

Price Reduction - Waterfront - Primary on Main




Address
936 Fawn Circle, Dunlap, TN
Price
$ 225,000
Property Attributes
- MLS#1533965
- TypeSingle Family
- Listing Status Active
- CountySEQUATCHIE
- CityDunlap
- NeighborhoodDeerhead Resort
- Zip37327
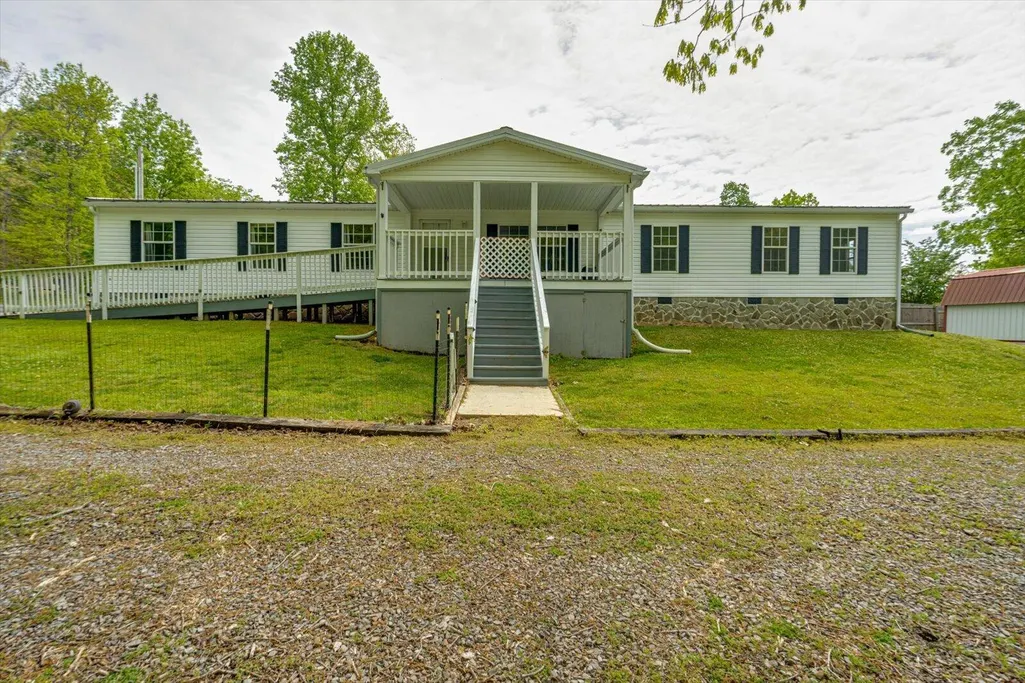
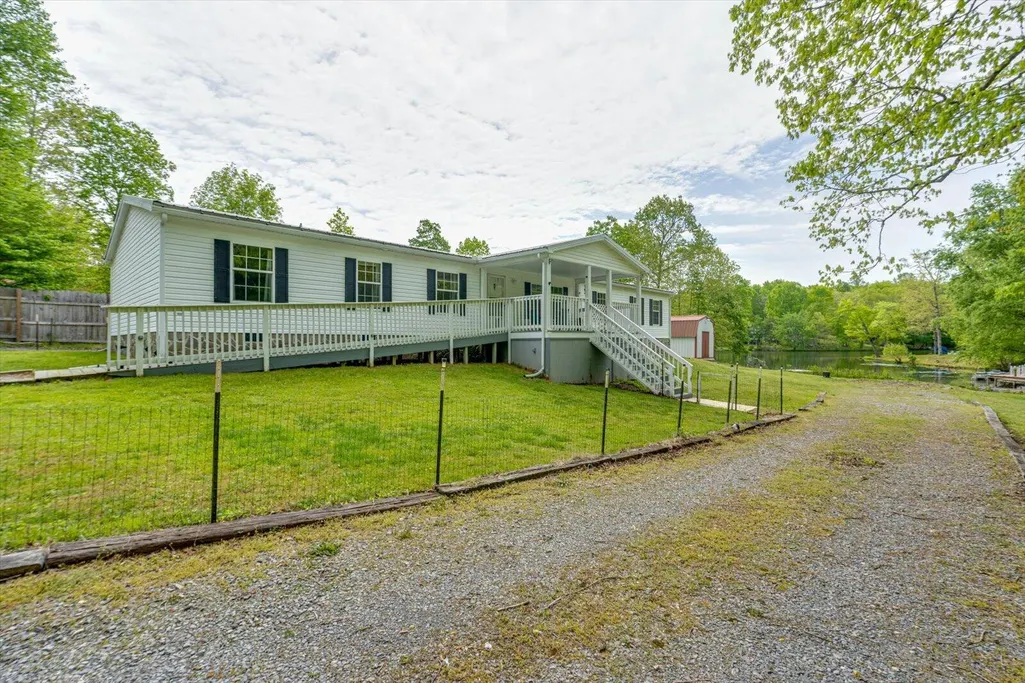
- StyleManufactured House
- Taxes$ 976
- Price$ 225,000
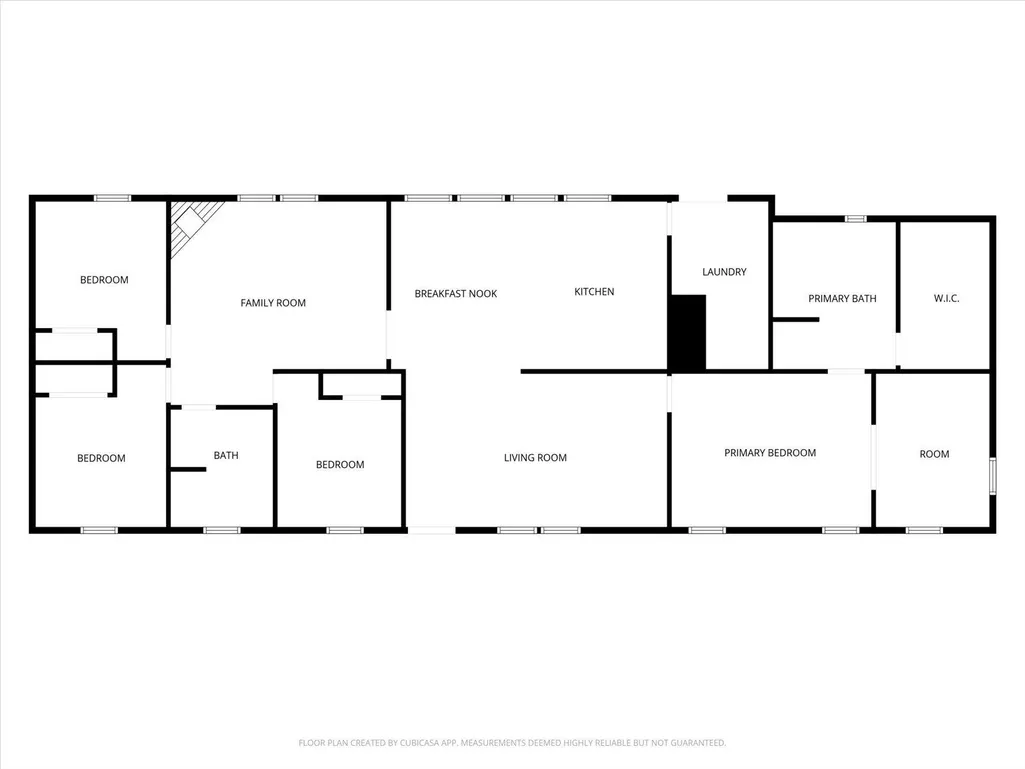
- Bedrooms4
- Full Bathrooms2
- Half Bathrooms0
- Sqr Footage2184
- Lot Size0.38 Acres
Data Source:
Greater Chattanooga MLS (GCAR)
Property Description
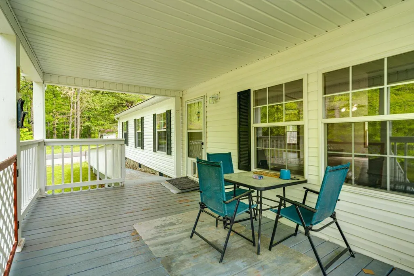
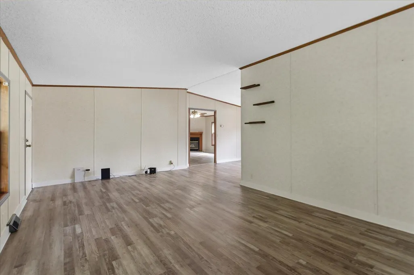
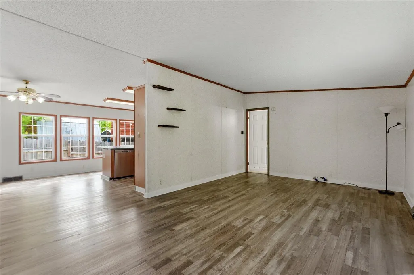
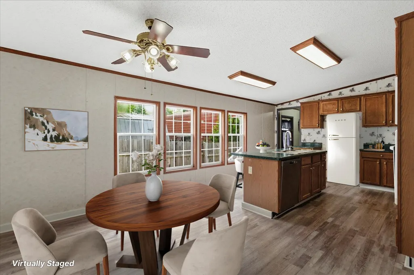
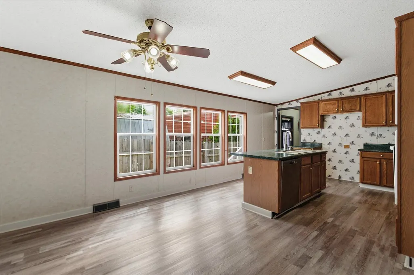
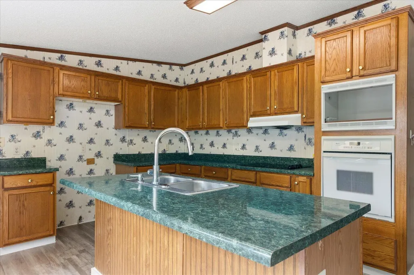
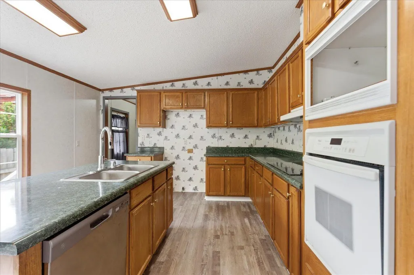
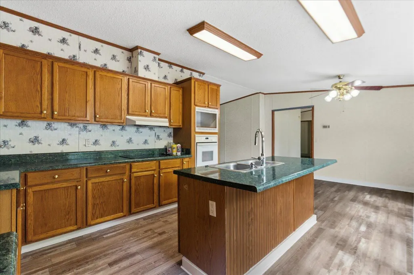
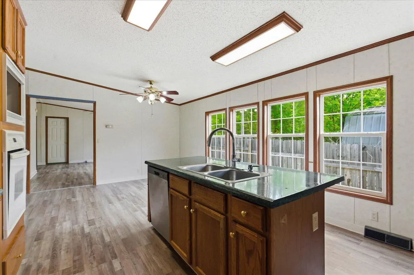
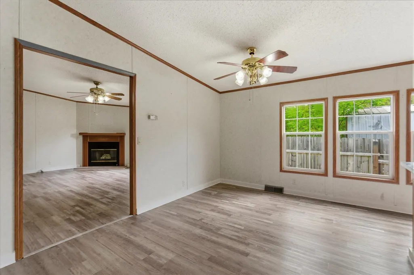
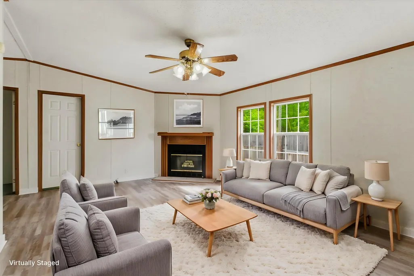
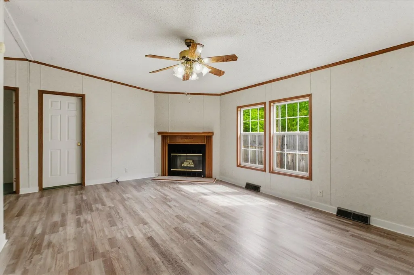
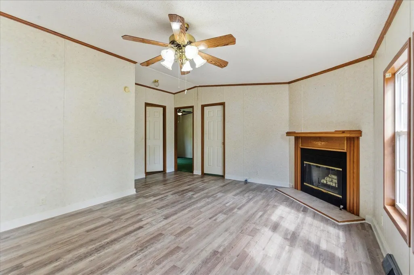
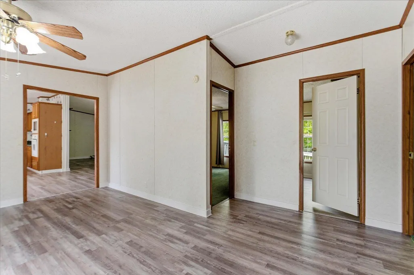
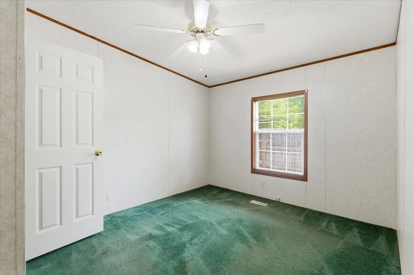
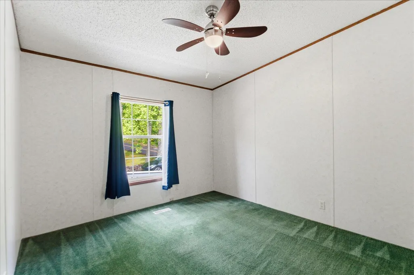
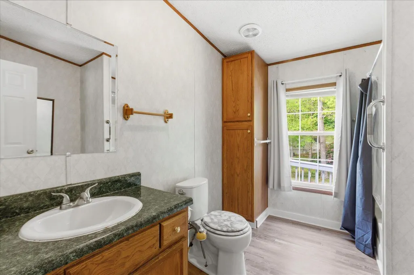
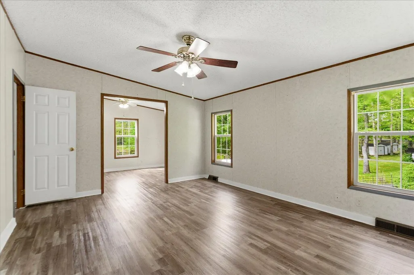
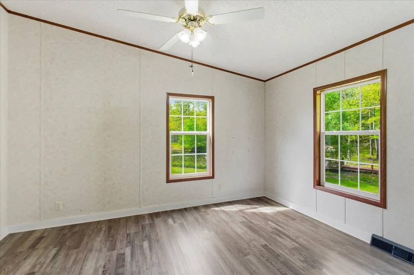
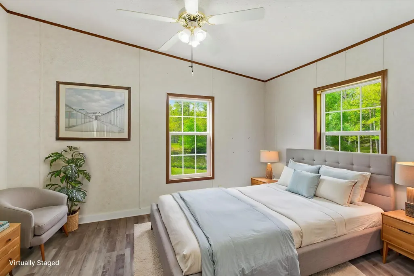
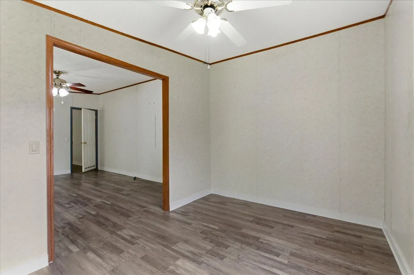
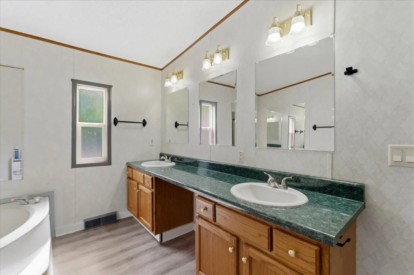
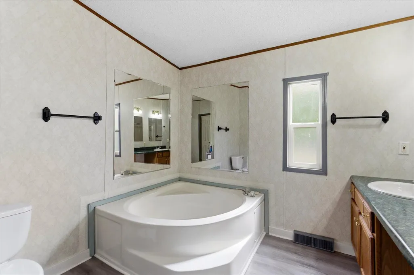
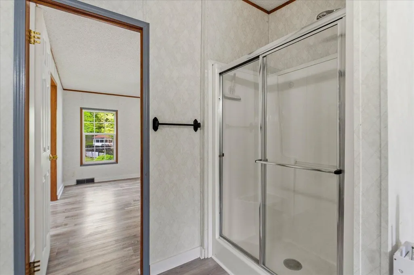
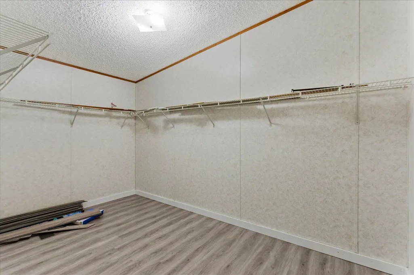
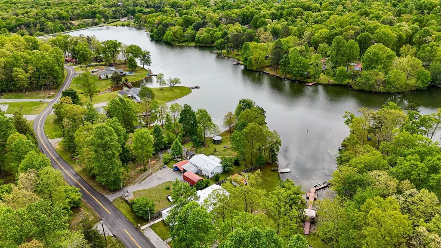
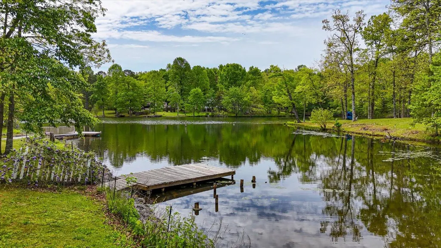
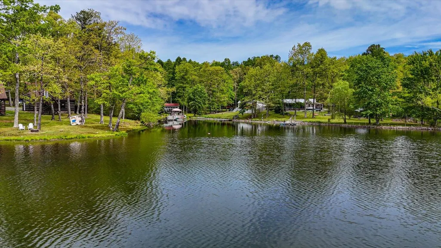
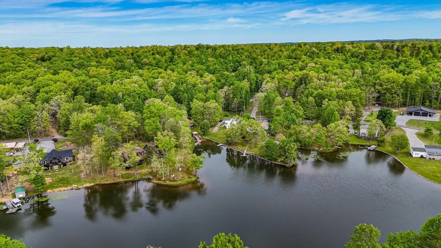
Welcome to this beautifully maintained lakefront 4-bedroom, 2-bath home where comfort meets scenic charm. Perfectly positioned on the water, this property features its own private dock, offering the ultimate lakeside lifestyle with direct access for boating, fishing, or simply soaking in the peaceful surroundings. Step inside to discover gorgeous flooring that flows seamlessly throughout the home, complemented by an abundance of natural light that creates a warm and inviting atmosphere. The spacious living room features a cozy fireplace, perfect for relaxing evenings or entertaining guests. The thoughtfully designed layout offers generously sized bedrooms, including a primary suite with a walk-in closet and a luxurious en-suite bath complete with a garden tub and separate shower. Enjoy breathtaking lake views right from your home, whether you're sipping your morning coffee or hosting gatherings with friends and family. With its private dock, stunning setting, and comfortable interior, this home offers the perfect blend of everyday living and waterfront tranquility.
| Elementary School | Middle School | High School |
|---|---|---|
| Griffith Elementary School | Sequatchie Middle | Sequatchie High |
| Price History | |
|---|---|
| 5/4/2026 | Listed $255,000 |
| 6/17/2026 | 3$247,500 |
| 7/13/2026 | 6$235,000 |
| 8/6/2026 | 3$228,000 |
| 9/1/2026 | 2$225,000 |
General Features
| Sewer | Septic Tank |
|---|---|
| Heating | Central,Electric |
| Cooling | Central Air,Electric |
| Utilities | Cable Available,Electricity Available,Underground Utilities |
| Possession | Close Of Escrow |
| Appliances | Electric Range,Dishwasher |
| HOA Fee | 100.0 |
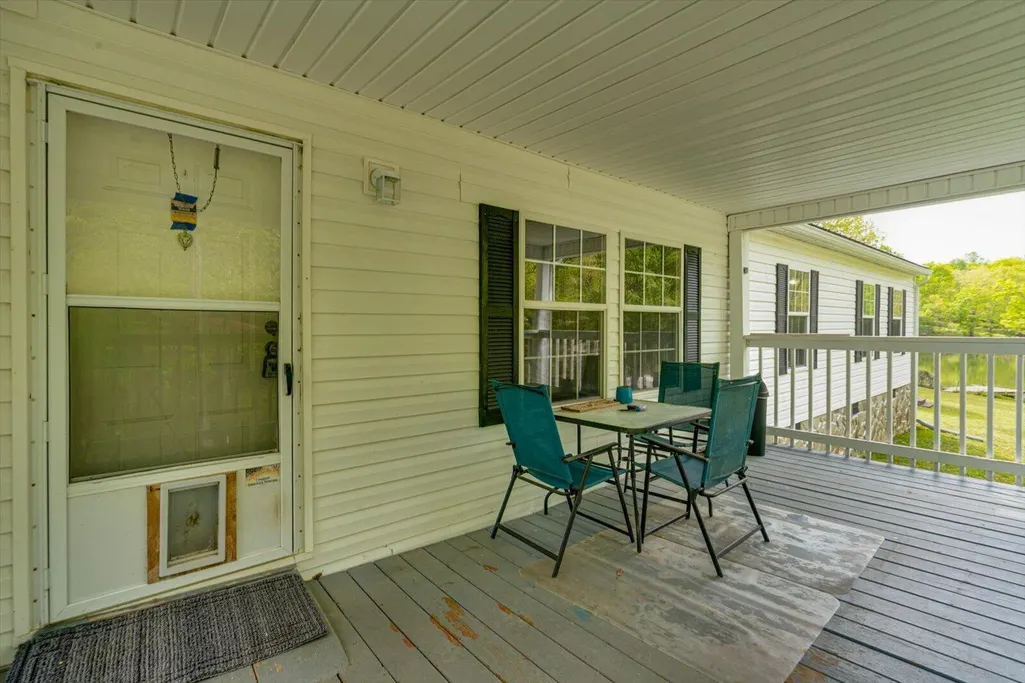
| Patio/Porch Features | Porch - Covered |
| Construction Materials | Vinyl Siding |
| Year Built | 2001 |
| View | Water,Other |
| Levels | One |
| Property Subtype | Single Family Residence |
| Assoc Fee Paid Per | Annually |
| County | Sequatchie |
| New Construction | No |
| Property Type | Residential |
| HOA | Yes |
| Attached Garage | No |
| Subdivision Name | Deerhead Resort |
| Garage Y/N | No |
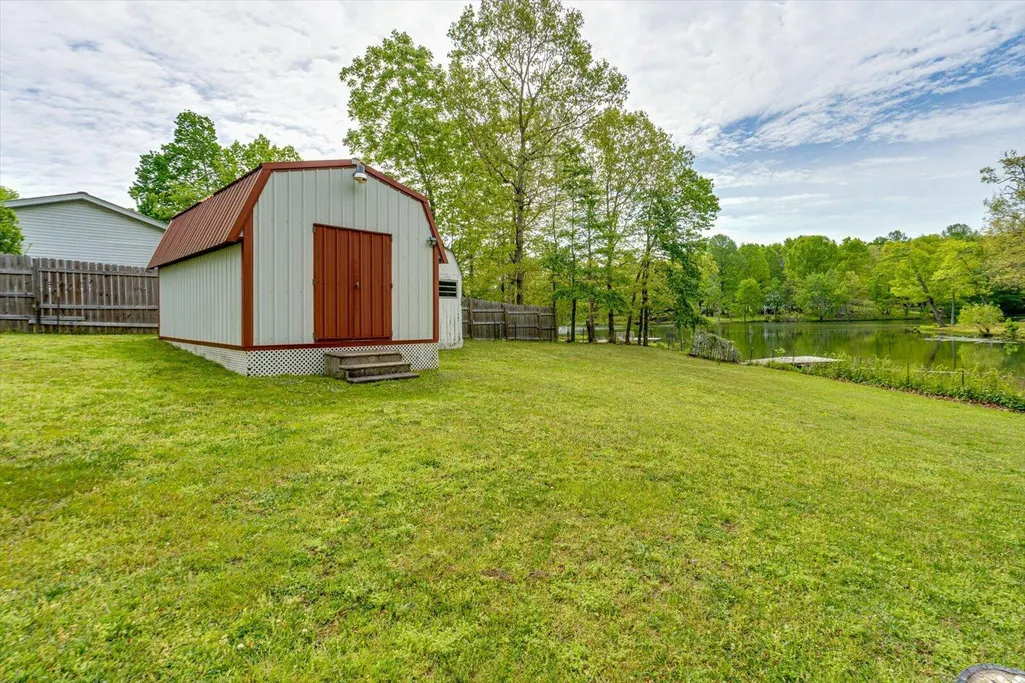
| Other Structures | Outbuilding |
| Full Baths | 2 |
| Status | Active |
| Directions | From Dunlap,take HWY 111 north to HWY 399 and turn left. Turn left onto Fredonia Rd and then right on Deerhead Rd. Turn right on Fawn Circle and the home will be on the left. Sign is on the property. |
| High School | Sequatchie High |
| City | Dunlap |
| Senior Community Y/N | No |
| Lot Size Units | Acres |
| Lot Size Square Feet | 16552.8 |
| Carport Y/N | No |
| Listing Terms | Cash,Conventional,FHA,VA Loan |
| Elementary School | Griffith Elementary School |
| Land Lease Y/N | No |
| Tax Annual Amount | 976.61 |
| Home Warranty Y/N | No |
| Middle/Junior High School | Sequatchie Middle |
| Lease Renewal Y/N | No |
| Additional Parcels Y/N | No |
| Lease Considered Y/N | No |
| Rent Control Y/N | No |
| Virtual Tour | https://my.matterport.com/show/?m=oSh62iT3HpG |
| Structure Type | Manufactured House |
| Standard Status | Active |
| MobileHomeRemainsYN | No |
| Sewer_co_Septic_sp_Tank | True |
| Heating_co_Central | True |
| Utilities_co_Cable_sp_Available | True |
| Utilities_co_Electricity_sp_Available | True |
| Utilities_co_Underground_sp_Utilities | True |
Interior Features
| Interior Amenities | Double Vanity,Open Floorplan,Primary Downstairs,Tub/shower Combo,Walk-In Closet(s) |
|---|---|
| Basement | Crawl Space |
| Flooring | Carpet,Linoleum |
| Total Fireplaces | 1 |
| Fireplace Features | Den,Family Room,Wood Burning |
| Basement (Y/N) | No |
| Air Conditioning Y/N | Yes |
| Heating Y/N | Yes |
| Window Features | Insulated Windows,Vinyl Frames |
| Fireplace Y/N | Yes |
| Above Grade Finished Area | 2184.0 |
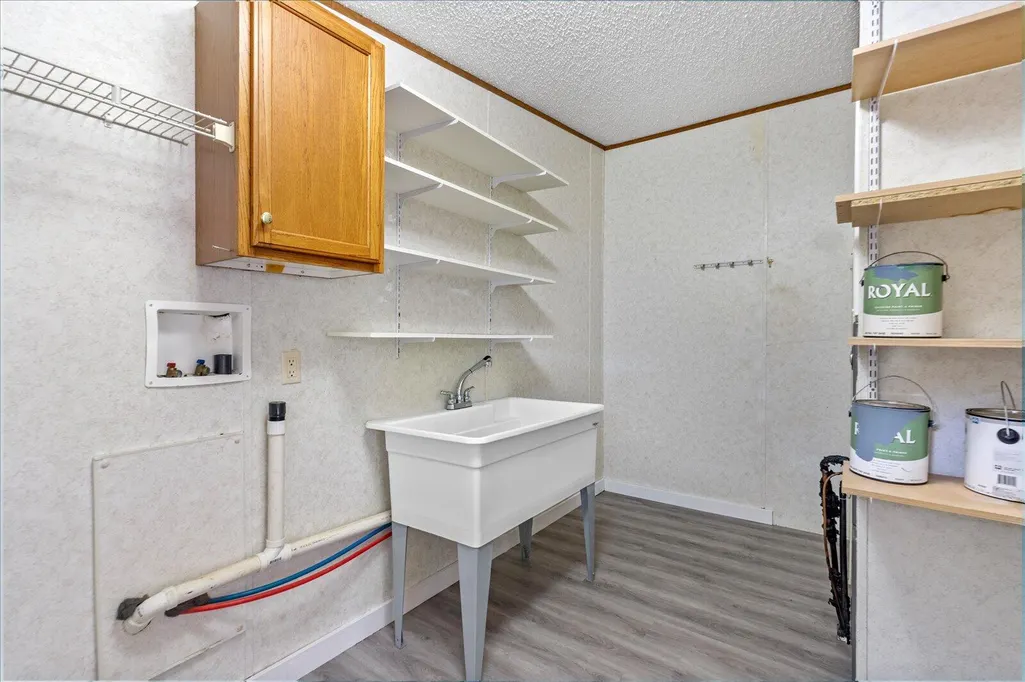
| Laundry Features | Electric Dryer Hookup,Laundry Room,Washer Hookup |
| Total Bedrooms | 4 |
| LivingAreaSource | Tax Records |
| Total Baths | 2 |
Exterior Features
| Exterior Amenities | Other |
|---|---|
| Fencing | Fenced,Partial |
| Parking Features | Off Street |
| Lot Features | Rural |
| Water Source | Public |
| Lot Size Area | 0.38 |
| Foundation Details | Block,Brick/Mortar,Stone |
| Spa | No |
| Building Area Total | 2184.0 |
| Lot Dimensions | 102.6X151.3;75X220.2 IRR. |
| Lot Size Acres | 0.38 |
| Waterfront Y/N | Yes |
| Crops Included Y/N | No |
| Horse Y/N | No |
| Irrigation Water Rights Y/N | No |
Amenities
- Foreclosure
- Views
- Short Sale
- New Construction
- Adult 55+
- Lease To Own
- No HOA Fees
- Furnished
- Primary On Main
- Air Conditioning
- Seller Finance
- Green
- Fixer Upper
- Horse
- Golf
- Fireplace
- Deck
- Garage
- Basement
- Pool
Property vs Single Family Average in 37327
Price
Taxes

 The data relating to real estate for sale on this web site comes in part from the Internet Data Exchange Program of RealTracs Solutions as distributed by MLS Grid. Real estate listings held by brokerage firms other than United Real Estate Experts are marked with the Internet Data Exchange Program logo or thumbnail logo and detailed information about them includes the name of the listing brokers.
 The data relating to real estate for sale on this Web Site comes from the IDX Program of the East Tennessee Realtors® Multiple Listing Service. © Copyright 2026 All rights reserved. This information is being provided for the consumers' personal, non-commercial use and may not be used for any purpose other than to identify prospective properties the consumers may be interested in purchasing. This information was updated September 27, 2026 6:02 AM UTC Some properties may subsequently have sold
