

New Construction







Address
255 Emily Circle, Dayton, TN
Price
$ 309,755
Property Attributes
- MLS#1531161
- TypeSingle Family
- Listing Status Active
- CountyRHEA
- CityDayton
- NeighborhoodOwensby Farms
- Zip37321
- Style
- Taxes$ 1283
- Price$ 309,755
- Bedrooms3
- Full Bathrooms2
- Half Bathrooms1
- Sqr Footage2160
- Lot Size0.21 Acres
Data Source:
Greater Chattanooga MLS (GCAR)
Property Description
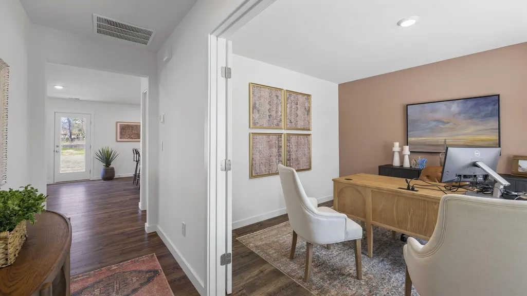
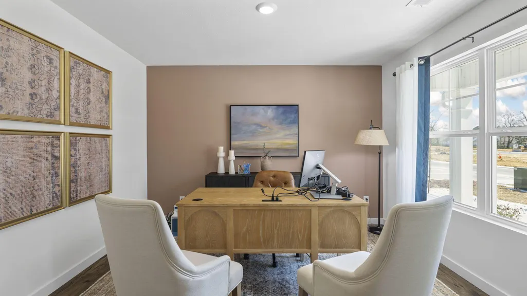
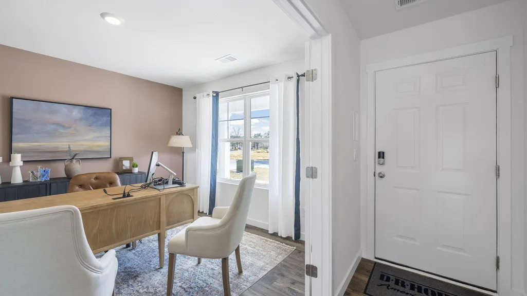
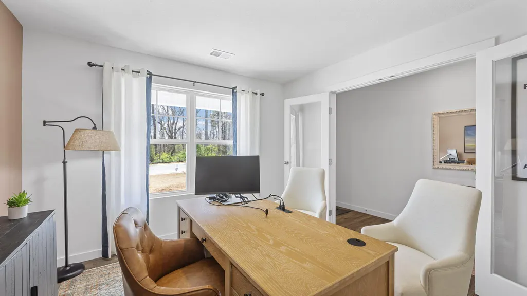
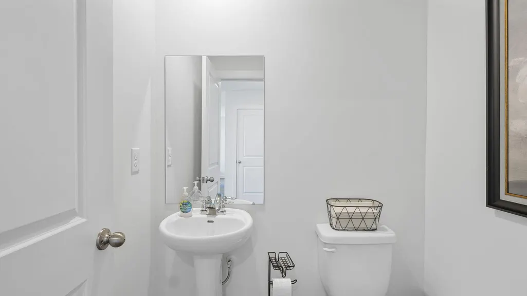
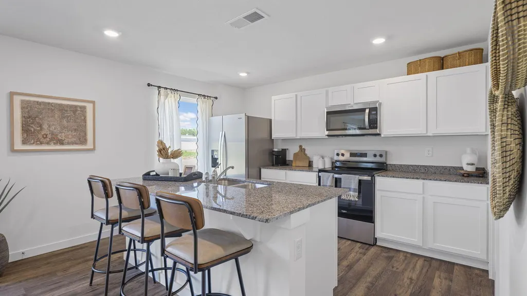
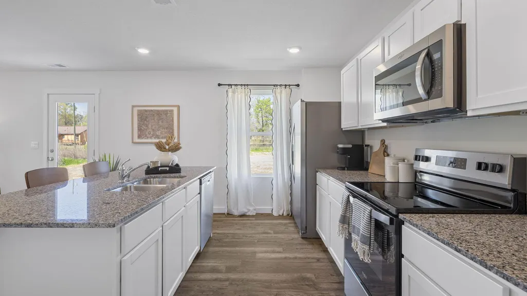
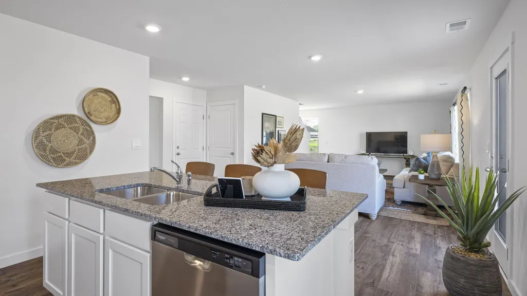
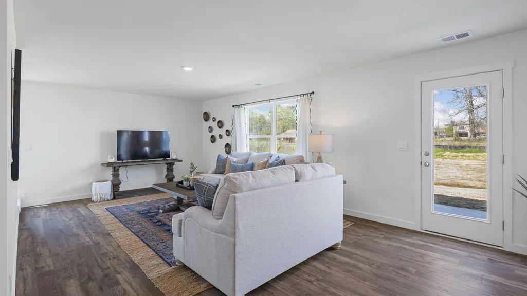
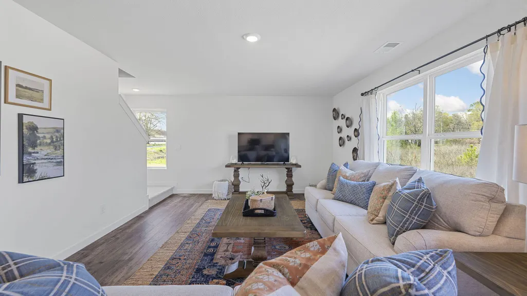
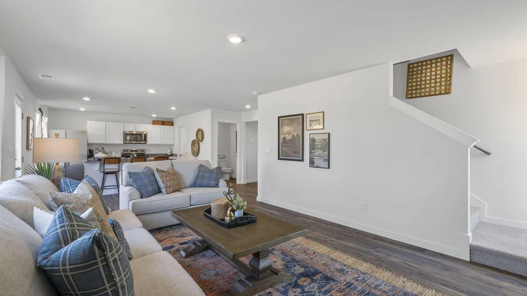
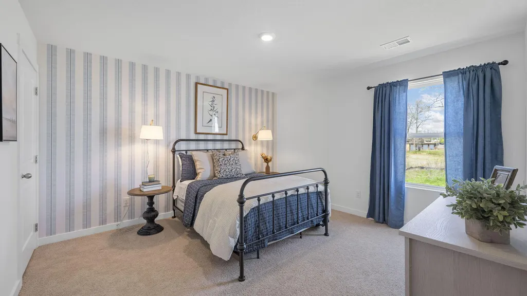
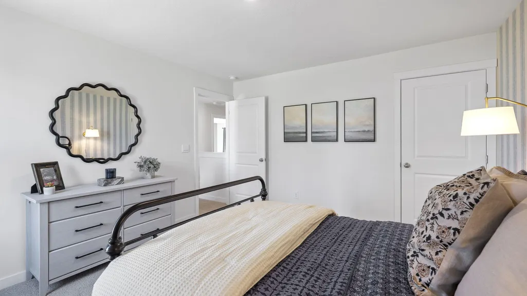
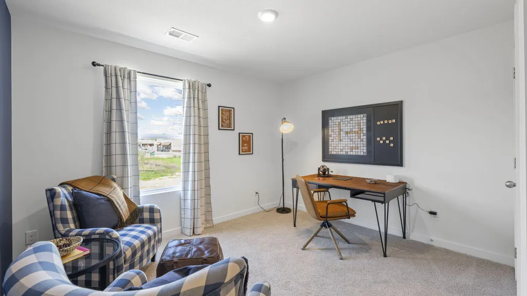
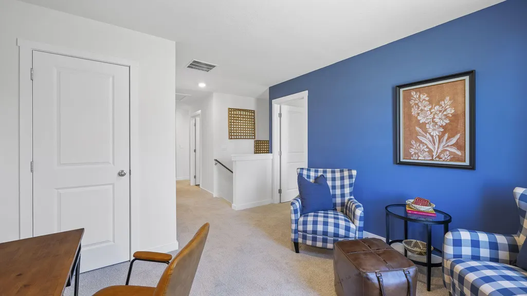
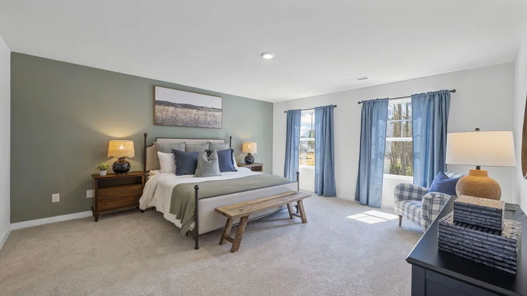
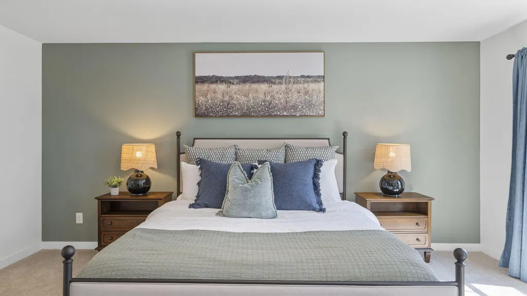
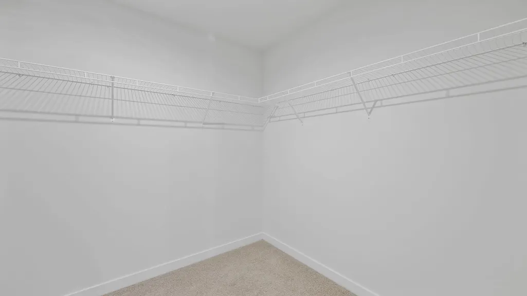
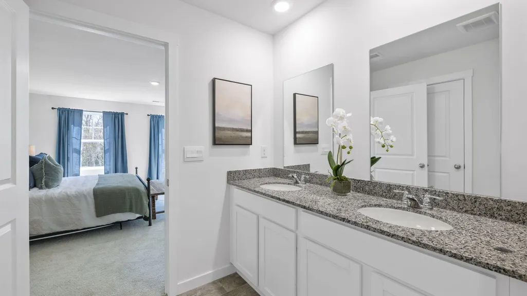
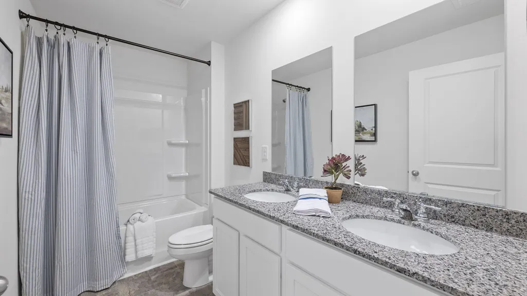
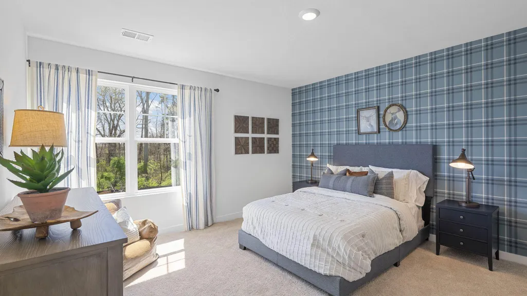
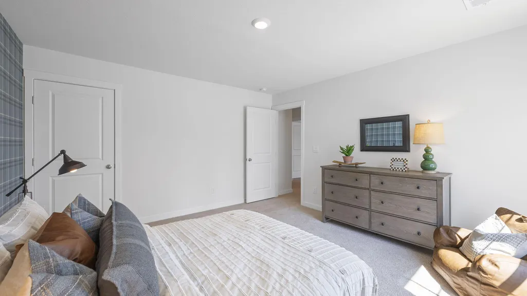
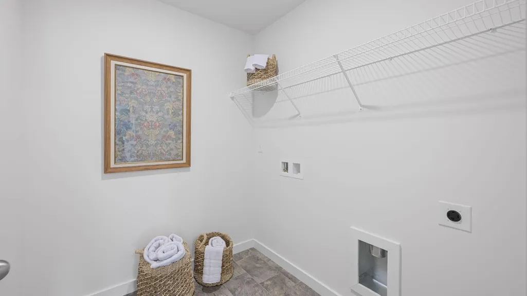
Welcome to the Penwell floorplan in Owensby Farms in Dayton, TN. This stunning open concept two-story home features a design that is sure to fit all stages of life. The foyer opens into an eat-in kitchen and living area. The kitchen offers a large pantry, plenty of cabinet space, and an island with countertop seating. The first floor also includes a powder room for convenience, and a flex room that could serve as an office or formal dining room. Upstairs is a loft that can accommodate work and play. The primary bedroom features a spacious walk-in closet and private bathroom. Two additional secondary bedrooms share a full bathroom. The laundry room is located on the second floor.
| Elementary School | Middle School | High School |
|---|---|---|
| Dayton Elementary & Middle | Dayton City Middle | Rhea County High School |
| Price History | |
|---|---|
| 3/26/2026 | Listed $325,320 |
| 5/22/2026 | 1$322,755 |
| 7/1/2026 | 2$318,755 |
| 8/3/2026 | 3$309,756 |
| 8/13/2026 | 1$309,755 |
General Features
| Sewer | Public Sewer |
|---|---|
| Cooling | Central Air |
| Utilities | Electricity Connected,Water Connected |
| Appliances | Other,Oven,Dishwasher |
| HOA Fee | 120.0 |
| Garage Spaces | 2.0 |
| Construction Materials | Frame |
| Year Built | 2026 |
| Property Subtype | Single Family Residence |
| Assoc Fee Paid Per | Monthly |
| County | Rhea |
| New Construction | Yes |
| Property Type | Residential |
| HOA | Yes |
| Attached Garage | Yes |
| Subdivision Name | Owensby Farms |
| Garage Y/N | Yes |
| Total Rooms | 6 |
| Full Baths | 2 |
| Status | Active |
| Directions | From Chattanooga: Lee HWY North. Then 153 North to 27 North towards Dayton. Left on Walnut Grove Right on Emily Circle |
| High School | Rhea County High School |
| City | Dayton |
| Senior Community Y/N | No |
| Lot Size Units | Acres |
| Lot Size Square Feet | 9147.6 |
| Carport Y/N | No |
| Listing Terms | Cash,Conventional,FHA,USDA Loan,VA Loan |
| Elementary School | Dayton Elementary & Middle |
| Land Lease Y/N | No |
| Tax Annual Amount | 1283.0 |
| Home Warranty Y/N | No |
| Middle/Junior High School | Dayton City Middle |
| Lease Renewal Y/N | No |
| Additional Parcels Y/N | No |
| Lease Considered Y/N | No |
| Rent Control Y/N | No |
| Virtual Tour | https://www.zillow.com/view-imx/8030e449-911c-452f-b5d1-3d44b50556fe?setAttribution=mls&wl=true&initialViewType=pano&utm_source=dashboard |
| Builder Name | D.R. Horton |
| Standard Status | Active |
| MobileHomeRemainsYN | No |
| Legal Description | Lot66,Owensby Farms |
| Sewer_co_Public_sp_Sewer | True |
| HeatingYN@Core.Permissions | None |
Interior Features
| Basement (Y/N) | No |
|---|---|
| Air Conditioning Y/N | Yes |
| Fireplace Y/N | No |
| Above Grade Finished Area | 2160.0 |
| Half Baths | 1 |
| Total Bedrooms | 3 |
| LivingAreaSource | Plans |
| Total Baths | 3 |
Exterior Features
| Exterior Amenities | Other |
|---|---|
| Parking Features | Concrete,Driveway,Garage |
| Water Source | Public |
| Lot Size Area | 0.21 |
| Foundation Details | Slab |
| Spa | No |
| Building Area Total | 2160.0 |
| Lot Dimensions | 75 X 110 |
| Lot Size Acres | 0.21 |
| Waterfront Y/N | No |
| Crops Included Y/N | No |
| Horse Y/N | No |
| Irrigation Water Rights Y/N | No |
Amenities
- Foreclosure
- Views
- Short Sale
- New Construction
- Adult 55+
- Lease To Own
- No HOA Fees
- Furnished
- Primary On Main
- Air Conditioning
- Seller Finance
- Green
- Fixer Upper
- Horse
- Golf
- Fireplace
- Deck
- Garage
- Basement
- Pool
Property vs Single Family Average in 37321
Price
Taxes
In The Neighborhood
Open House
Dayton
$ 289,340
254 Emily Circle
Dayton, TN 37321
- Type
- Single Family
- Size
- 1,497 SqFt
- Rooms
- 4 Beds + 2 Baths

New Construction
Dayton
$ 324,850
199 Emily Circle
Dayton, TN 37321
- Type
- Single Family
- Size
- 2,160 SqFt
- Rooms
- 3 Beds + 2.5 Baths
 The data relating to real estate for sale on this web site comes in part from the Internet Data Exchange Program of RealTracs Solutions as distributed by MLS Grid. Real estate listings held by brokerage firms other than United Real Estate Experts are marked with the Internet Data Exchange Program logo or thumbnail logo and detailed information about them includes the name of the listing brokers.
 The data relating to real estate for sale on this Web Site comes from the IDX Program of the East Tennessee Realtors® Multiple Listing Service. © Copyright 2026 All rights reserved. This information is being provided for the consumers' personal, non-commercial use and may not be used for any purpose other than to identify prospective properties the consumers may be interested in purchasing. This information was updated September 26, 2026 5:45 PM UTC Some properties may subsequently have sold
