

Views - New Construction - Eco Friendly








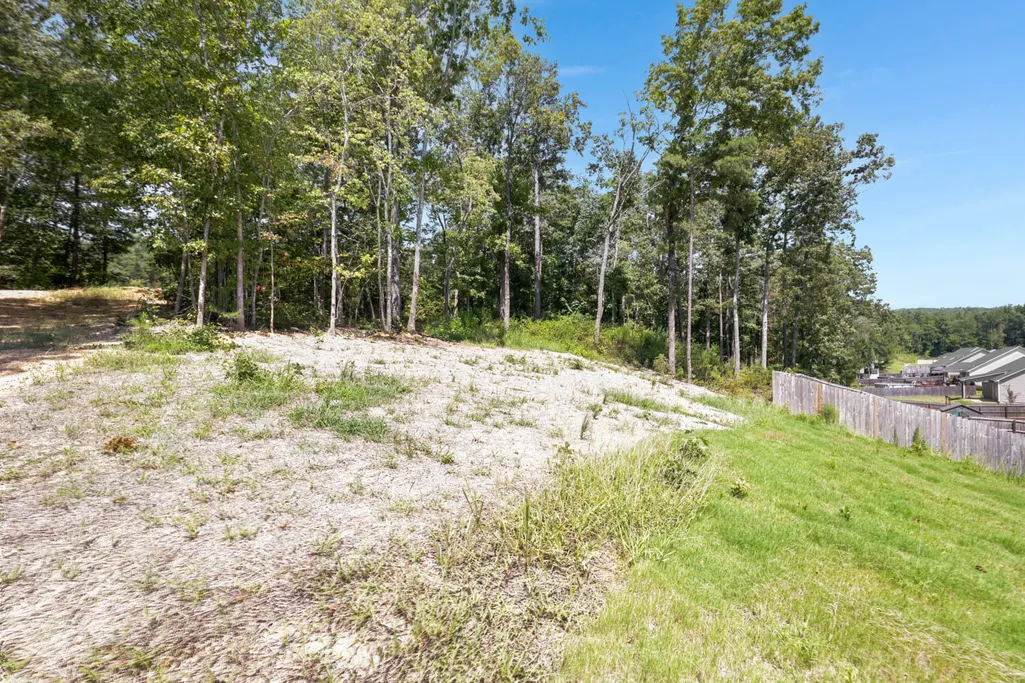
Address
6583 Long Horn Street, Birchwood, TN
Price
$ 419,000
Property Attributes
- MLS#1529168
- TypeSingle Family
- Listing Status Active
- CountyHAMILTON
- CityBirchwood
- AreaCounty
- NeighborhoodHolder Farm
- Zip37308
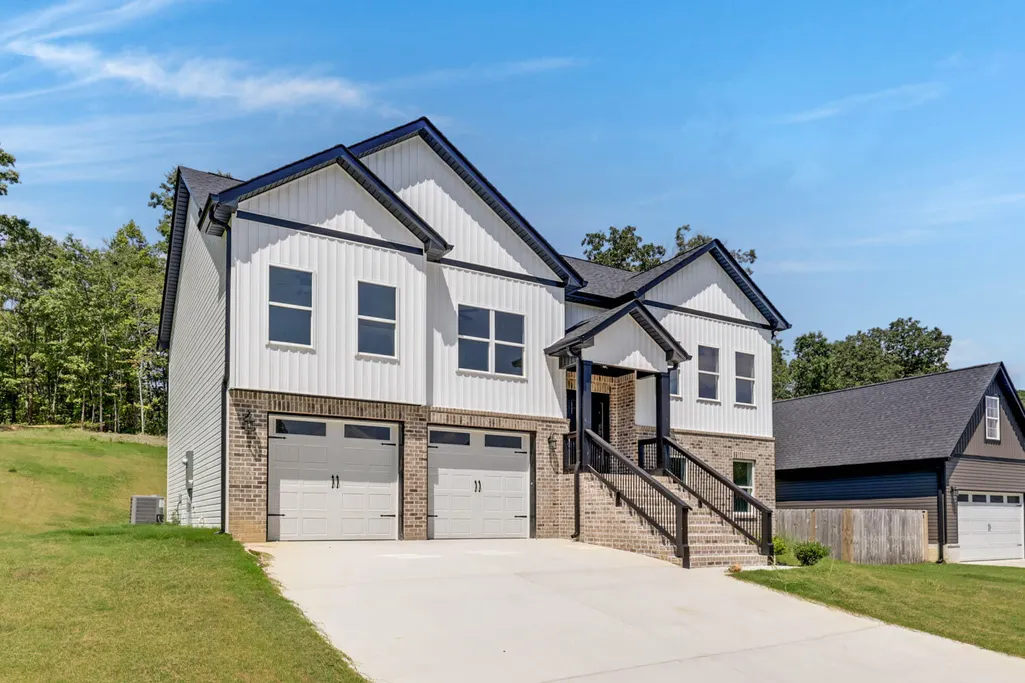
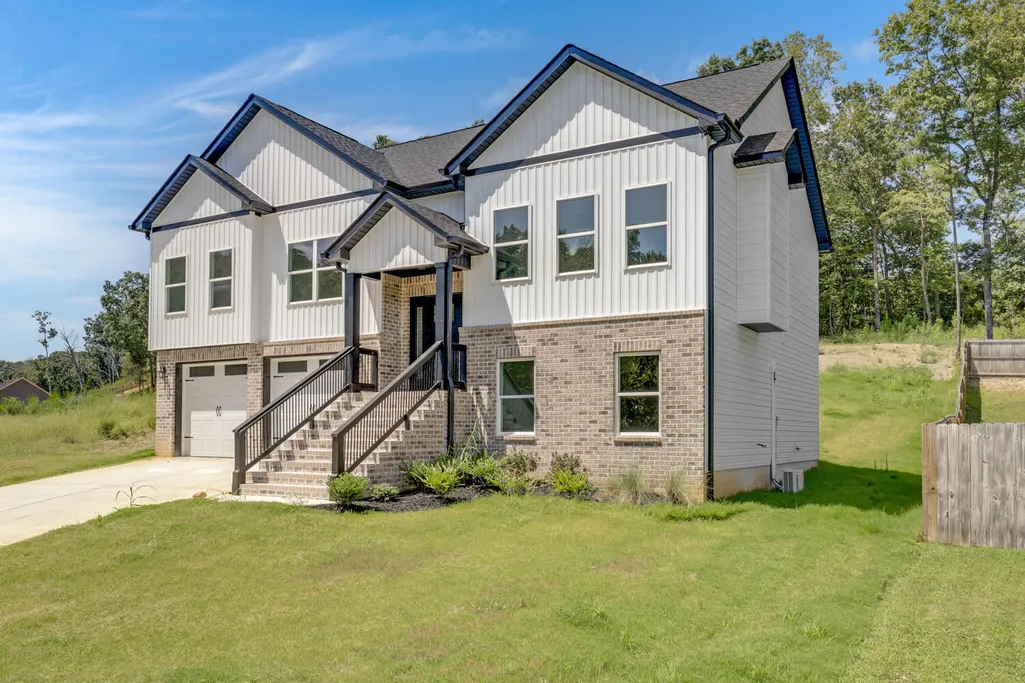
- StyleSplit Foyer
- Taxes$ 195
- Price$ 419,000
- Bedrooms3
- Full Bathrooms3
- Half Bathrooms0
- Sqr Footage2200
- Lot Size0.47 Acres
Data Source:
Greater Chattanooga MLS (GCAR)
Property Description
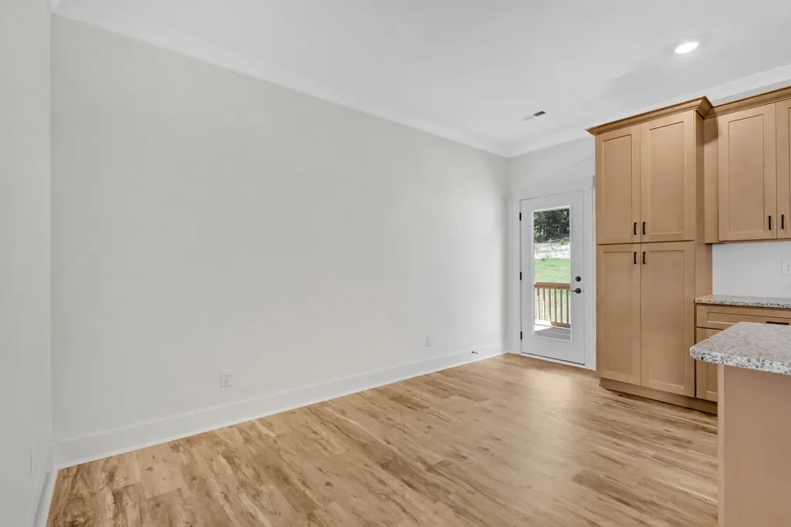
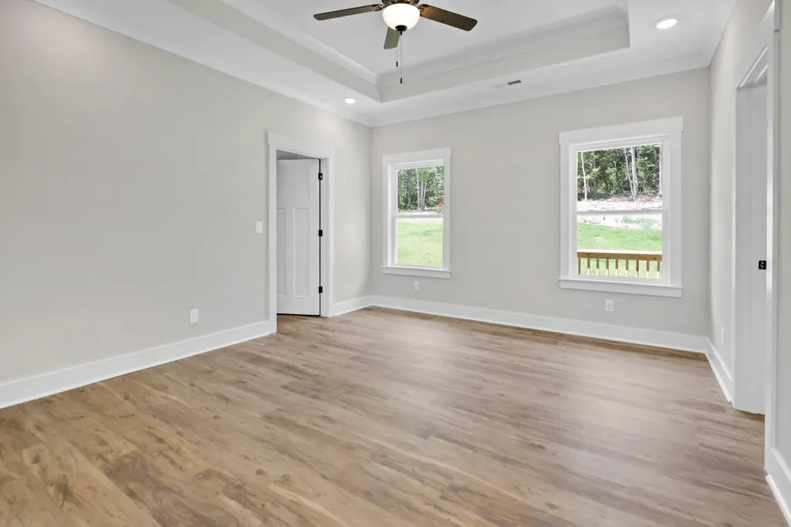
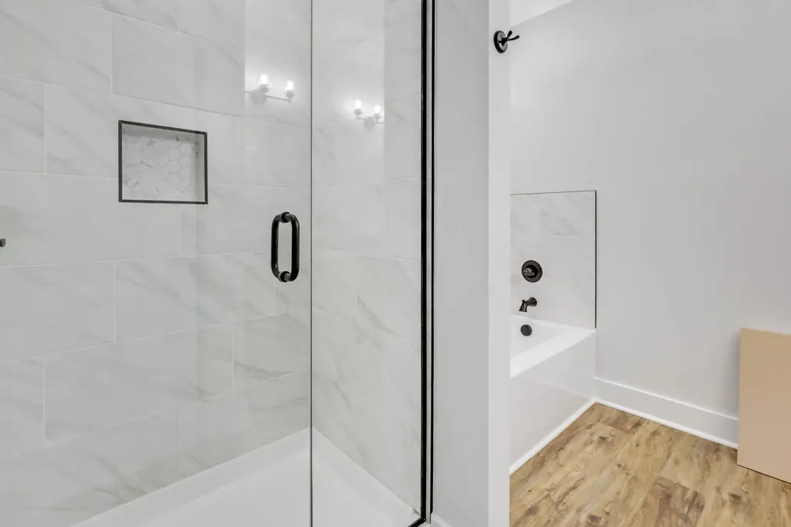
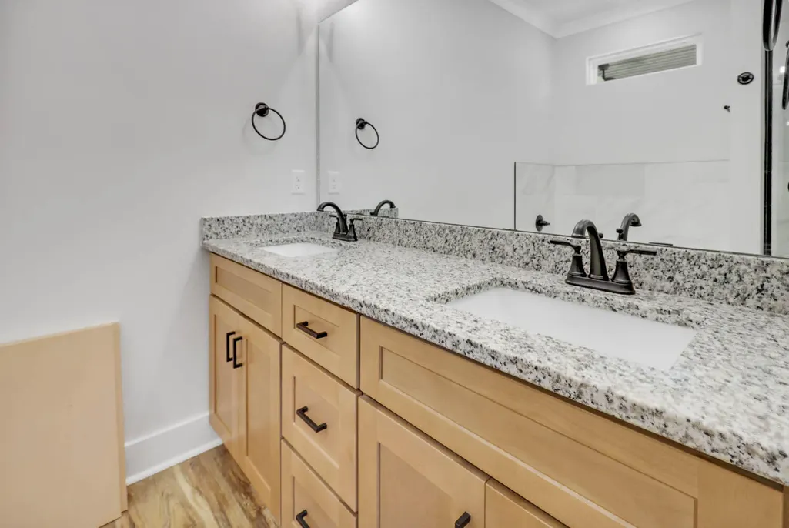
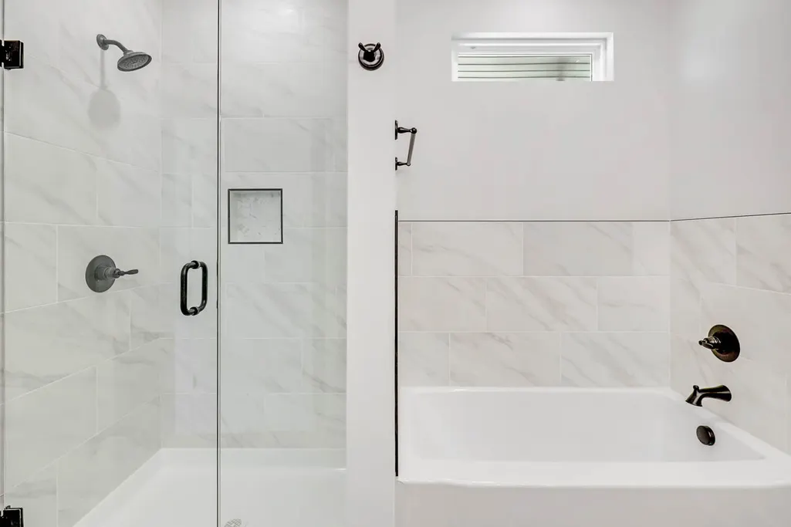
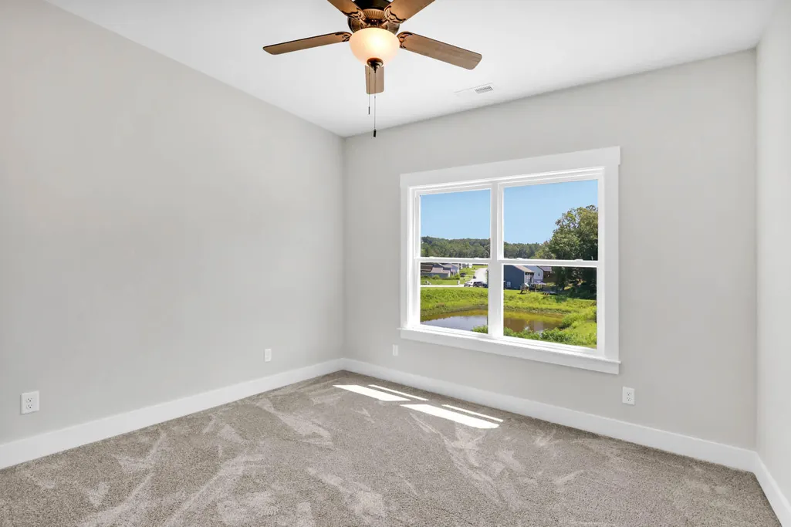
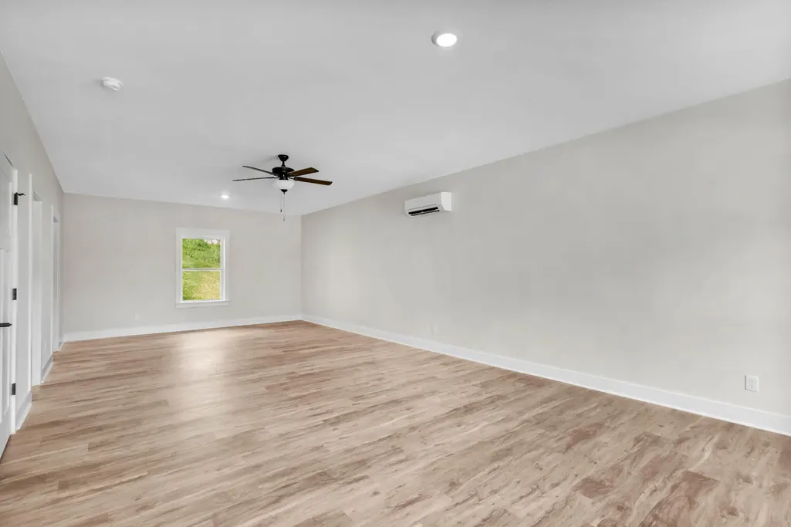
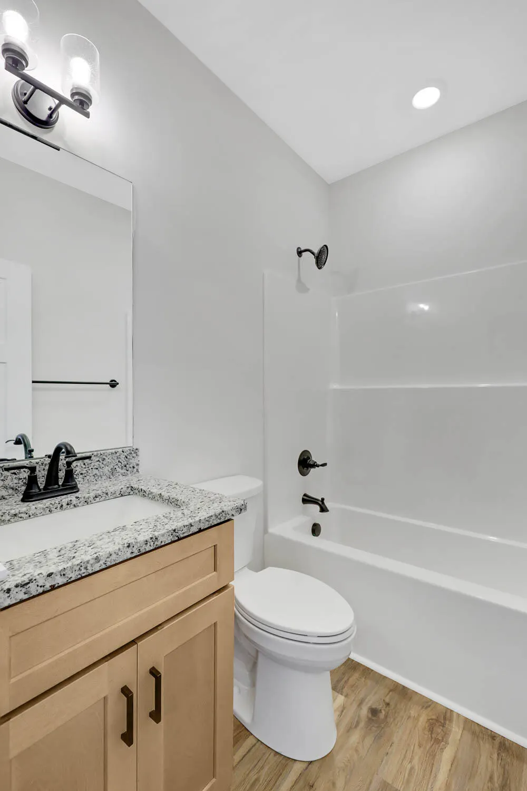
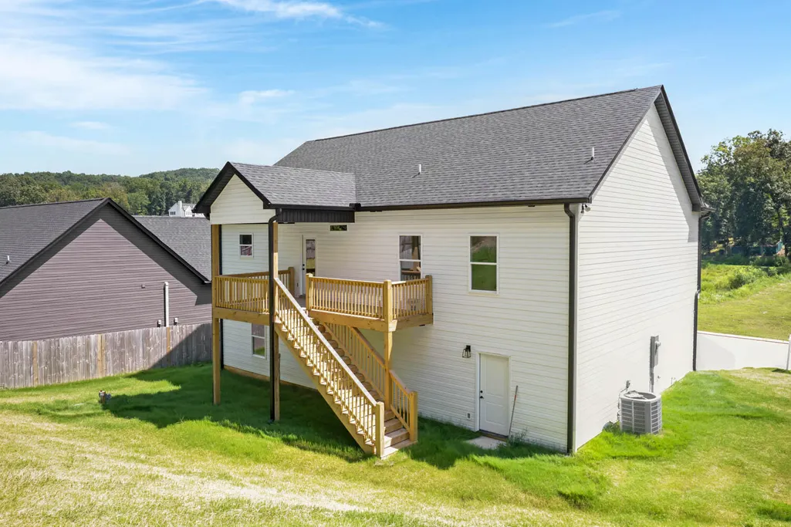
Welcome to this beautifully crafted new construction home offering 3 bedrooms, 3 full bathrooms, and approximately 2,200 square feet of thoughtfully designed living space. From the moment you step inside, you'll appreciate the open-concept layout, quality finishes, and attention to detail throughout. The main level features a spacious living area that flows seamlessly into the kitchen and dining space--perfect for entertaining or everyday living. The kitchen is designed with modern cabinetry, stylish fixtures, and ample counter space to make both cooking and gathering effortless. The primary suite offers a private retreat with a full en-suite bath, while the additional bedrooms provide flexibility for family, guests, or a home office. The finished basement expands your living options with a full bathroom and versatile space ideal for a media room, playroom, home gym, or guest suite. Enjoy the benefits of brand-new construction, energy efficiency, and low-maintenance living in a growing Birchwood community. Don't miss your opportunity to make this beautiful home yours!
| Elementary School | Middle School | High School |
|---|---|---|
| Snow Hill Elementary | Hunter Middle | Central High School |
| Price History | |
|---|---|
| 2/24/2026 | Listed $439,000 |
| 7/14/2026 | 5$419,000 |
General Features
| Sewer | Septic Tank |
|---|---|
| Heating | Central,Electric |
| Cooling | Central Air,Electric |
| Utilities | Electricity Connected,Water Connected,Underground Utilities |
| Possession | Close Of Escrow |
| Roof | Shingle |
| Appliances | Microwave,Free-Standing Electric Range,Electric Water Heater,Electric Range,Dishwasher |
| Garage Spaces | 2.0 |
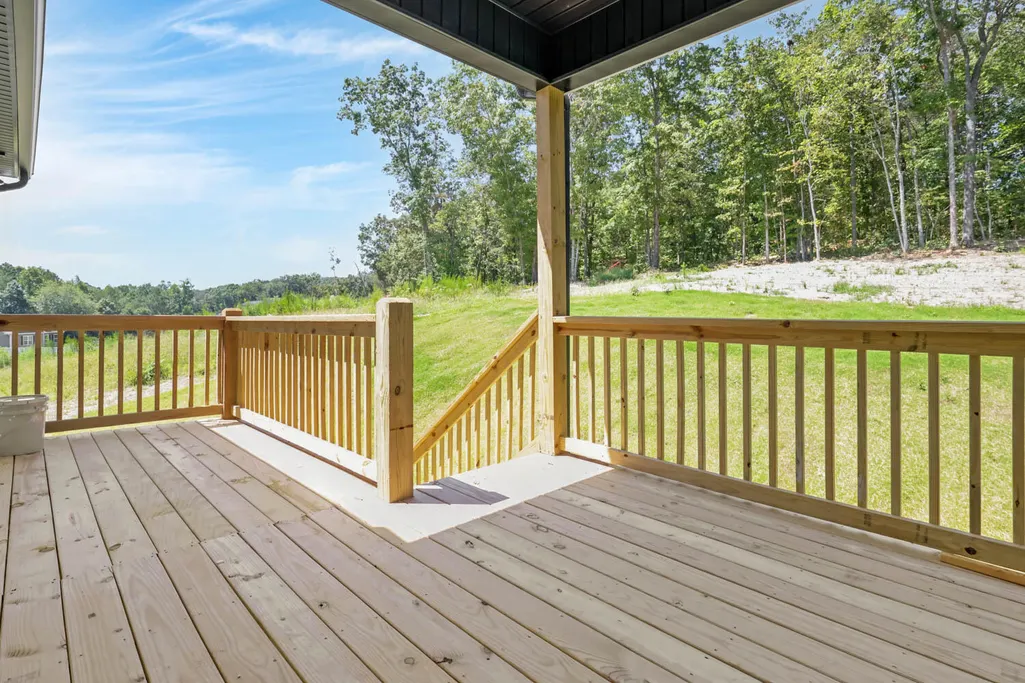
| Patio/Porch Features | Deck,Porch - Covered,Rear Porch |
| Architectural Style | Split Foyer |
| Security Features | Smoke Detector(s) |
| Construction Materials | Vinyl Siding |
| Year Built | 2026 |
| View | Neighborhood |
| Levels | One and One Half |
| Property Subtype | Single Family Residence |
| County | Hamilton |
| New Construction | Yes |
| Property Type | Residential |
| HOA | No |
| Attached Garage | Yes |
| Subdivision Name | Holder Farm |
| Garage Y/N | Yes |
| Other Structures | None |
| Total Rooms | 11 |
| Full Baths | 3 |
| Status | Active |
| Directions | From Highway 58 Take a left on Runyan Road. Take a Left on Gamble Road. Take a Right on Haycutter Road. Take a Right on Grazing Lane. Right on Bull Run. Left on Long Horn Street. Home will be on the |
| High School | Central High School |
| City | Birchwood |
| Senior Community Y/N | No |
| MLS Area | County |
| Lot Size Units | Acres |
| Lot Size Square Feet | 20473.2 |
| Carport Y/N | No |
| Listing Terms | Cash,Conventional,FHA,VA Loan |
| Elementary School | Snow Hill Elementary |
| Land Lease Y/N | No |
| Tax Annual Amount | 195.76 |
| Home Warranty Y/N | No |
| Middle/Junior High School | Hunter Middle |
| Property Condition | Under Construction |
| Lease Renewal Y/N | No |
| MLS Area Minor | County |
| Additional Parcels Y/N | No |
| Lease Considered Y/N | No |
| Rent Control Y/N | No |
| Structure Type | House |
| Builder Name | Greg Holder |
| Standard Status | Active |
| MobileHomeRemainsYN | No |
| Legal Description | LT 128 HOLDER FARMS PHASE 4 PB 116 PGS 178 & 179 OUT OF 051 043.09 FOR 2020 |
| Sewer_co_Septic_sp_Tank | True |
| Heating_co_Central | True |
| Utilities_co_Underground_sp_Utilities | True |
Interior Features
| Interior Amenities | Ceiling Fan(s),Eat-in Kitchen,Granite Counters,Separate Dining Room,Tray Ceiling(s),Tub/shower Combo,Walk-In Closet(s) |
|---|---|
| Basement | Finished,Full |
| Flooring | Luxury Vinyl |
| Total Fireplaces | 1 |
| Fireplace Features | Gas Log,Living Room |
| Basement (Y/N) | Yes |
| Air Conditioning Y/N | Yes |
| Heating Y/N | Yes |
| Window Features | Insulated Windows,Vinyl Frames |
| Fireplace Y/N | Yes |
| Above Grade Finished Area | 2200.0 |
| Laundry Features | Electric Dryer Hookup,Laundry Room,Washer Hookup |
| Total Bedrooms | 3 |
| LivingAreaSource | Builder |
| Total Baths | 3 |
Exterior Features
| Exterior Amenities | Rain Gutters |
|---|---|
| Fencing | None |
| Parking Features | Driveway,Garage Faces Front |
| Lot Features | Back Yard,Gentle Sloping |
| Water Source | Public |
| Lot Size Area | 0.47 |
| Foundation Details | Block |
| Spa | No |
| Building Area Total | 2200.0 |
| Lot Dimensions | 181x224x286 |
| Lot Size Acres | 0.47 |
| Road Surface Type | Asphalt |
| Waterfront Y/N | No |
| Road Frontage Type | County Road |
| Crops Included Y/N | No |
| Road Responsibility | Public Maintained Road |
| Horse Y/N | No |
| Irrigation Water Rights Y/N | No |
Amenities
- Foreclosure
- Views
- Short Sale
- New Construction
- Adult 55+
- Lease To Own
- No HOA Fees
- Furnished
- Primary On Main
- Air Conditioning
- Seller Finance
- Green
- Fixer Upper
- Horse
- Golf
- Fireplace
- Deck
- Garage
- Basement
- Pool
Property vs Single Family Average in 37308
Price
Taxes

 The data relating to real estate for sale on this web site comes in part from the Internet Data Exchange Program of RealTracs Solutions as distributed by MLS Grid. Real estate listings held by brokerage firms other than United Real Estate Experts are marked with the Internet Data Exchange Program logo or thumbnail logo and detailed information about them includes the name of the listing brokers.
 The data relating to real estate for sale on this Web Site comes from the IDX Program of the East Tennessee Realtors® Multiple Listing Service. © Copyright 2026 All rights reserved. This information is being provided for the consumers' personal, non-commercial use and may not be used for any purpose other than to identify prospective properties the consumers may be interested in purchasing. This information was updated September 27, 2026 6:02 AM UTC Some properties may subsequently have sold
