









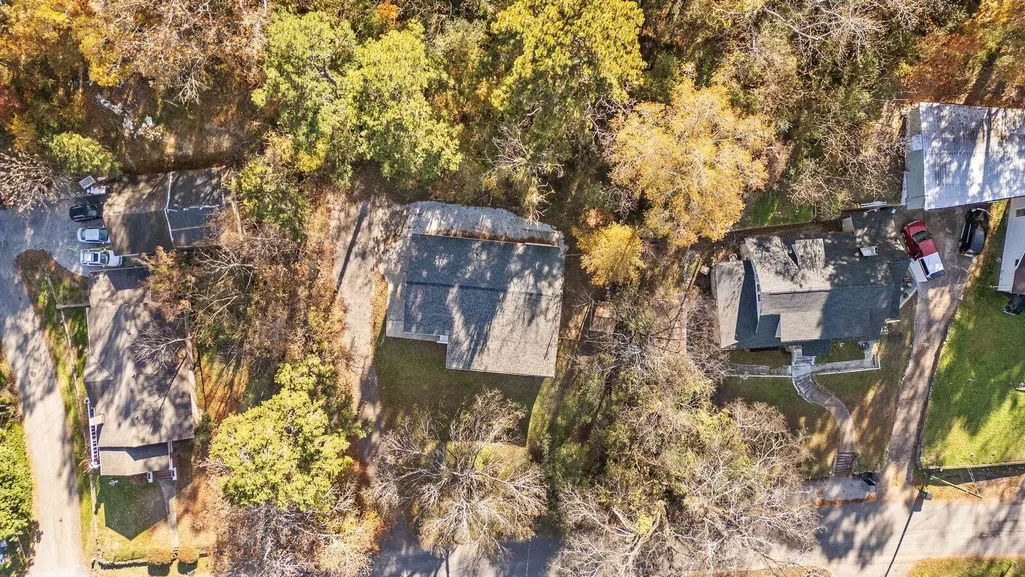

Address
118 Alpine Drive, Rossville, GA
Price
$ 235,000
Property Attributes
- MLS#1524258
- TypeSingle Family
- Listing Status Active
- CountyWALKER
- CityRossville
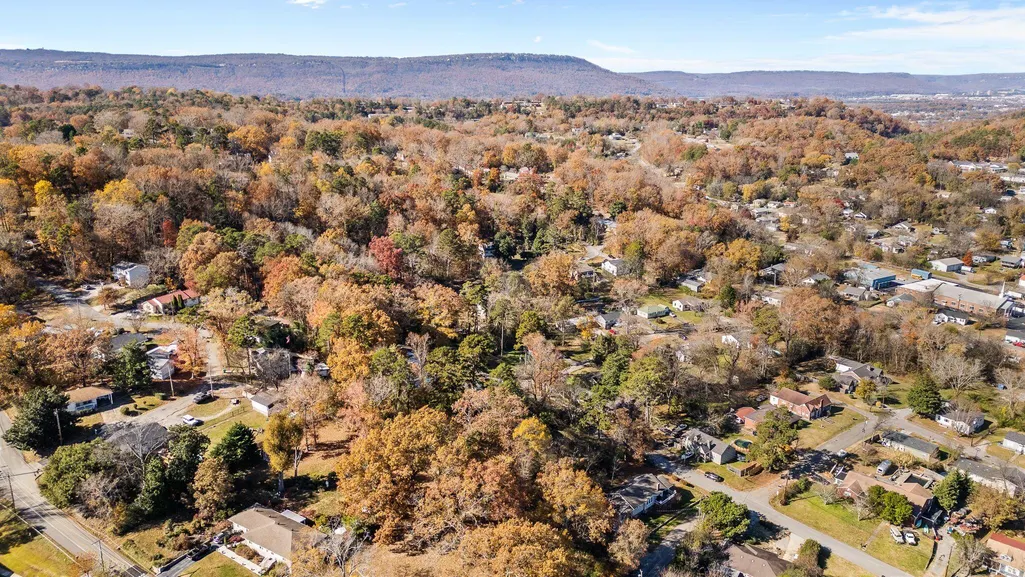
- NeighborhoodBeverly Hills
- Zip30741
- Style
- Taxes$ 1269
- Price$ 235,000
- Bedrooms3
- Full Bathrooms1
- Half Bathrooms1
- Sqr Footage1750
Data Source:
Greater Chattanooga MLS (GCAR)
Property Description
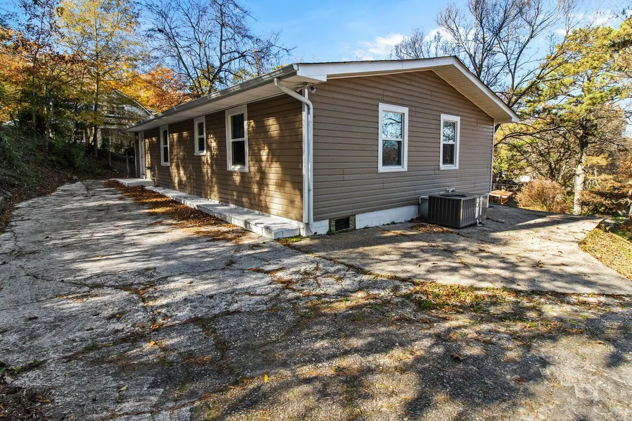
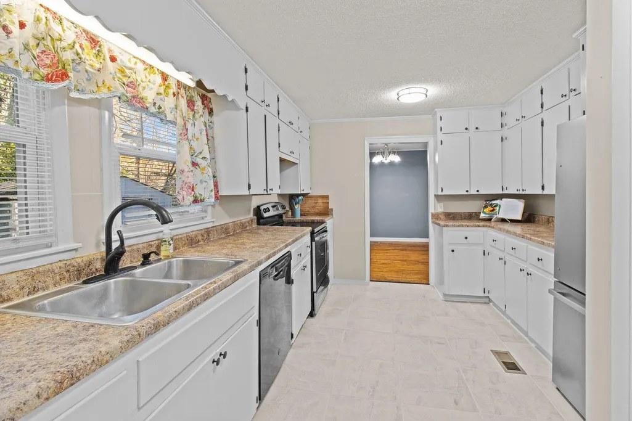
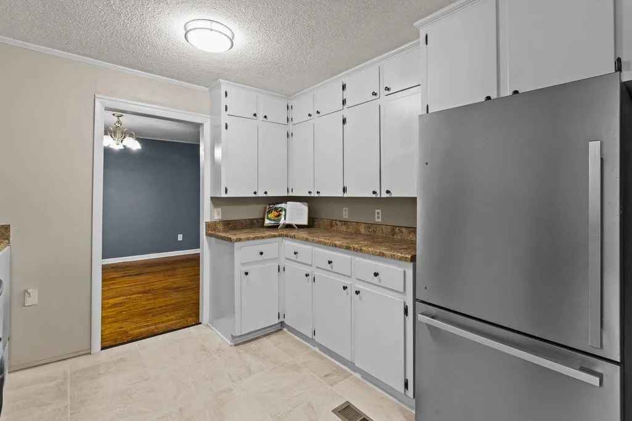
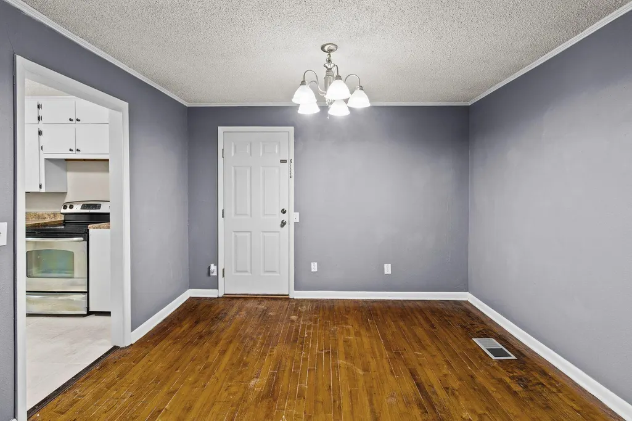
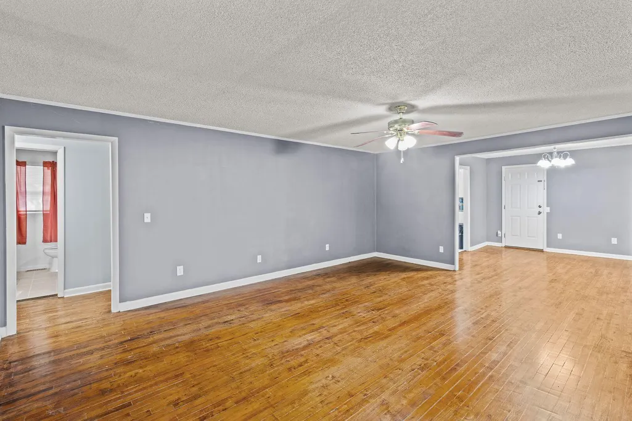
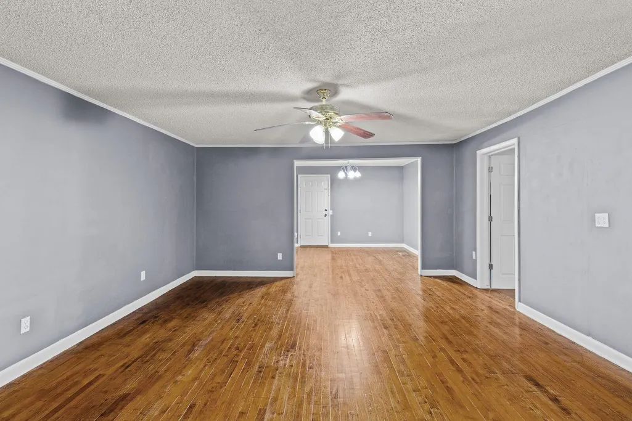
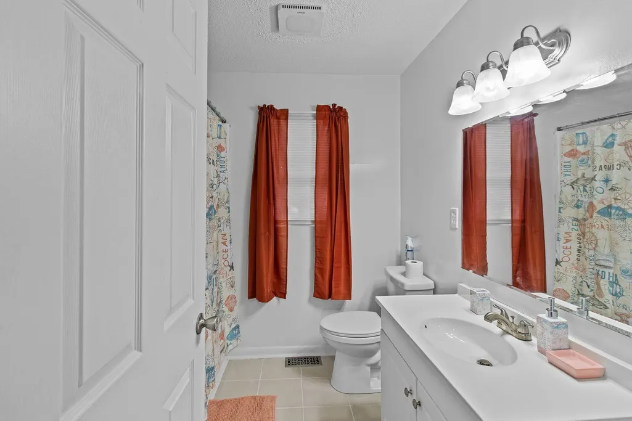
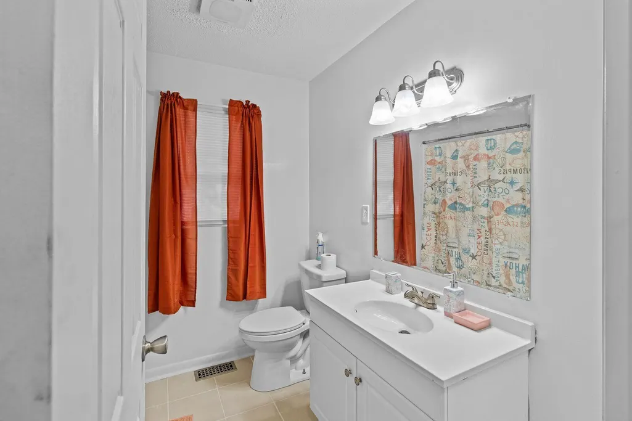
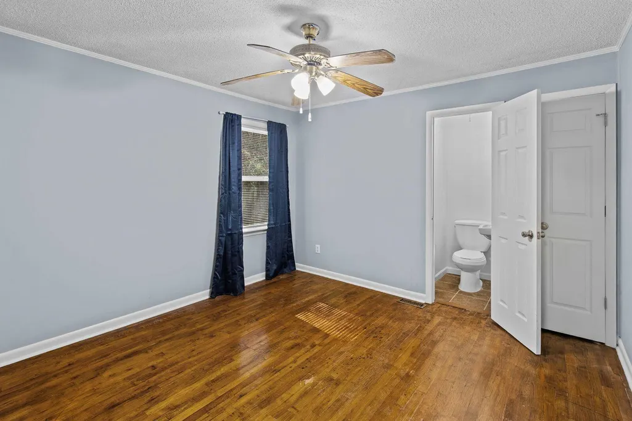
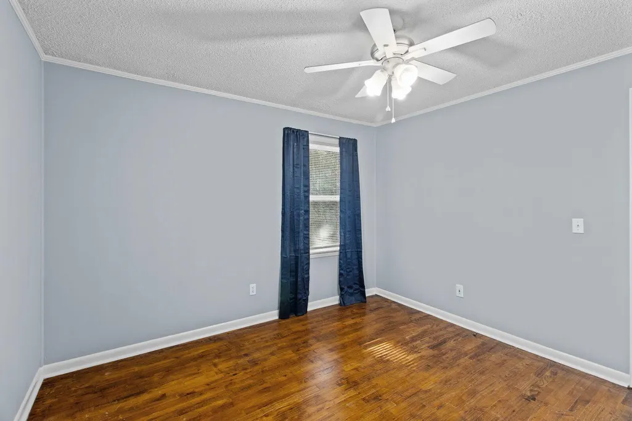
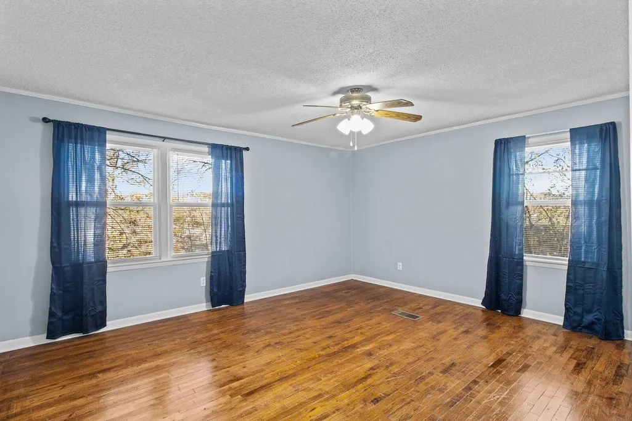
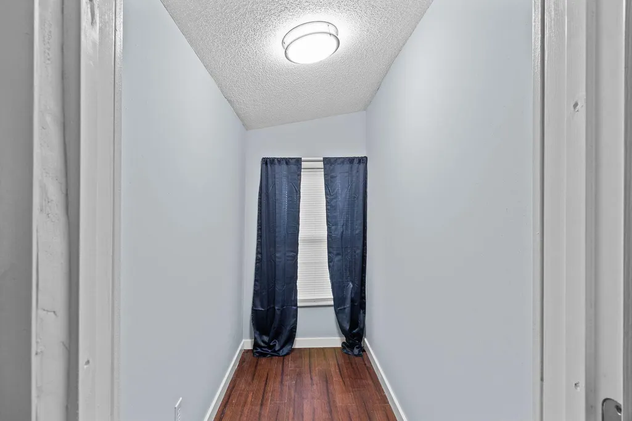
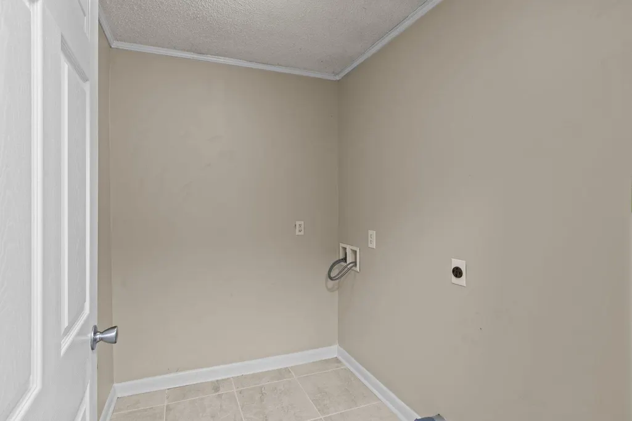
This well- maintained home features Hardwood Floors throughout and ceramic tile in the kitchen and bathrooms. Kitchen with lots of cabinets and Stainless Steel Appliances. Large Laundry Room! Separate Dining Room. The spacious Great Room offers plenty of space for relaxing or entertaining. With three comfortable bedrooms and one and a half baths, there's room for everyone. An extra bonus room provides flexibility- it can be used as a fourth bedroom, playroom, home office, or hobby space allowing for versatile use. A smaller room could be a walk in storage area, toy room, etc. So much space in this home to meet all your needs. Nestled in a Private Setting, this home offers the perfect blend of comfort, style, and tranquility
| Elementary School | Middle School | High School |
|---|---|---|
| Rossville Elementary | Rossville Middle | Ridgeland High School |
| Price History | |
|---|---|
| 11/20/2025 | Listed $267,900 |
| 2/18/2026 | 4$259,000 |
| 3/27/2026 | 2$255,000 |
| 4/17/2026 | 2$249,900 |
| 7/1/2026 | 6$235,000 |
General Features
| Sewer | Public Sewer |
|---|---|
| Heating | Central,Electric |
| Cooling | Central Air,Electric |
| Utilities | Sewer Connected,Water Connected |
| Possession | Negotiable |
| Roof | Shingle |
| Appliances | Stainless Steel Appliance(s),Refrigerator,Free-Standing Electric Range,Electric Water Heater,Electric Range,Dishwasher |
| Architectural Style | Other |
| Security Features | Smoke Detector(s) |
| Construction Materials | Vinyl Siding |
| Year Built | 1947 |
| Stories Count | 1 |
| Levels | One |
| Property Subtype | Single Family Residence |
| County | Walker |
| New Construction | No |
| Property Type | Residential |
| HOA | No |
| Attached Garage | No |
| Subdivision Name | Beverly Hills |
| Garage Y/N | No |
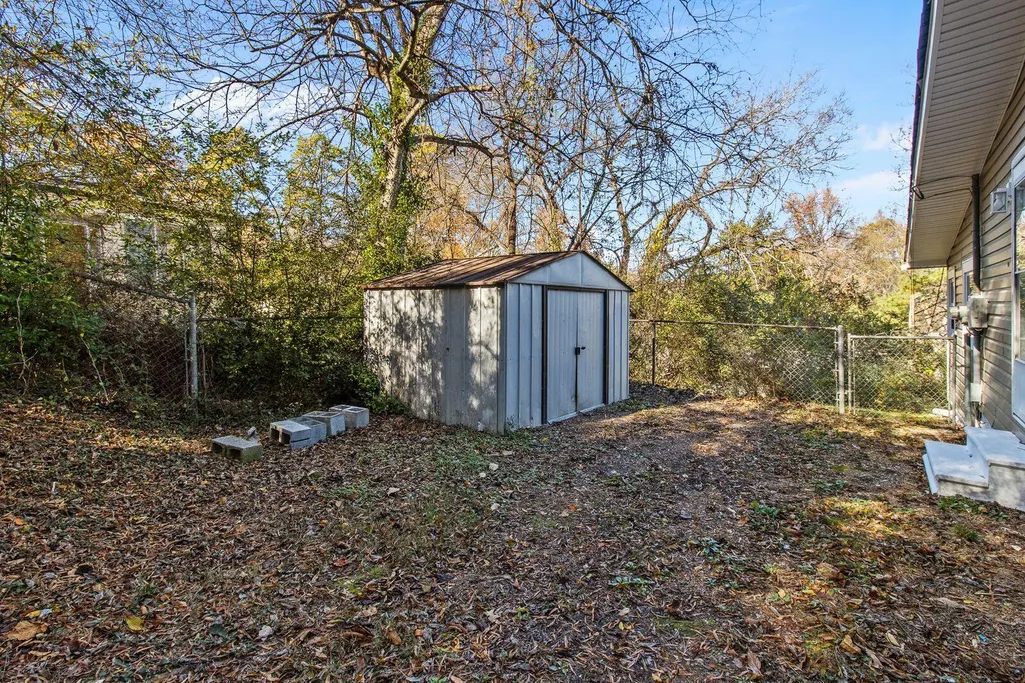
| Other Structures | Outbuilding |
| Total Rooms | 10 |
| Full Baths | 1 |
| Status | Active |
| Directions | I-75 South,Take Cloud Springs Exit; Right on Cloud Springs,turns into Hwy 27 North,Left on Alpine; Home on the Left |
| High School | Ridgeland High School |
| City | Rossville |
| Senior Community Y/N | No |
| Lot Size Square Feet | 0.0 |
| Carport Y/N | No |
| Listing Terms | Cash,Conventional,FHA,VA Loan |
| Elementary School | Rossville Elementary |
| Land Lease Y/N | No |
| Tax Annual Amount | 1269.86 |
| Home Warranty Y/N | No |
| Middle/Junior High School | Rossville Middle |
| Property Condition | Updated/Remodeled |
| Lease Renewal Y/N | No |
| Additional Parcels Y/N | No |
| Lease Considered Y/N | No |
| Rent Control Y/N | No |
| Structure Type | House |
| Standard Status | Active |
| Occupancy Type | Owner |
| MobileHomeRemainsYN | No |
| Legal Description | LT 11 12 BK 3 BEV LANDLOT: 47 LANDDIST: 9/4 |
| Sewer_co_Public_sp_Sewer | True |
| Heating_co_Central | True |
Interior Features
| Interior Amenities | Ceiling Fan(s),Entrance Foyer,Separate Dining Room,Tub/shower Combo,Walk-In Closet(s) |
|---|---|
| Flooring | Ceramic Tile,Hardwood,Other |
| Basement (Y/N) | No |
| Air Conditioning Y/N | Yes |
| Heating Y/N | Yes |
| Window Features | Insulated Windows,Vinyl Frames |
| Fireplace Y/N | No |
| Above Grade Finished Area | 1750.0 |
| Half Baths | 1 |
| Laundry Features | Laundry Room |
| Total Bedrooms | 3 |
| Below Grade Finished Area | 0.0 |
| LivingAreaSource | Tax Records |
| Total Baths | 2 |
Exterior Features
| Exterior Amenities | None |
|---|---|
| Fencing | Chain Link,Gate,Partial |
| Parking Features | Concrete,Driveway |
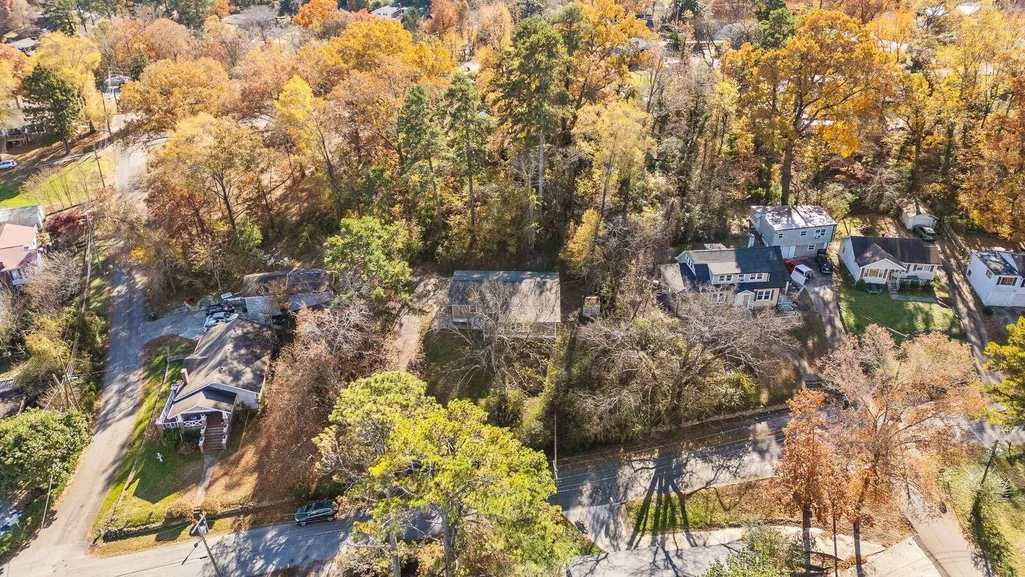
| Lot Features | Sloped |
| Water Source | Public |
| Foundation Details | Block |
| Spa | No |
| Building Area Total | 1750.0 |
| Lot Dimensions | 100x210 |
| Lot Size Acres | 0.0 |
| Road Surface Type | Concrete |
| Waterfront Y/N | No |
| Road Frontage Type | County Road |
| Other Equipment | None |
| Crops Included Y/N | No |
| Road Responsibility | Public Maintained Road |
| Horse Y/N | No |
| Irrigation Water Rights Y/N | No |
Amenities
- Foreclosure
- Views
- Short Sale
- New Construction
- Adult 55+
- Lease To Own
- No HOA Fees
- Furnished
- Primary On Main
- Air Conditioning
- Seller Finance
- Green
- Fixer Upper
- Horse
- Golf
- Fireplace
- Deck
- Garage
- Basement
- Pool
Property vs Single Family Average in 30741
Price
Taxes
Visits
In The Neighborhood
Just Listed
Sevierville
$ 239,000
1020 Tramel Road
Sevierville, TN 37862
- Type
- Single Family
- Size
- 1,216 SqFt
- Rooms
- 2 Beds + 2 Baths
Reduced
Clarksville
$ 245,000
1223 Beverly Hills Dr
Clarksville, TN 37040
- Type
- Single Family
- Size
- 1,422 SqFt
- Rooms
- 3 Beds + 2 Baths
Reduced
Sevierville
$ 499,000
1103 Mayors Drive
Sevierville, TN 37862
- Type
- Single Family
- Size
- 1,767 SqFt
- Rooms
- 4 Beds + 2 Baths
Reduced
Rossville
$ 209,900
220 Alpine Drive
Rossville, GA 30741
- Type
- Single Family
- Size
- 1,242 SqFt
- Rooms
- 3 Beds + 2 Baths

Cookeville
$ 209,900
939 Watauga Rd
Cookeville, TN 38506
- Type
- Single Family
- Size
- 1,300 SqFt
- Rooms
- 2 Beds + 2 Baths
 The data relating to real estate for sale on this web site comes in part from the Internet Data Exchange Program of RealTracs Solutions as distributed by MLS Grid. Real estate listings held by brokerage firms other than United Real Estate Experts are marked with the Internet Data Exchange Program logo or thumbnail logo and detailed information about them includes the name of the listing brokers.
 The data relating to real estate for sale on this Web Site comes from the IDX Program of the East Tennessee Realtors® Multiple Listing Service. © Copyright 2026 All rights reserved. This information is being provided for the consumers' personal, non-commercial use and may not be used for any purpose other than to identify prospective properties the consumers may be interested in purchasing. This information was updated September 27, 2026 6:02 AM UTC Some properties may subsequently have sold
