











Address
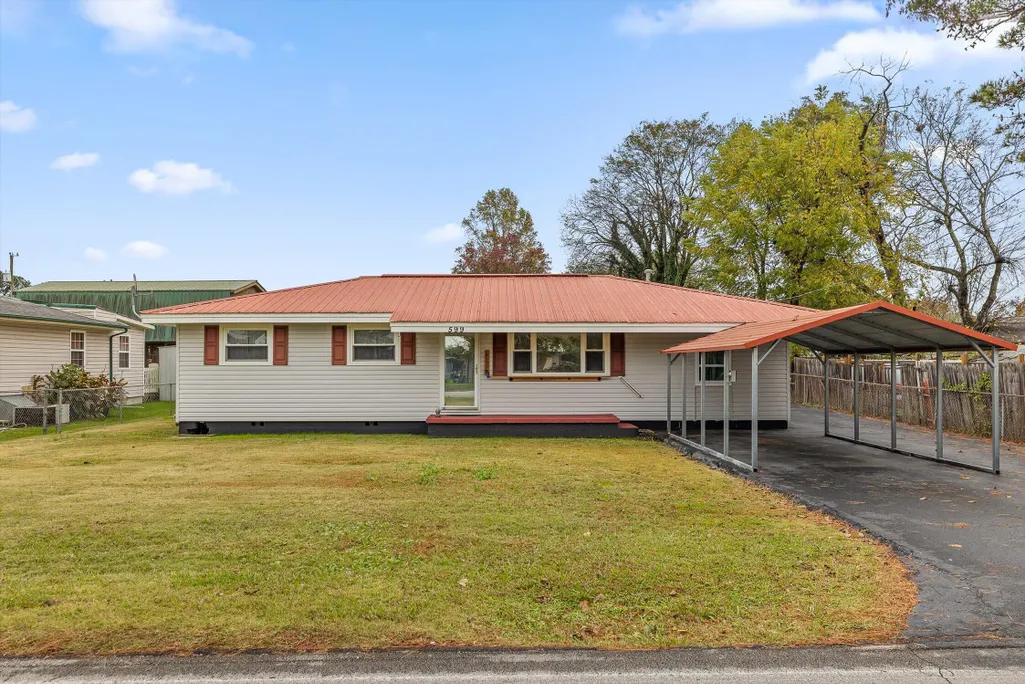
599 Steele Road, Rossville, GA
Price
$ 250,000
Property Attributes
- MLS#1523381
- TypeSingle Family
- Listing Status Active
- CountyCATOOSA
- CityRossville
- NeighborhoodLakeview Heights
- Zip30741
- Style
- Taxes$ 975
- Price$ 250,000
- Bedrooms3
- Full Bathrooms1
- Half Bathrooms1
- Sqr Footage1300
- Lot Size0.25 Acres
Data Source:
Greater Chattanooga MLS (GCAR)
Property Description
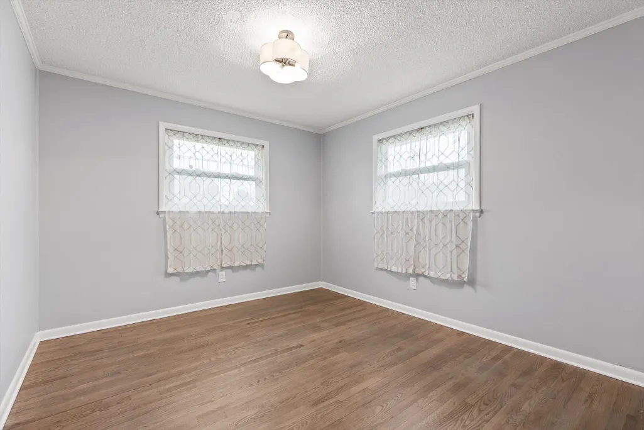
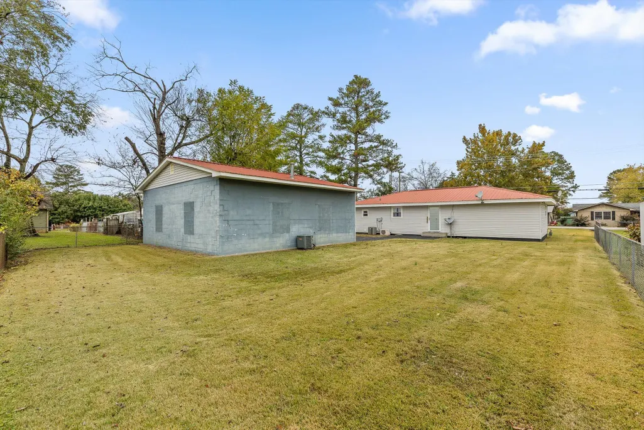
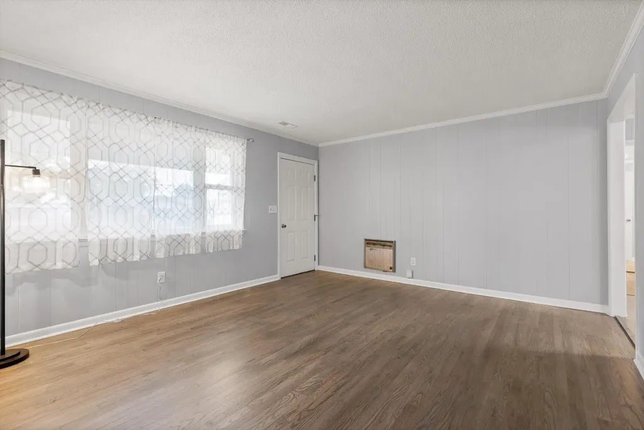
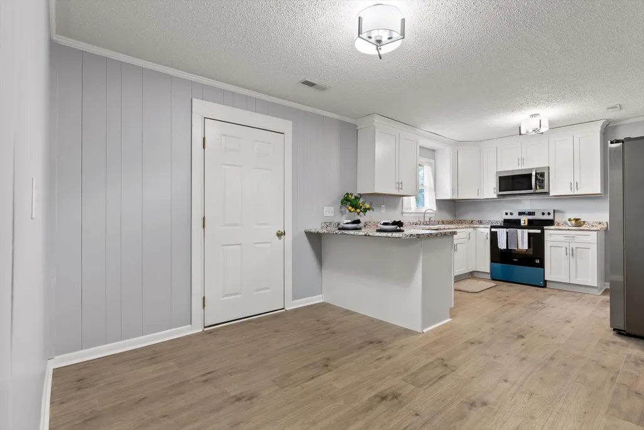
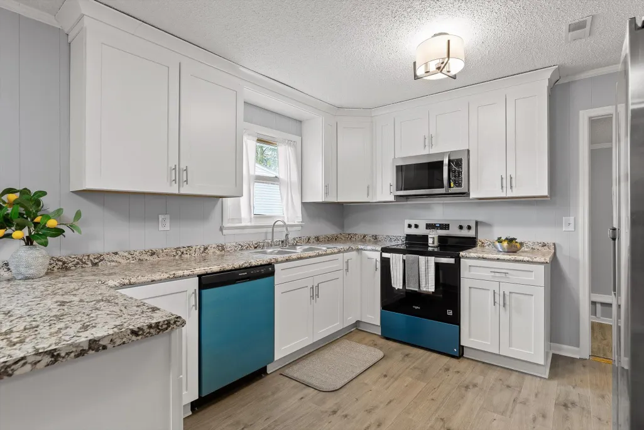
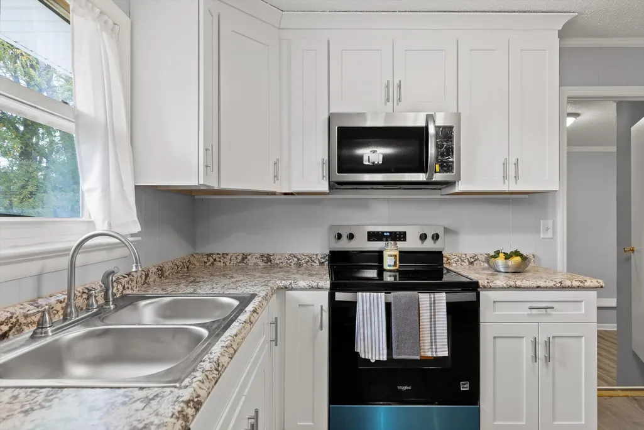
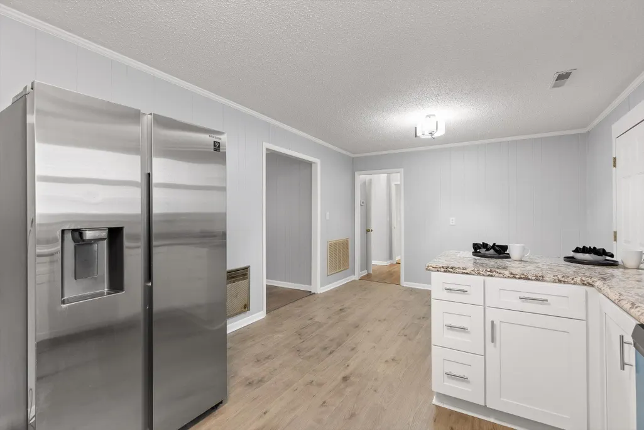
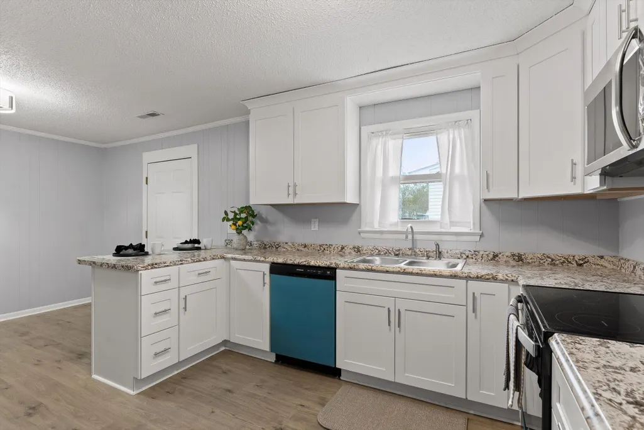
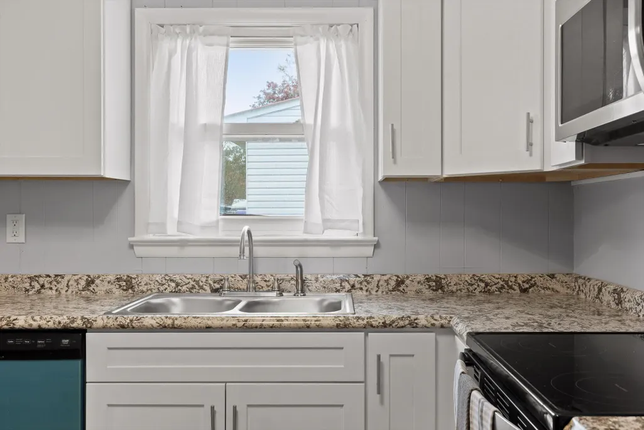
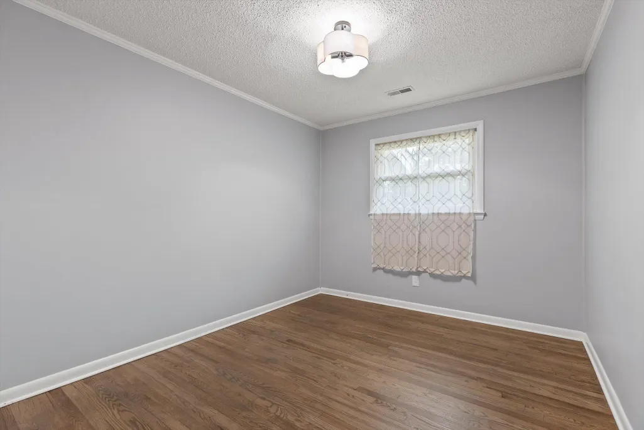
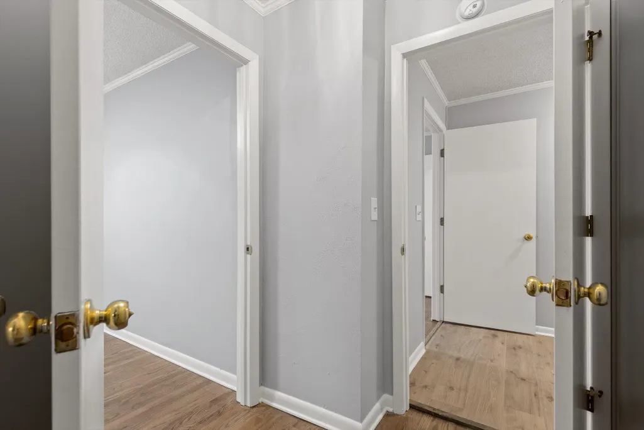
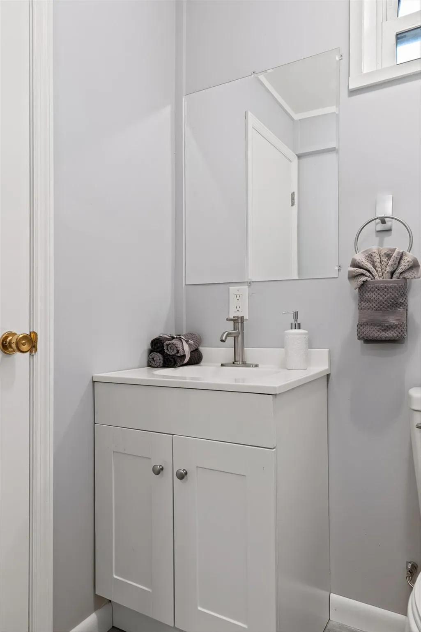
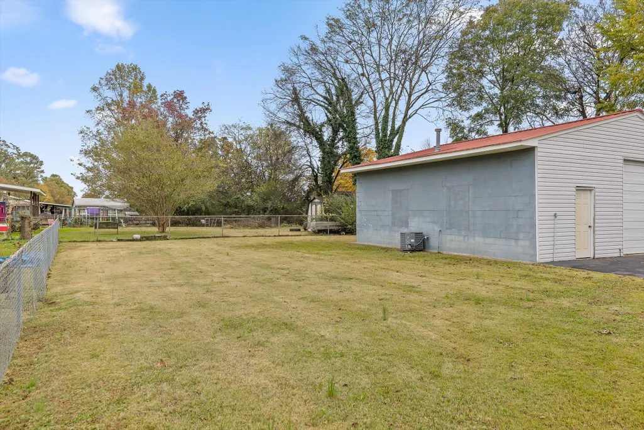
Welcome to 599 Steele Road, a property that offers both comfort and incredible workspace potential! This completely renovated 3-bedroom, 1.5-bath home sits on a generous lot and features new cabinets, appliances, and more, giving it a fresh, modern feel throughout. The property also includes an oversized barn/workshop that is sure to impress. Previously used as a mechanic?s shop, this expansive structure provides exceptional volume and versatility, perfect for car enthusiasts, hobbyists, or anyone needing ample space for tools, projects, or storage. Whether you dream of a large garage, woodworking shop, or creative studio, this building delivers the space and functionality to make it happen. Conveniently located near the TN/GA line, this home combines the peace of a residential setting with quick access to shopping, dining, and major highways.
| Elementary School | Middle School | High School |
|---|---|---|
| West Side Elementary | Lakeview Middle | Lakeview-Ft. Oglethorpe High School |
| Price History | |
|---|---|
| 11/4/2025 | Listed $275,000 |
| 6/2/2026 | 6$260,000 |
| 7/10/2026 | 4$250,000 |
General Features
| Sewer | Public Sewer |
|---|---|
| Heating | Central,Natural Gas |
| Cooling | Ceiling Fan(s),Central Air,Electric |
| Utilities | Cable Available,Cable Connected,Electricity Available,Electricity Connected,Natural Gas Available,Natural Gas Connected,Phone Available,Phone Connected,Sewer Available,Sewer Connected,Water Available |
| Possession | Close Of Escrow |
| Roof | Metal |
| Appliances | Stainless Steel Appliance(s),Microwave,Gas Water Heater,Free-Standing Electric Range,Electric Range,Dishwasher |
| Garage Spaces | 4.0 |
| Patio/Porch Features | Covered,Patio,Porch |
| Architectural Style | Other |
| Security Features | Smoke Detector(s) |
| Construction Materials | Vinyl Siding |
| Year Built | 1965 |
| Stories Count | 1 |
| Levels | One |
| Property Subtype | Single Family Residence |
| County | Catoosa |
| New Construction | No |
| Property Type | Residential |
| HOA | No |
| Attached Garage | No |
| Subdivision Name | Lakeview Heights |
| Garage Y/N | Yes |
| Other Structures | Garage(s) |
| Total Rooms | 6 |
| Full Baths | 1 |
| Status | Active |
| Directions | I-75 toward Atlanta,exit 1 for us-41S,right onto US-41N/Ringgold Rd,left onto S. Mack Smith Rd,at traffic circle,take 1st exit on to Steele Rd. Property on left at 599 |
| High School | Lakeview-Ft. Oglethorpe |
| City | Rossville |
| Senior Community Y/N | No |
| Lot Size Units | Acres |
| Lot Size Square Feet | 11060.97 |
| Carport Spaces | 2.0 |
| Carport Y/N | Yes |
| Listing Terms | Cash,Conventional,FHA,VA Loan |
| Spa Features | None |
| Elementary School | West Side Elementary |
| Land Lease Y/N | No |
| Tax Annual Amount | 975.06 |
| Home Warranty Y/N | No |
| Middle/Junior High School | Lakeview Middle |
| Property Condition | Updated/Remodeled |
| Lease Renewal Y/N | No |
| Additional Parcels Y/N | No |
| Lease Considered Y/N | No |
| Rent Control Y/N | No |
| Structure Type | House |
| Standard Status | Active |
| Occupancy Type | Owner |
| MobileHomeRemainsYN | No |
| Legal Description | PT LL 21 9/4 LANDLOT: 21 LANDDIST: 9 |
| Sewer_co_Public_sp_Sewer | True |
| Heating_co_Central | True |
| Utilities_co_Cable_sp_Available | True |
| Utilities_co_Cable_sp_Connected | True |
| Utilities_co_Electricity_sp_Available | True |
| Utilities_co_Natural_sp_Gas_sp_Available | True |
Interior Features
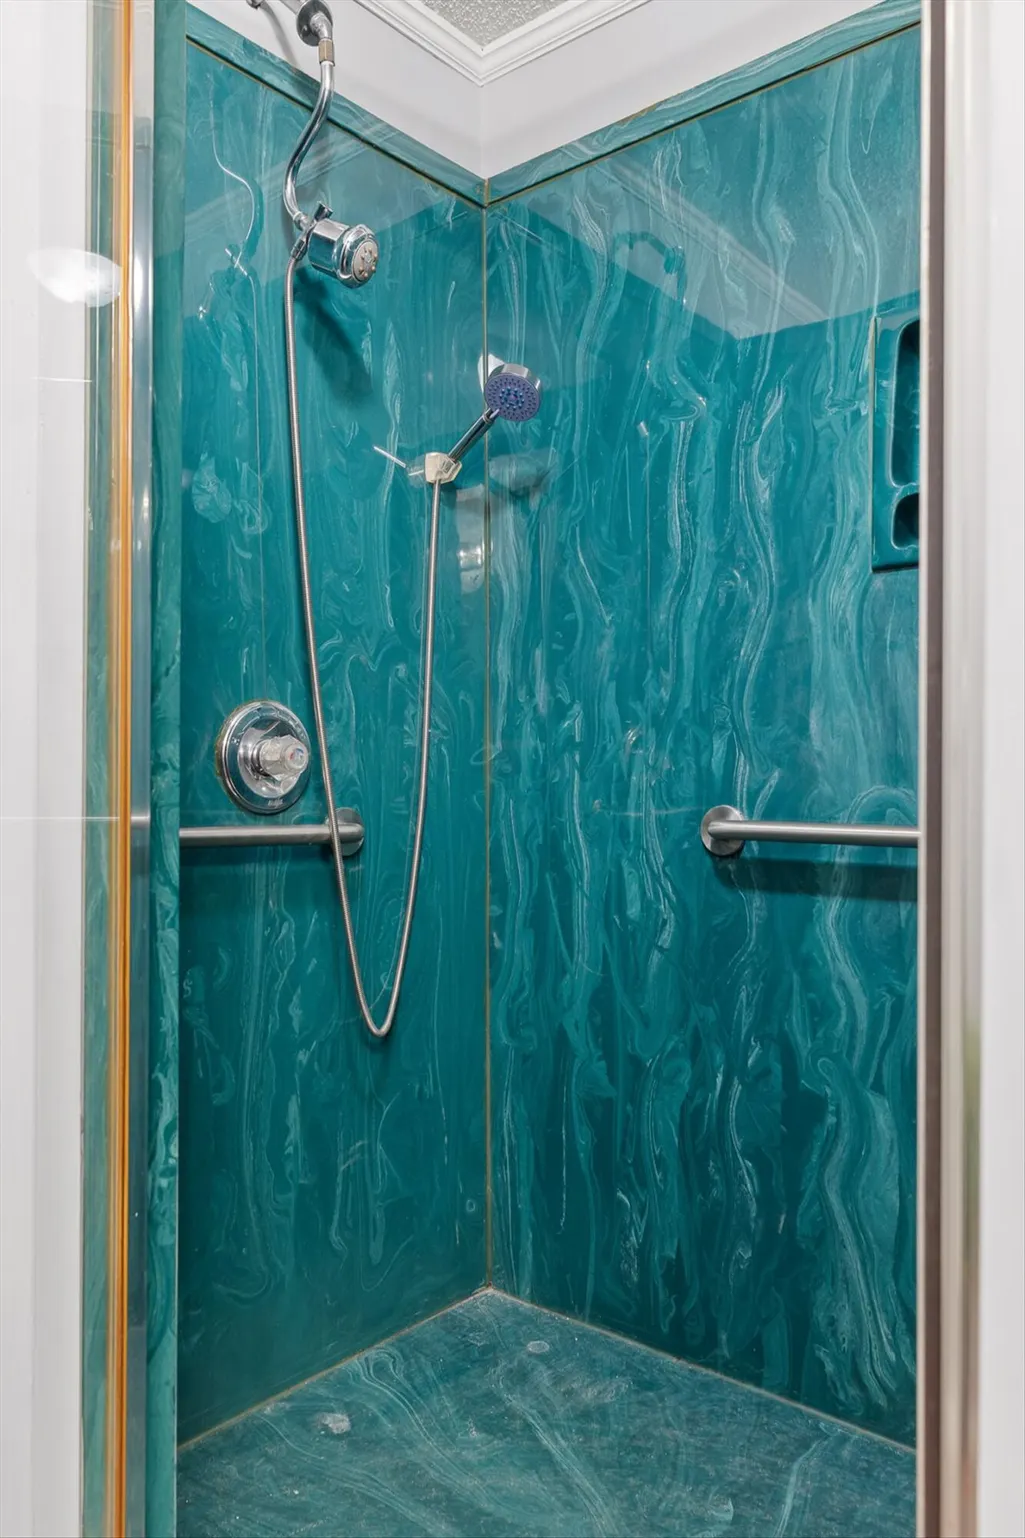
| Interior Amenities | Breakfast Bar,Ceiling Fan(s),Laminate Counters,Separate Dining Room,Separate Shower |
|---|---|
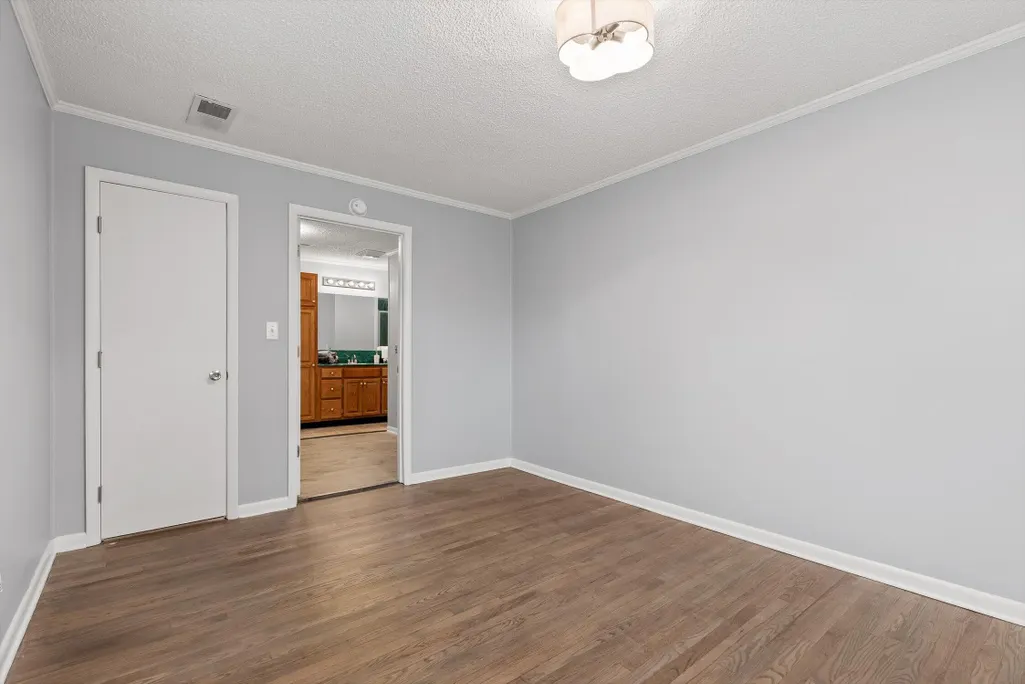
| Flooring | Hardwood,Luxury Vinyl,Tile,Vinyl |
| Fireplace Features | Decorative,Living Room |
| Basement (Y/N) | No |
| Air Conditioning Y/N | Yes |
| Heating Y/N | Yes |
| Window Features | Double Pane Windows,Insulated Windows,Shutters,Vinyl Frames,Window Treatments |
| Fireplace Y/N | No |
| Above Grade Finished Area | 0.0 |
| Half Baths | 1 |
| Laundry Features | In Bathroom |
| Total Bedrooms | 3 |
| LivingAreaSource | Tax Records |
| Total Baths | 2 |
Exterior Features
| Exterior Amenities | Lighting,Private Yard |
|---|---|
| Fencing | Back Yard,Chain Link |
| Parking Features | Asphalt,Driveway,Garage,Garage Door Opener,Garage Faces Front |
| Lot Features | Back Yard,Front Yard,Level |
| Water Source | Public |
| Lot Size Area | 0.25 |
| Foundation Details | Block |
| Spa | No |
| Building Area Total | 1300.0 |
| Lot Dimensions | 78x177 IR |
| Lot Size Acres | 0.25 |
| Road Surface Type | Asphalt |
| Waterfront Y/N | No |
| Road Frontage Type | County Road |
| Other Equipment | None |
| Crops Included Y/N | No |
| Road Responsibility | Public Maintained Road |
| Horse Y/N | No |
| Irrigation Water Rights Y/N | No |
Amenities
- Foreclosure
- Views
- Short Sale
- New Construction
- Adult 55+
- Lease To Own
- No HOA Fees
- Furnished
- Primary On Main
- Air Conditioning
- Seller Finance
- Green
- Fixer Upper
- Horse
- Golf
- Fireplace
- Deck
- Garage
- Basement
- Pool
Property vs Single Family Average in 30741
Price
Taxes

 The data relating to real estate for sale on this web site comes in part from the Internet Data Exchange Program of RealTracs Solutions as distributed by MLS Grid. Real estate listings held by brokerage firms other than United Real Estate Experts are marked with the Internet Data Exchange Program logo or thumbnail logo and detailed information about them includes the name of the listing brokers.
 The data relating to real estate for sale on this Web Site comes from the IDX Program of the East Tennessee Realtors® Multiple Listing Service. © Copyright 2026 All rights reserved. This information is being provided for the consumers' personal, non-commercial use and may not be used for any purpose other than to identify prospective properties the consumers may be interested in purchasing. This information was updated September 25, 2026 3:20 PM UTC Some properties may subsequently have sold
