

Primary on Main













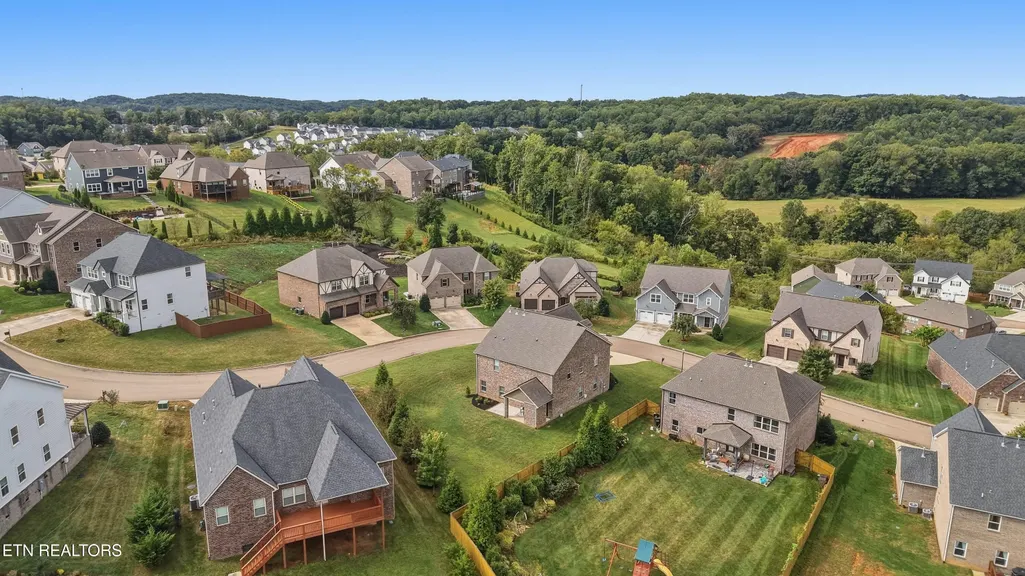
Address
2742 Tallgrass Lane, Knoxville, TN
Price
$ 699,000
Property Attributes
- MLS#1356766
- TypeSingle Family
- Listing Status Coming Soon - No Showings
- CountyKnox
- CityKnoxville
- AreaKnox County
- NeighborhoodHayden Hill S-D Phase 1C
- Zip37932
- StyleTraditional
- Year Built2019
- Taxes$ 1588
- Price$ 699,000
- Bedrooms4
- Full Bathrooms2
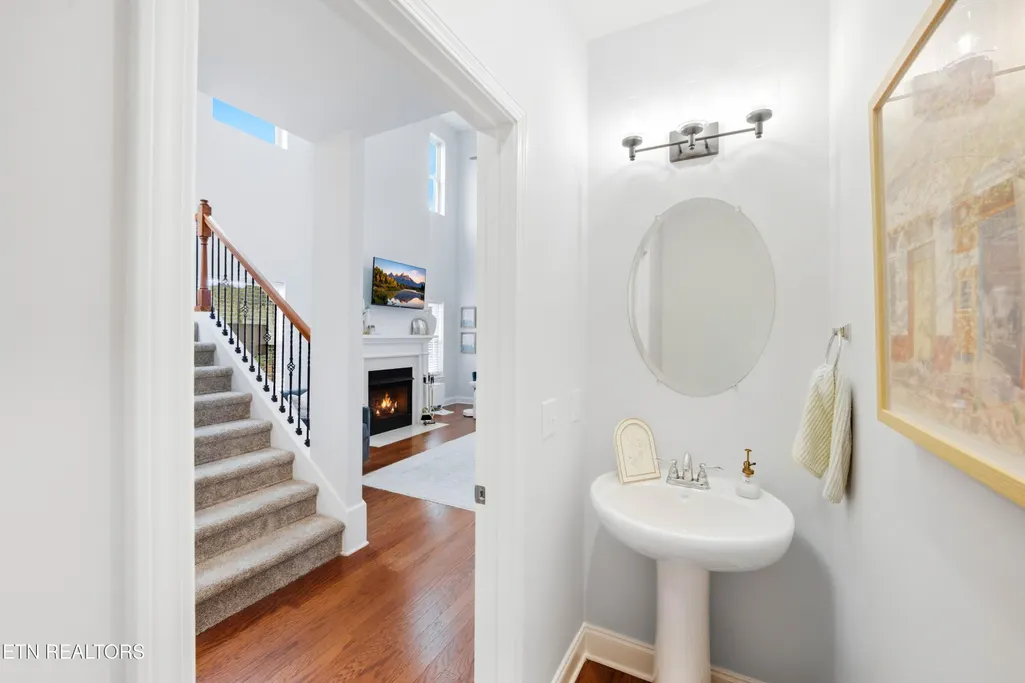
- Half Bathrooms1
- Sqr Footage2964
- Lot Size0.29 Acres
Data Source:
Knoxville MLS (KAAR)
Property Description
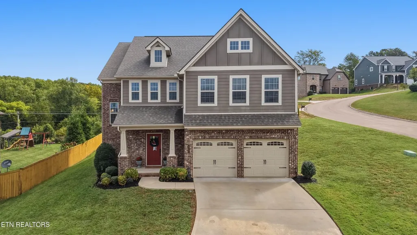
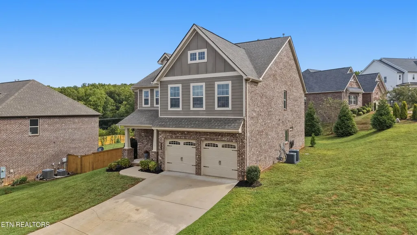
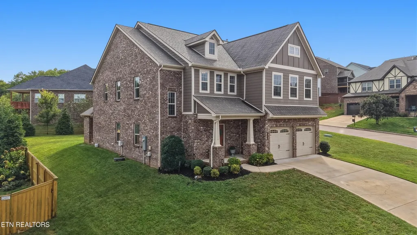
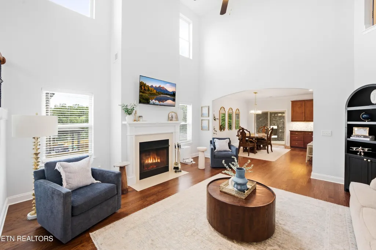
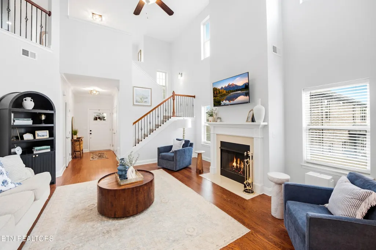
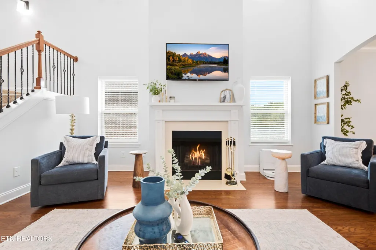
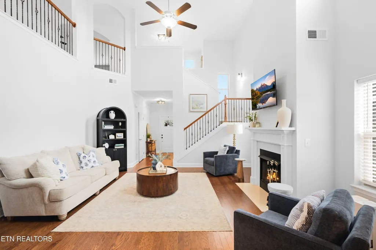
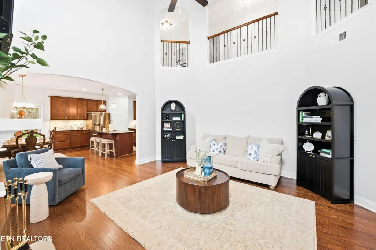
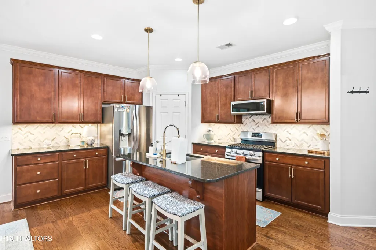
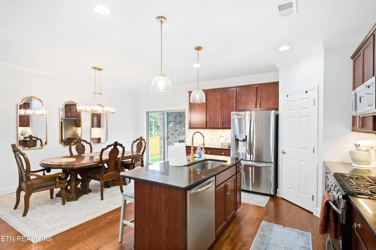
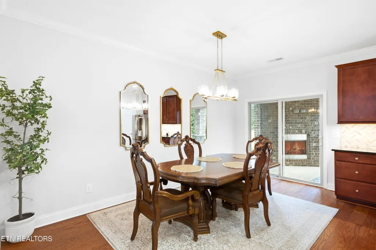
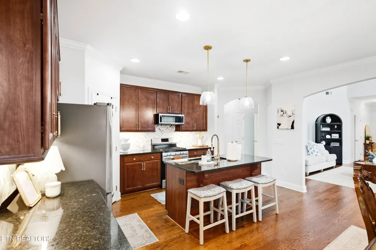
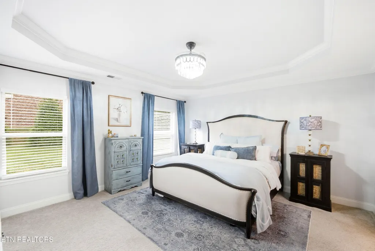
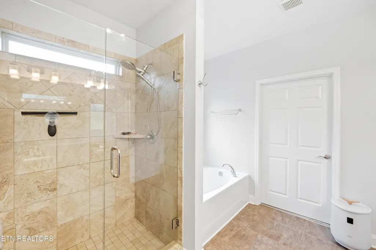
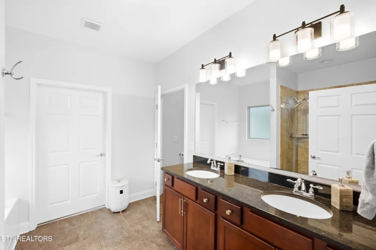
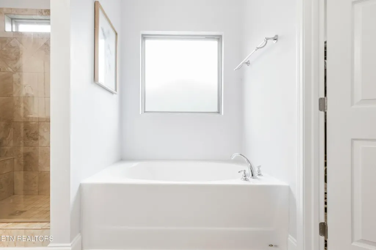
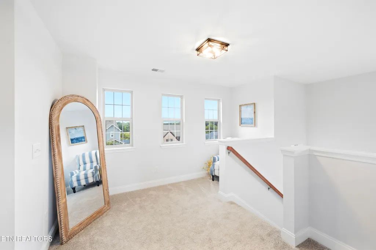
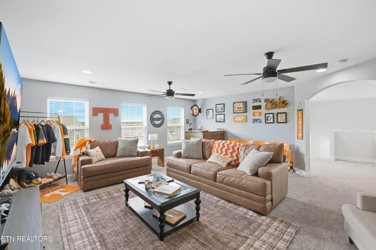
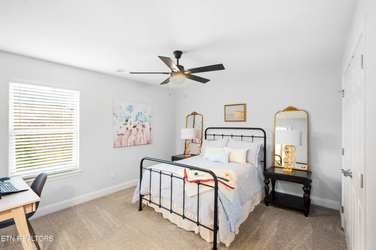
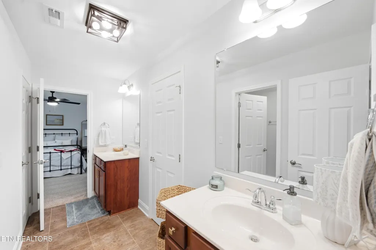
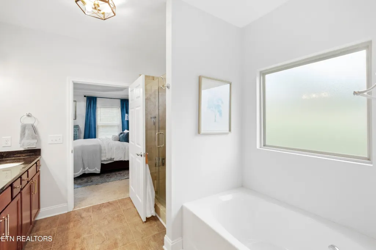
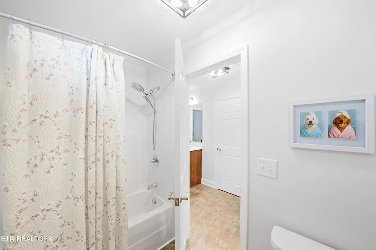
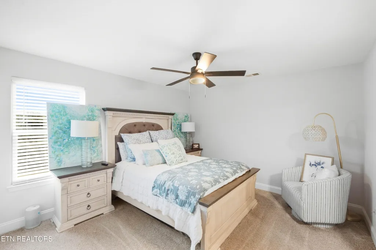
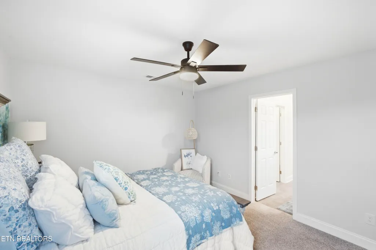
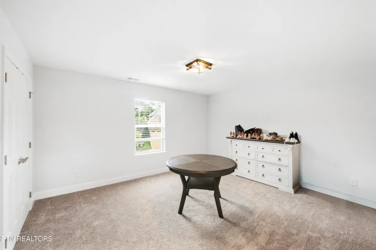
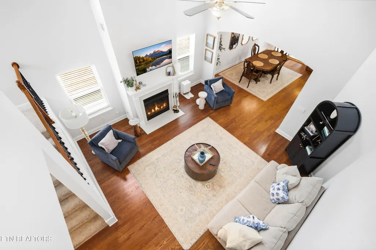
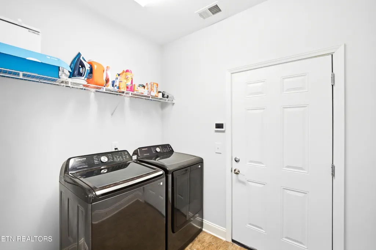
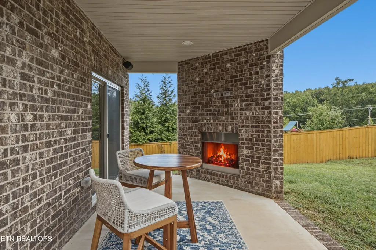
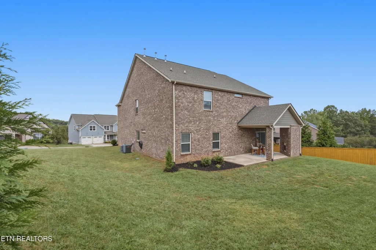
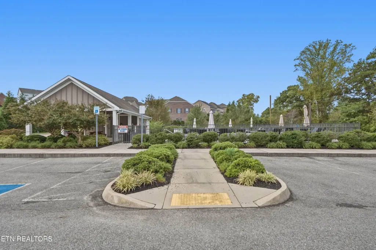
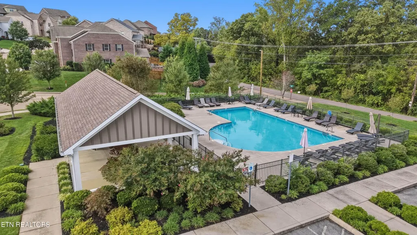
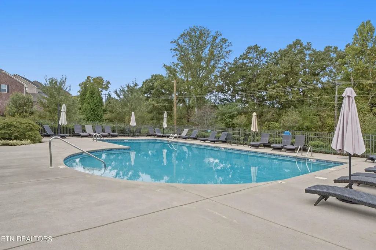
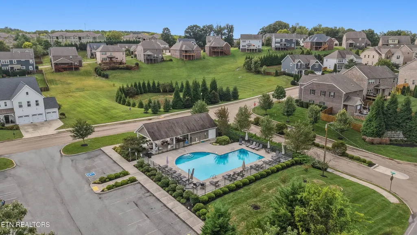
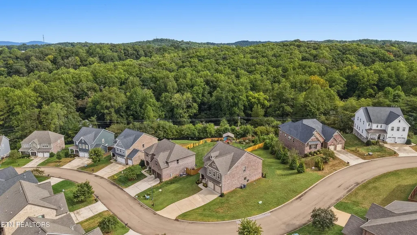
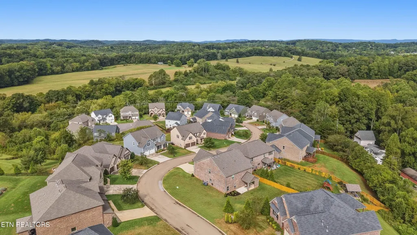
Welcome home to this stunning 4-bedroom, 2.5-bath home in the highly sought-after Hardin Valley area! This beautifully updated home offers a thoughtfully designed floor plan with a spacious primary suite and laundry conveniently located on the main level. Beautiful trey ceilings add character and detail throughout, while the gas fireplace creates a warm and inviting focal point in the living space. Upstairs, you'll find additional bedrooms along with a large bonus room offering the perfect flex space for a media room, playroom, home office, or second living area. Step outside to enjoy the flat backyard and covered back porch--an ideal setup for entertaining, relaxing, pets, or simply enjoying the outdoors. The community offers even more to love with a swimming pool, picnic area, playground, and dog park. Located in the heart of Hardin Valley, you'll be just minutes from schools, Turkey Creek, major shopping and dining, and convenient interstate access. With major updates already completed, a desirable main-level primary suite, fantastic outdoor space, and an amenity-filled community, this home checks all the boxes. Schedule your private showing and see everything this beautiful Hardin Valley home has to offer!
| Price History | |
|---|---|
| 9/25/2026 | Listed $699,000 |
General Features
| Sewer | Public Sewer |
|---|---|
| Heating | Central,Natural Gas,Electric |
| Cooling | Central Cooling,Ceiling Fan(s) |
| Appliances | Dishwasher,Disposal,Microwave,Refrigerator,Self Cleaning Oven |
| HOA Fee | 55 |
| Garage Spaces | 2 |
| Association Fee Includes | All Amenities |
| Architectural Style | Traditional |
| Security Features | Smoke Detector |
| Construction Materials | Fiber Cement,Brick,Frame |
| Year Built | 2019 |
| View | Other |
| Property Subtype | Single Family Residence |
| Community Features | Sidewalks |
| Assoc Fee Paid Per | Monthly |
| County | Knox County - 1 |
| Property Type | Single Family |
| Association Amenities | Swimming Pool,Playground |
| HOA | true |
| Attached Garage | false |
| Subdivision Name | Hayden Hill S/D Phase 1C |
| Total Rooms | 8 |
| Full Baths | 2 |
| Status | Coming Soon - No Showings |
| Directions | Hardin Valley Rd to Solway Rd. Turn onto Sam Lee Rd. Turn onto Ironside Boulevard into Hayden Hill. Turn right onto Laurel Glade Lane, then right onto Hunters Knoll Lane. Take first right onto Tallgrass Lane. House is the 7th on the right. |
| City | Knoxville |
| MLS Area | Knox County - 1 |
| Lot Size Units | Acres |
| Lot Size Square Feet | 12632.4 |
| Property Attached Y/N | false |
| MLS Area Minor | Knox County - 1 |
| Structure Type | 2 Story |
| Standard Status | Coming Soon |
| New Financing Cash | true |
| New Financing VA Loan | true |
| New Financing Coventional | true |
Interior Features
| Interior Amenities | Walk-In Closet(s),Kitchen Island,Pantry,Eat-in Kitchen |
|---|---|
| Basement | Slab |
| Flooring | Carpet,Hardwood,Tile |
| Total Fireplaces | 2 |
| Fireplace Features | Gas Log |
| Basement (Y/N) | false |
| Air Conditioning Y/N | true |
| Heating Y/N | true |
| Fireplace Y/N | true |
| Half Baths | 1 |
| Total Bedrooms | 4 |
| Total Baths | 3 |
| Other_sp_Rooms_co_Great_sp_Room | true |
Exterior Features
| Parking Features | Garage Door Opener,Main Level |
|---|---|
| Lot Features | Other |
| Water Source | Public |
| Lot Size Area | 0.29 |
| Building Area Total | 2964 |
| Lot Dimensions | 191.01 X 171.25 X IRR |
| Lot Size Acres | 0.29 |
| Lot Size Source | Tax Records |
Amenities
- Foreclosure
- Views
- Short Sale
- New Construction
- Adult 55+
- Lease To Own
- No HOA Fees
- Furnished
- Primary On Main
- Air Conditioning
- Seller Finance
- Green
- Fixer Upper
- Horse
- Golf
- Fireplace
- Deck
- Garage
- Basement
- Pool
Property vs Single Family Average in 37932
Price
Taxes
Year Built
 The data relating to real estate for sale on this web site comes in part from the Internet Data Exchange Program of RealTracs Solutions as distributed by MLS Grid. Real estate listings held by brokerage firms other than United Real Estate Experts are marked with the Internet Data Exchange Program logo or thumbnail logo and detailed information about them includes the name of the listing brokers.
 The data relating to real estate for sale on this Web Site comes from the IDX Program of the East Tennessee Realtors® Multiple Listing Service. © Copyright 2026 All rights reserved. This information is being provided for the consumers' personal, non-commercial use and may not be used for any purpose other than to identify prospective properties the consumers may be interested in purchasing. This information was updated September 26, 2026 5:45 PM UTC Some properties may subsequently have sold
 © 2026 Chattanooga Association of Realtors. All rights reserved. Information deemed to be reliable but not guaranteed. The data relating to real estate for sale on this website comes from the Chattanooga Association of Realtors and the Broker Reciprocity Program.sm. Real estate listings held by brokerage firms other than United Real Estate Experts are marked with the BR logo and detailed information about them includes the name of the listing brokers. Listing broker has attempted to offer accurate
