

Views - Golf Course - Primary on Main











Address
906 Broken Shaft Lane, Knoxville, TN
Price
$ 1,300,000
Property Attributes
- MLS#1356654
- TypeSingle Family
- Listing Status Pending
- CountyKnox
- CityKnoxville
- AreaKnox County
- NeighborhoodGettysvue
- Zip37922
- StyleTraditional
- Year Built2016
- Taxes$ 3414
- Price$ 1,300,000
- Bedrooms5
- Full Bathrooms4
- Half Bathrooms0
- Sqr Footage4603
- Lot Size0.36 Acres
Data Source:
Knoxville MLS (KAAR)
Property Description
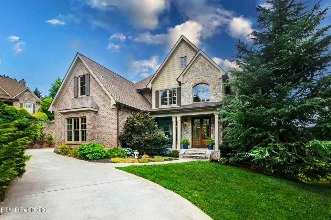
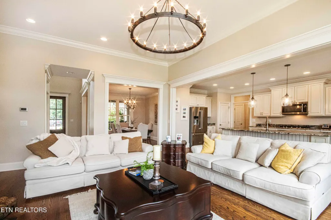
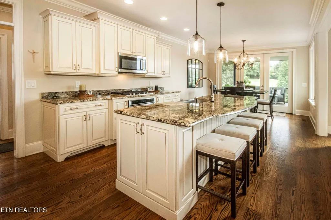
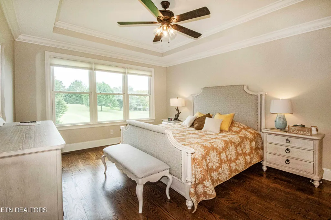
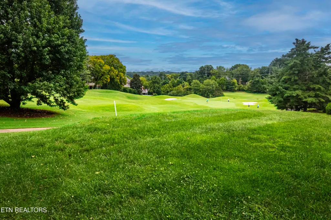
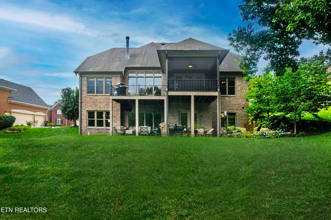
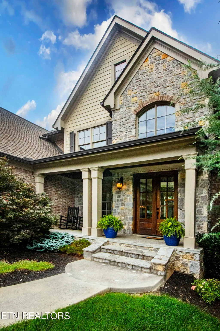
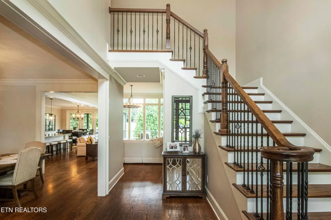
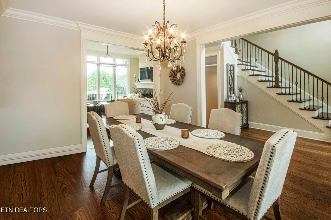
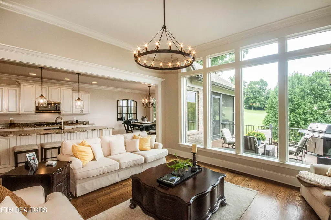
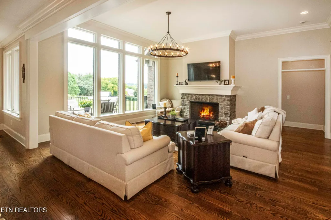
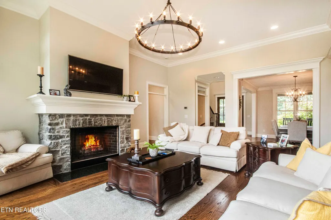
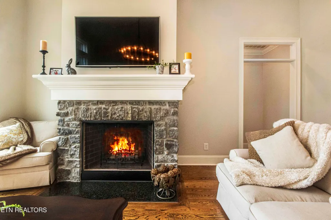
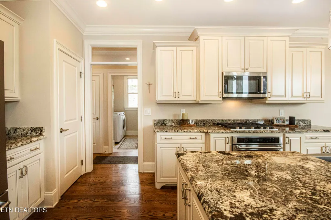
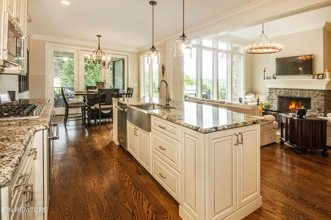
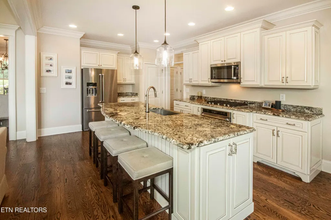
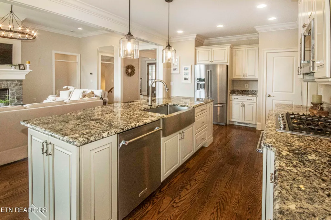
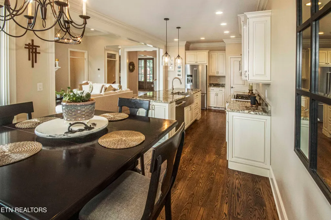
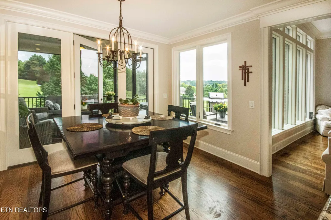
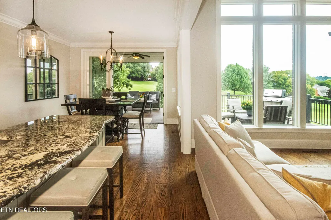
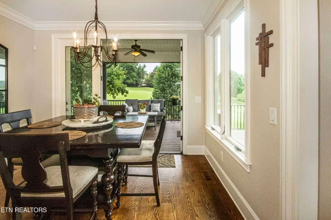
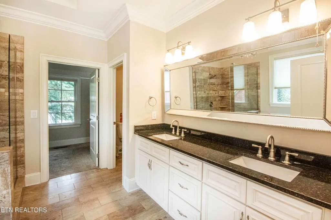
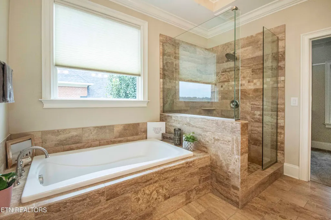
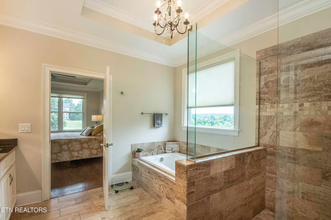
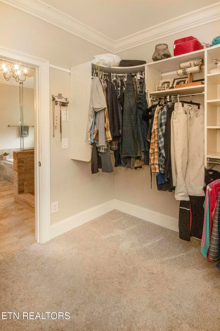
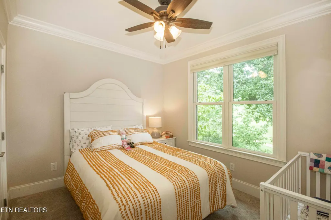
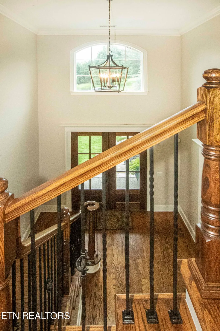
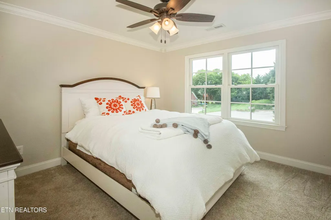
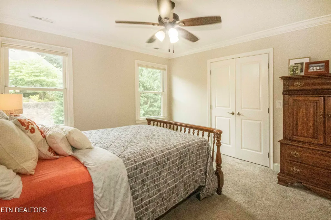
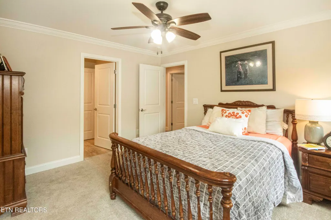
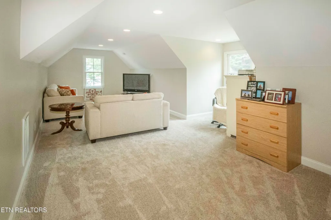
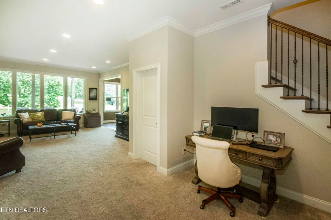
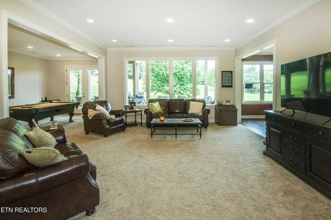
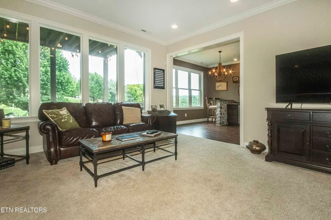
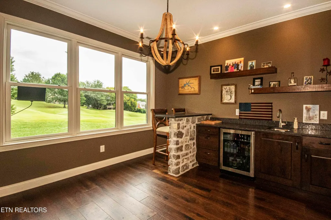
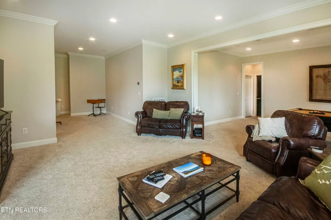
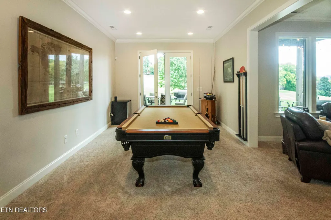
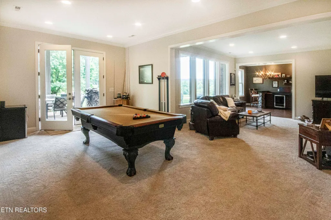
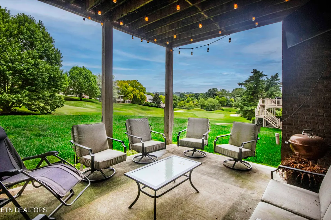
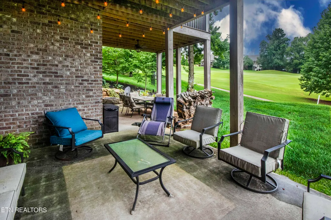
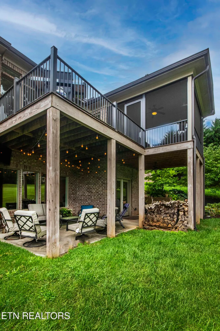
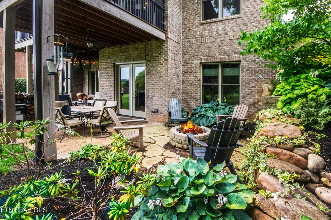
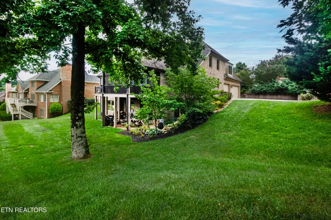
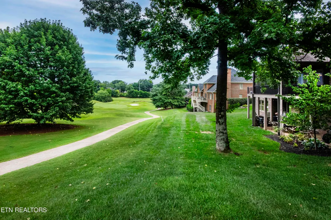
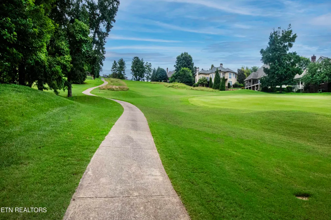
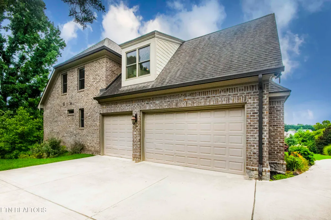
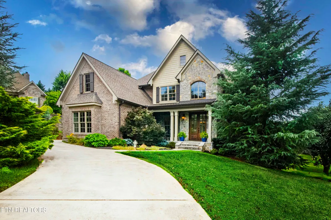
This stunning custom-built home sits proudly along the #11 fairway of Gettysvue Country Club, offering pristine golf course views and exceptional craftsmanship throughout. A striking stone and brick exterior sets the tone as you step into the gorgeous entry foyer, highlighted by an iron-railed staircase, true hardwood floors and elegant detailing. The formal dining room is perfectly positioned at the front of the home, while the great room with its gas wood-burning stone fireplace and soaring ceilings ~ opens directly to the beautifully appointed kitchen featuring granite countertops, a breakfast bar, gas cooktop, oven, microwave, pantry, and refrigerator. The main level provides ideal convenience with a plush primary suite and private bath, an additional guest bedroom with full bath, and a dedicated laundry room. Upstairs, two spacious bedrooms, another full bath, and a large bonus room ~ easily a sixth bedroom ~ offer flexible living options. The lower level impresses with hardwood steps leading to a generous rec room, a kitchenette with beverage and wine fridge, bar sink, a fifth bedroom, full bath, and outstanding storage. Outdoor living is exceptional, with a covered patio and firepit on the lower level and a screened porch on the main level overlooking the manicured fairway. Additional features include a 3-car garage, tankless water heater, tempered glass across the back and side of the home, and poured concrete foundation walls. Built by Brian Shugart ~ one of Knoxville's premier custom home builders ~ this quality home delivers luxury, comfort, and an unbeatable golf course lifestyle. Call today!
| Elementary School | Middle School | High School |
|---|---|---|
| A L Lotts Elementary School | West Valley Middle School | Bearden High School |
| Price History | |
|---|---|
| 9/24/2026 | Listed $1,300,000 |
General Features
| Sewer | Public Sewer |
|---|---|
| Heating | Central,Natural Gas,Electric |
| Cooling | Central Cooling |
| Appliances | Tankless Water Heater,Gas Cooktop,Dishwasher,Disposal,Microwave,Refrigerator,Self Cleaning Oven |
| HOA Fee | 196 |
| Garage Spaces | 3 |
| Association Fee Includes | Association Ins,All Amenities,Some Amenities |
| Architectural Style | Traditional |
| Security Features | Smoke Detector |
| Construction Materials | Other,Fiber Cement,Stone,Brick,Block |
| Year Built | 2016 |
| View | Golf Course |
| Property Subtype | Single Family Residence |
| Assoc Fee Paid Per | Quarterly |
| County | Knox County - 1 |
| Property Type | Single Family |
| Association Amenities | Swimming Pool,Tennis Courts,Club House,Other |
| HOA | true |
| Attached Garage | true |
| Subdivision Name | Gettysvue |
| Total Rooms | 10 |
| Full Baths | 4 |
| Status | Pending |
| Directions | Pellissippi Parkway to Westland Dr. Head east on Westland Dr to Left on Shadow Brook Dr., to Left on Broken Shaft. Home is at the end of the cul-de-sac on Right. |
| High School | Bearden |
| City | Knoxville |
| MLS Area | Knox County - 1 |
| Lot Size Units | Acres |
| Lot Size Square Feet | 15681.6 |
| Elementary School | A L Lotts |
| Property Attached Y/N | false |
| Middle/Junior High School | West Valley |
| MLS Area Minor | Knox County - 1 |
| Structure Type | 2 Story Basement |
| Standard Status | Pending |
| New Financing Cash | true |
| New Financing VA Loan | true |
| New Financing Coventional | true |
Interior Features
| Interior Amenities | Walk-In Closet(s),Kitchen Island,Pantry,Wet Bar,Breakfast Bar |
|---|---|
| Basement | Walkout,Finished |
| Flooring | Carpet,Hardwood,Tile |
| Total Fireplaces | 1 |
| Fireplace Features | Gas,Stone,Wood Burning |
| Basement (Y/N) | true |
| Air Conditioning Y/N | true |
| Heating Y/N | true |
| Window Features | Windows - Insulated |
| Fireplace Y/N | true |
| Total Bedrooms | 5 |
| Total Baths | 4 |
| Other_sp_Rooms_co_Great_sp_Room | true |
Exterior Features
| Exterior Amenities | Irrigation System,Prof Landscaped |
|---|---|
| Parking Features | Garage Faces Side,Garage Door Opener,Attached,Main Level |
| Lot Features | Cul-De-Sac,Private,Golf Community,Golf Course Front,Level |
| Water Source | Public |
| Lot Size Area | 0.36 |
| Building Area Total | 4603 |
| Lot Dimensions | 33.95 x 145.51 x IRR |
| Lot Size Acres | 0.36 |
| Lot Size Source | Tax Records |
Amenities
- Foreclosure
- Views
- Short Sale
- New Construction
- Adult 55+
- Lease To Own
- No HOA Fees
- Furnished
- Primary On Main
- Air Conditioning
- Seller Finance
- Green
- Fixer Upper
- Horse
- Golf
- Fireplace
- Deck
- Garage
- Basement
- Pool
Property vs Single Family Average in 37922
Price
Taxes
Year Built
 The data relating to real estate for sale on this web site comes in part from the Internet Data Exchange Program of RealTracs Solutions as distributed by MLS Grid. Real estate listings held by brokerage firms other than United Real Estate Experts are marked with the Internet Data Exchange Program logo or thumbnail logo and detailed information about them includes the name of the listing brokers.
 The data relating to real estate for sale on this Web Site comes from the IDX Program of the East Tennessee Realtors® Multiple Listing Service. © Copyright 2026 All rights reserved. This information is being provided for the consumers' personal, non-commercial use and may not be used for any purpose other than to identify prospective properties the consumers may be interested in purchasing. This information was updated September 26, 2026 5:45 PM UTC Some properties may subsequently have sold
 © 2026 Chattanooga Association of Realtors. All rights reserved. Information deemed to be reliable but not guaranteed. The data relating to real estate for sale on this website comes from the Chattanooga Association of Realtors and the Broker Reciprocity Program.sm. Real estate listings held by brokerage firms other than United Real Estate Experts are marked with the BR logo and detailed information about them includes the name of the listing brokers. Listing broker has attempted to offer accurate
