

New Construction













Address
2507 Marshall Pass Rd, Knoxville, TN
Price
$ 610,000
Property Attributes
- MLS#1355949
- TypeSingle Family
- Listing Status Active
- CountyKnox
- CityKnoxville
- AreaKnox County
- NeighborhoodThe Haven at Hardin Valley
- Zip37932
- StyleTraditional
- Year Built2026
- Price$ 610,000
- Bedrooms4
- Full Bathrooms2
- Half Bathrooms1
- Sqr Footage2291
- Lot Size0.15 Acres
Data Source:
Knoxville MLS (KAAR)
Property Description
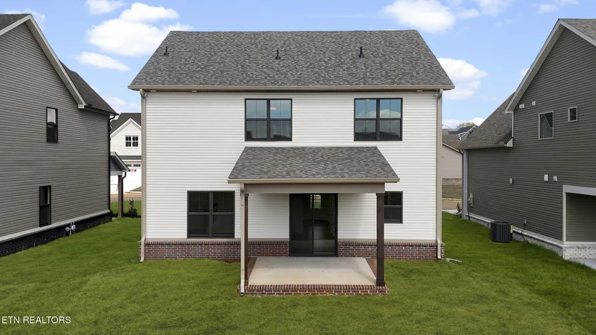
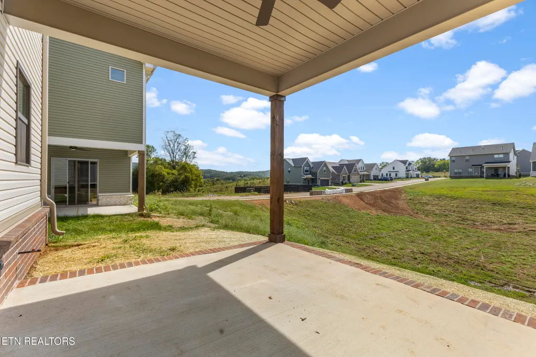
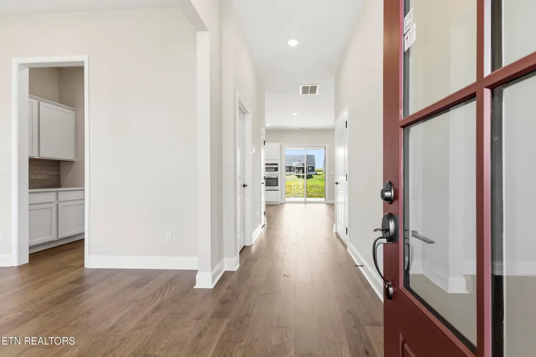
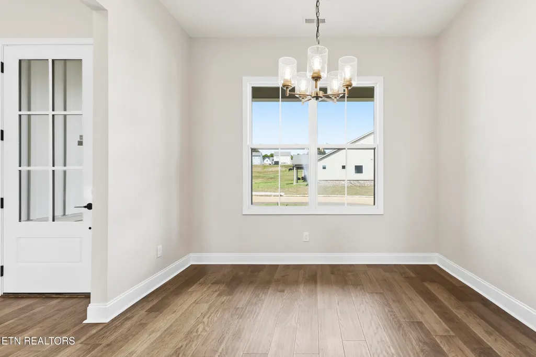
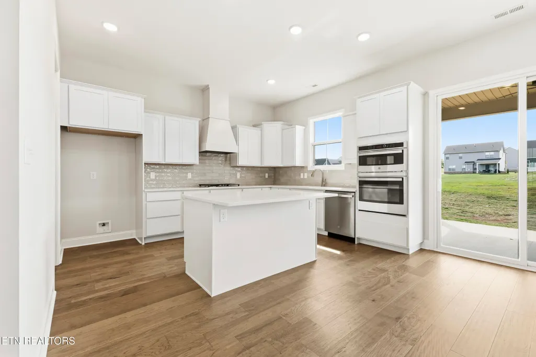
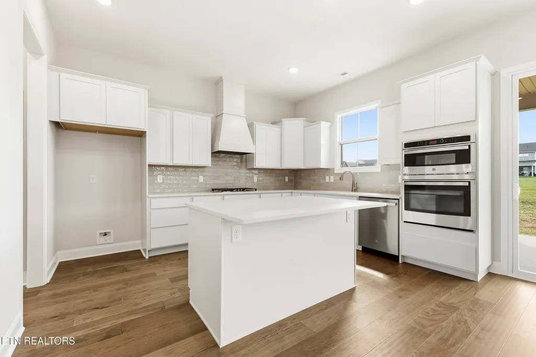
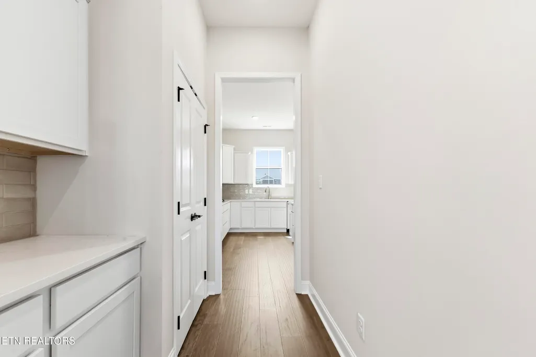
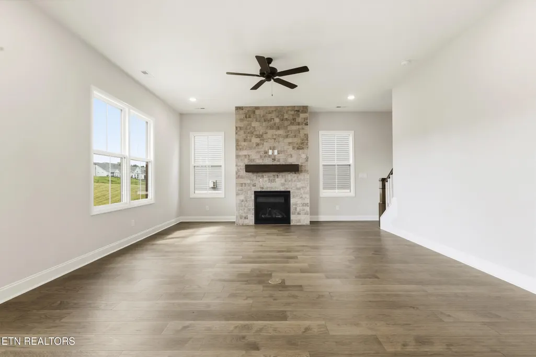
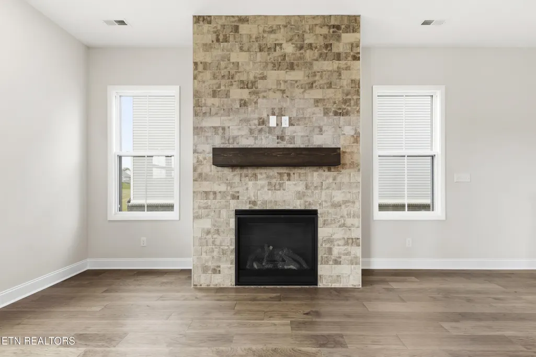
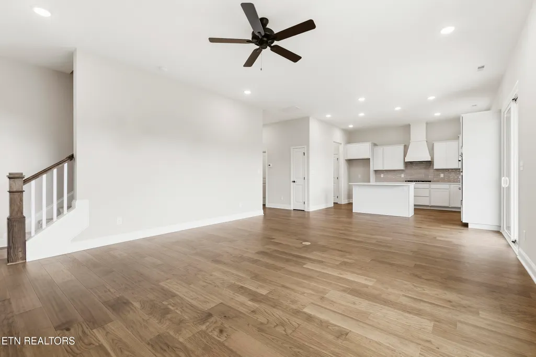
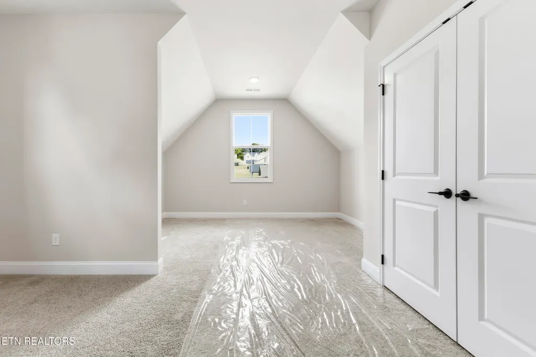
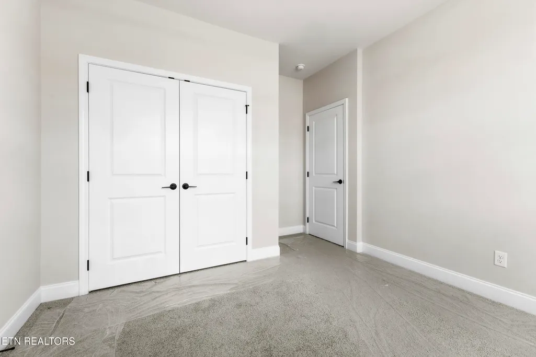
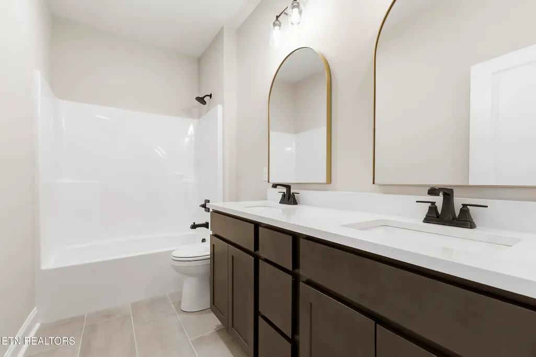
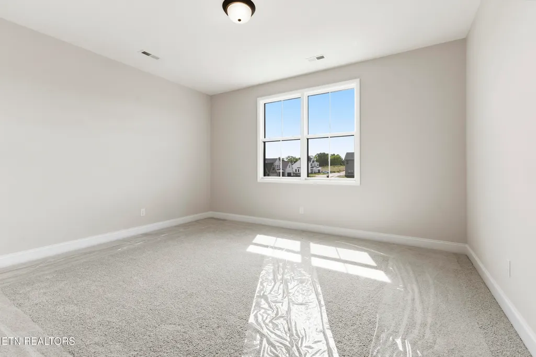
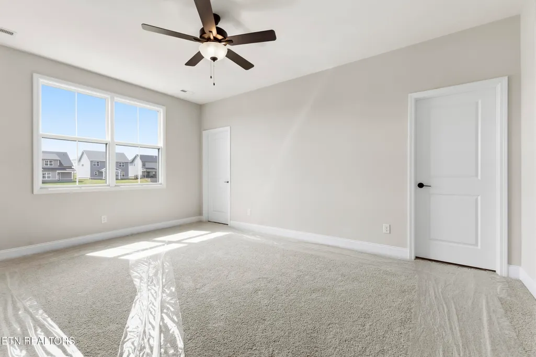
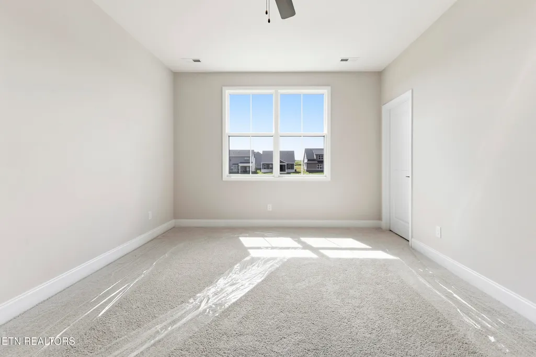
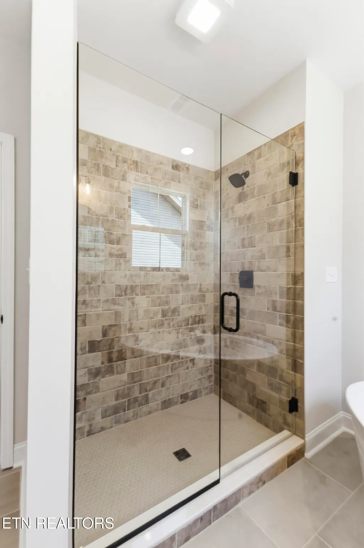
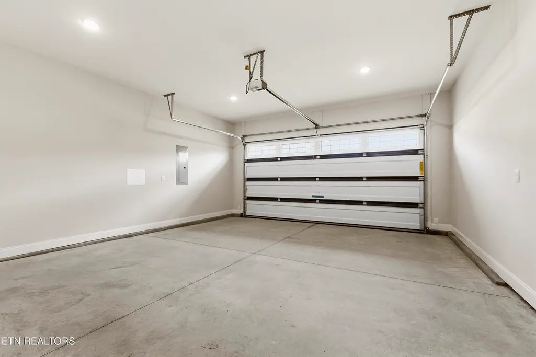
5.49% FIXED RATE! Qualified buyers may be eligible for a 5.49% permanent fixed rate on select move-in ready homes. Available for a limited time on new loans through qualified lender. Must close by November 1, 2026. Buyers must qualify. Contact the Community Sales Manager for eligible homes, financing options, terms and restrictions. Be the first to own The Dogwood--a brand-new floor plan making its debut in the neighborhood! This thoughtfully designed 4-bedroom, 2.5-bath home offers 2,291 square feet of beautifully utilized living space with an open-concept main level that's perfect for entertaining, while all bedrooms are tucked away upstairs for added privacy. This home is loaded with premium upgrades, including a designer kitchen with a gas cooktop, custom vent hood, and quartz countertops, a dramatic floor-to-ceiling stone gas fireplace, hardwood stairs, a covered rear patio, and spray foam insulation in the roof deck for enhanced energy efficiency and year-round comfort. Situated on a fantastic homesite, this is the first Dogwood available in the neighborhood--don't miss your chance to make it yours! Several different floorplans available, call agents for your showing. Model home open 7 days a week 1-5pm.
| Elementary School | Middle School | High School |
|---|---|---|
| Hardin Valley Elementary School | Hardin Valley Middle School | Hardin Valley Academy High School |
| Price History | |
|---|---|
| 9/18/2026 | Listed $610,000 |
General Features
| Sewer | Public Sewer |
|---|---|
| Heating | Central,Natural Gas |
| Cooling | Central Cooling,Ceiling Fan(s) |
| Appliances | Tankless Water Heater,Gas Cooktop,Dishwasher,Disposal,Microwave,Range |
| HOA Fee | 37.5 |
| Garage Spaces | 2 |
| Association Fee Includes | All Amenities |
| Architectural Style | Traditional |
| Security Features | Smoke Detector |
| Construction Materials | Fiber Cement,Vinyl Siding,Frame |
| Year Built | 2026 |
| Property Subtype | Single Family Residence |
| Community Features | Sidewalks |
| Assoc Fee Paid Per | Monthly |
| County | Knox County - 1 |
| Property Type | Single Family |
| Association Amenities | Swimming Pool |
| HOA | true |
| Subdivision Name | The Haven at Hardin Valley |
| Total Rooms | 6 |
| Full Baths | 2 |
| Status | Active |
| Directions | From TN-162 North take Hardin Valley Rd exit right. Turn left onto Hardin Valley Rd. Follow Hardin Valley Rd for 2.1 miles then turn right onto Steele Rd for 0.9 miles. Turn left onto Sam Lee Rd for 0.3 miles. Sam Lee Rd becomes Couch Mill Rd. Neighborhood is on the left. |
| High School | Hardin Valley Academy |
| City | Knoxville |
| MLS Area | Knox County - 1 |
| Lot Size Units | Acres |
| Lot Size Square Feet | 6534 |
| Elementary School | Hardin Valley |
| Property Attached Y/N | false |
| Middle/Junior High School | Hardin Valley |
| MLS Area Minor | Knox County - 1 |
| Structure Type | 2 Story |
| Standard Status | Active |
| New Financing Cash | true |
| New Financing FHA | true |
| New Financing VA Loan | true |
| New Financing Coventional | true |
Interior Features
| Interior Amenities | Walk-In Closet(s),Kitchen Island,Pantry |
|---|---|
| Basement | Slab |
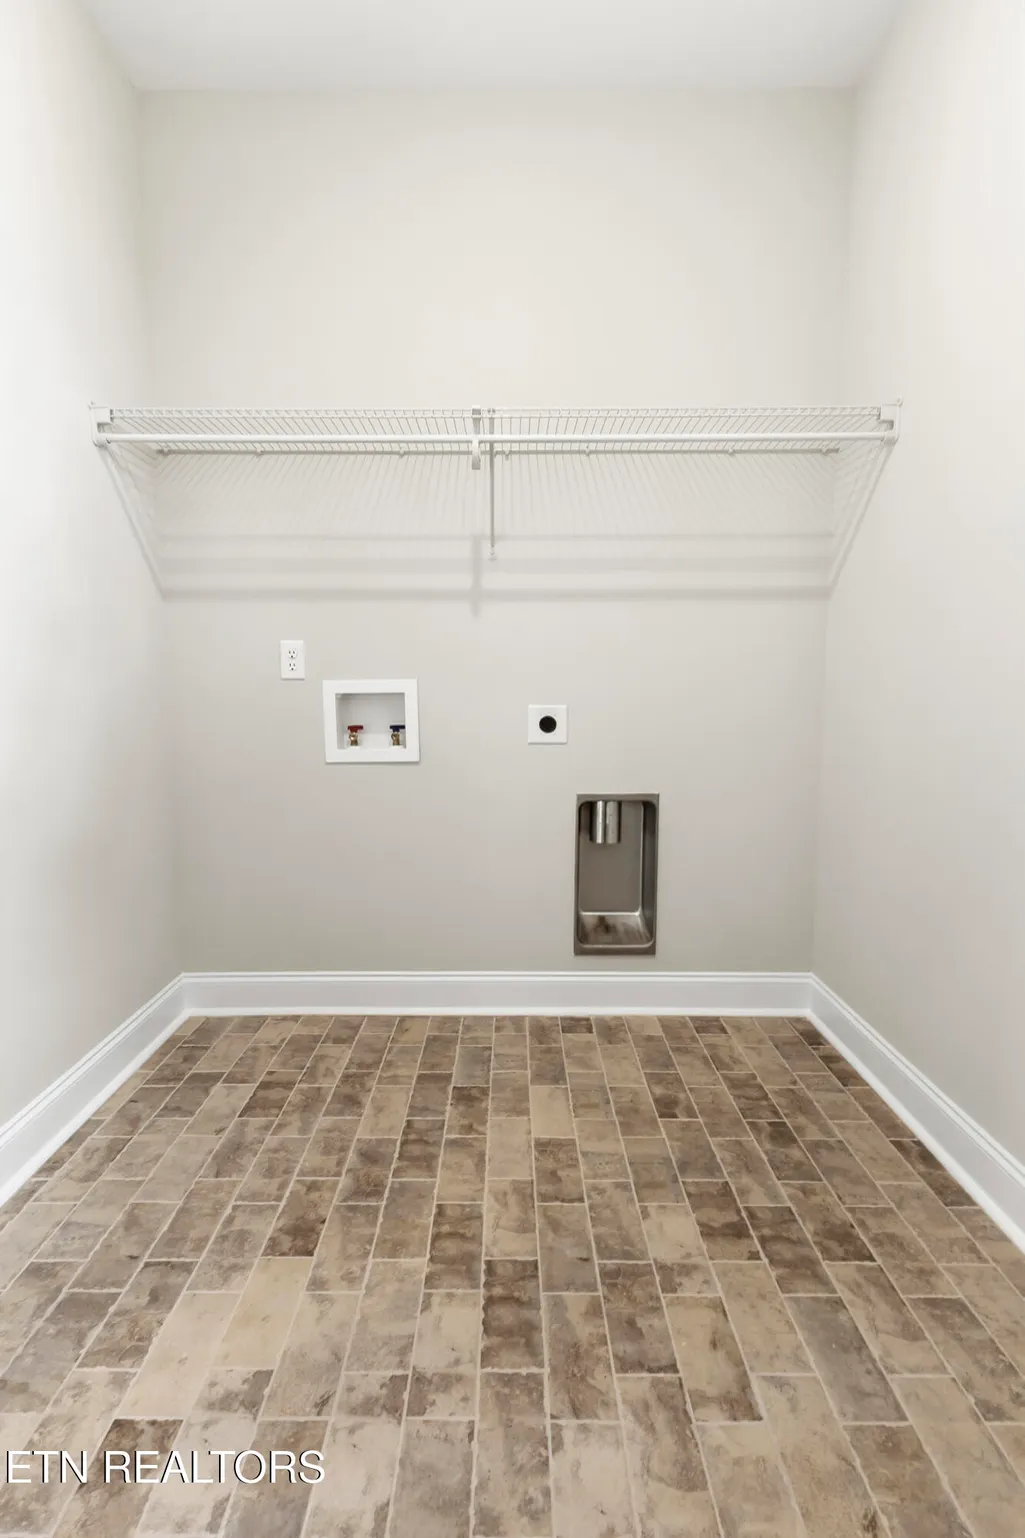
| Flooring | Carpet,Hardwood,Tile |
| Total Fireplaces | 1 |
| Fireplace Features | Gas |
| Basement (Y/N) | false |
| Air Conditioning Y/N | true |
| Heating Y/N | true |
| Fireplace Y/N | true |
| Half Baths | 1 |
| Total Bedrooms | 4 |
| Total Baths | 3 |
Exterior Features
| Exterior Amenities | Windows - Vinyl |
|---|---|
| Lot Features | Other,Level |
| Water Source | Public |
| Lot Size Area | 0.15 |
| Building Area Total | 2291 |
| Lot Size Acres | 0.15 |
| Lot Size Source | Estimated |
Amenities
- Foreclosure
- Views
- Short Sale
- New Construction
- Adult 55+
- Lease To Own
- No HOA Fees
- Furnished
- Primary On Main
- Air Conditioning
- Seller Finance
- Green
- Fixer Upper
- Horse
- Golf
- Fireplace
- Deck
- Garage
- Basement
- Pool
Property vs Single Family Average in 37932
Price
Year Built
In The Neighborhood
Knoxville
$ 759,900
12033 Signal View Rd
Knoxville, TN 37932
- Type
- Single Family
- Size
- 2,659 SqFt
- Rooms
- 3 Beds + 2.5 Baths
New Construction
Knoxville
$ 635,000
2571 Marshall Pass Rd
Knoxville, TN 37932
- Type
- Single Family
- Size
- 2,491 SqFt
- Rooms
- 4 Beds + 3 Baths
New Construction
Knoxville
$ 630,000
11538 Olympic Valley Drive
Knoxville, TN 37932
- Type
- Single Family
- Size
- 2,491 SqFt
- Rooms
- 4 Beds + 3 Baths
New Construction
Knoxville
$ 725,000
2542 Marshall Pass Rd
Knoxville, TN 37932
- Type
- Single Family
- Size
- 3,389 SqFt
- Rooms
- 5 Beds + 3 Baths
New Construction
Knoxville
$ 625,000
2574 Marshall Pass Rd
Knoxville, TN 37932
- Type
- Single Family
- Size
- 2,303 SqFt
- Rooms
- 5 Beds + 3 Baths
New Construction
Knoxville
$ 635,000
2503 Marshall Pass Rd
Knoxville, TN 37932
- Type
- Single Family
- Size
- 2,659 SqFt
- Rooms
- 4 Beds + 2.5 Baths
New Construction
Knoxville
$ 530,000
11630 Olympic Valley Drive
Knoxville, TN 37932
- Type
- Single Family
- Size
- 1,600 SqFt
- Rooms
- 3 Beds + 2 Baths
New Construction
Knoxville
$ 625,000
2579 Marshall Pass Rd
Knoxville, TN 37932
- Type
- Single Family
- Size
- 2,291 SqFt
- Rooms
- 4 Beds + 2.5 Baths
Views
Knoxville
$ 620,500
11622 Olympic Valley Drive
Knoxville, TN 37932
- Type
- Single Family
- Size
- 2,941 SqFt
- Rooms
- 4 Beds + 3 Baths
New Construction
Knoxville
$ 585,500
11638 Olympic Valley Drive
Knoxville, TN 37932
- Type
- Single Family
- Size
- 2,174 SqFt
- Rooms
- 3 Beds + 2 Baths
New Construction
Knoxville
$ 645,000
2587 Marshall Pass Rd
Knoxville, TN 37932
- Type
- Single Family
- Size
- 2,659 SqFt
- Rooms
- 4 Beds + 2.5 Baths
New Construction
Knoxville
$ 600,500
11626 Olympic Valley Drive
Knoxville, TN 37932
- Type
- Single Family
- Size
- 2,491 SqFt
- Rooms
- 4 Beds + 3 Baths
 The data relating to real estate for sale on this web site comes in part from the Internet Data Exchange Program of RealTracs Solutions as distributed by MLS Grid. Real estate listings held by brokerage firms other than United Real Estate Experts are marked with the Internet Data Exchange Program logo or thumbnail logo and detailed information about them includes the name of the listing brokers.
 The data relating to real estate for sale on this Web Site comes from the IDX Program of the East Tennessee Realtors® Multiple Listing Service. © Copyright 2026 All rights reserved. This information is being provided for the consumers' personal, non-commercial use and may not be used for any purpose other than to identify prospective properties the consumers may be interested in purchasing. This information was updated September 27, 2026 6:02 AM UTC Some properties may subsequently have sold
 © 2026 Chattanooga Association of Realtors. All rights reserved. Information deemed to be reliable but not guaranteed. The data relating to real estate for sale on this website comes from the Chattanooga Association of Realtors and the Broker Reciprocity Program.sm. Real estate listings held by brokerage firms other than United Real Estate Experts are marked with the BR logo and detailed information about them includes the name of the listing brokers. Listing broker has attempted to offer accurate
