

Views - Golf Course
Address
115 Graceland Rd, Oak Ridge, TN
Price
$ 420,000
Property Attributes
- MLS#1354875
- TypeSingle Family
- Listing Status Pending
- CountyRoane
- CityOak Ridge
- AreaRoane County
- NeighborhoodCountry Club Estates
- Zip37830
- StyleTraditional
- Year Built1989
- Taxes$ 2384
- Price$ 420,000
- Bedrooms4
- Full Bathrooms2
- Half Bathrooms1
- Sqr Footage2562
- Lot Size0.4 Acres
Data Source:
Knoxville MLS (KAAR)
Property Description
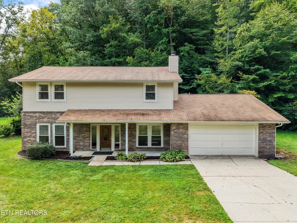
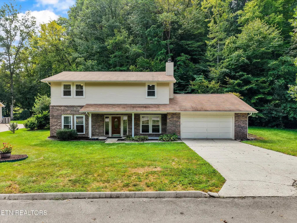
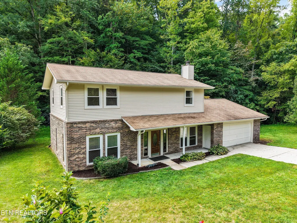
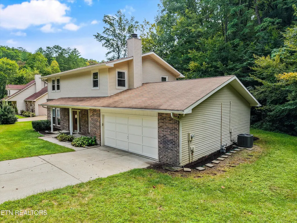
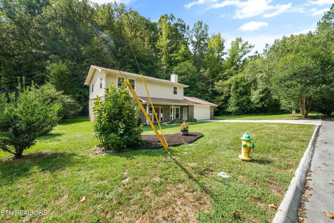
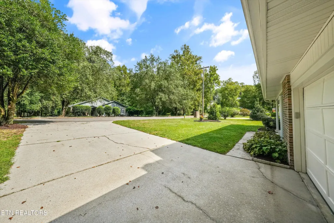
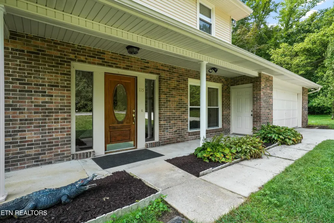
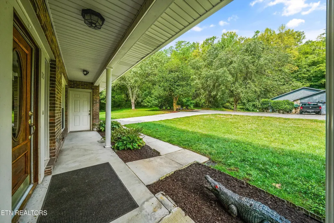
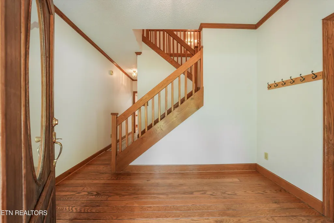
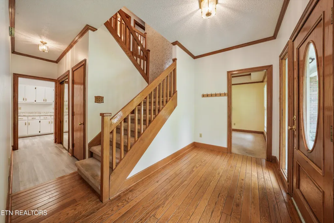
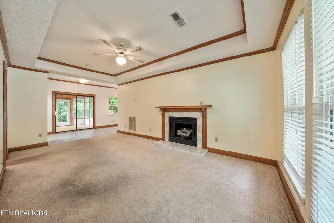
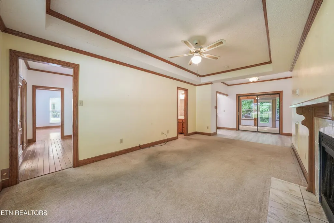
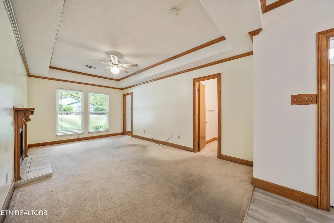
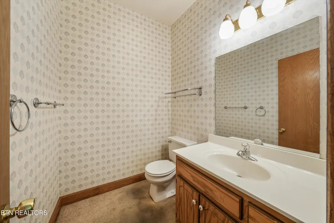
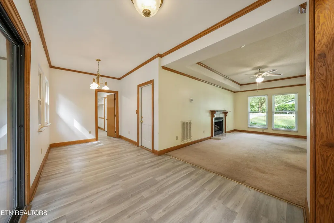
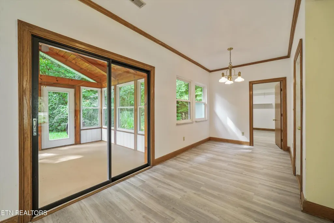
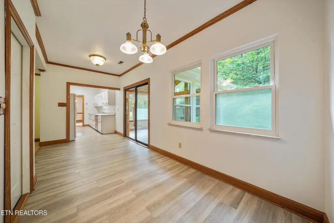
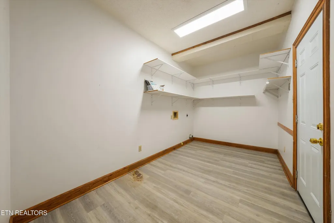
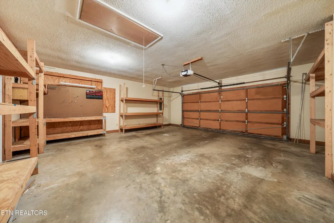
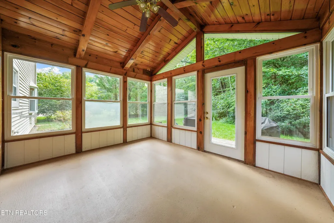
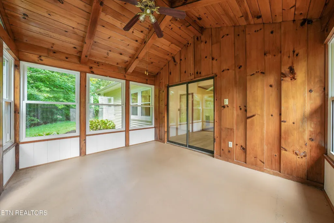
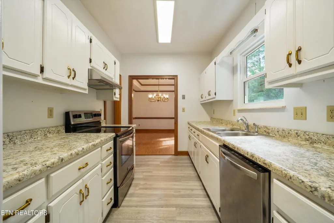
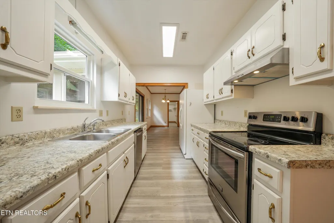
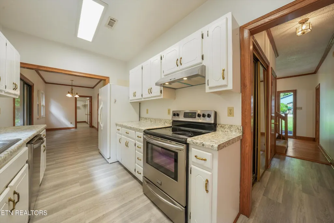
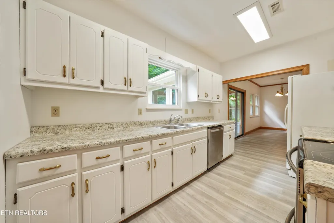
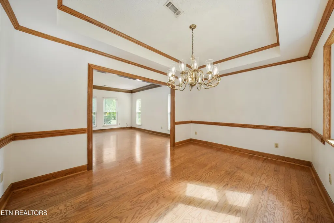
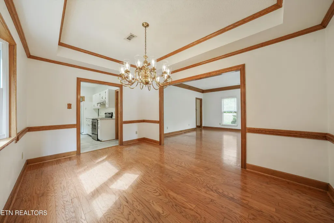
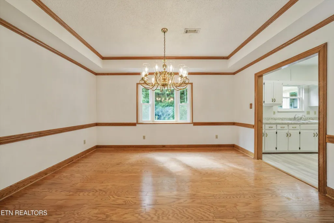
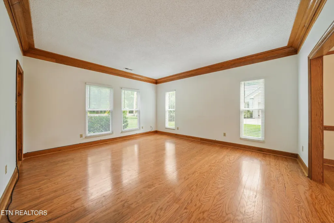
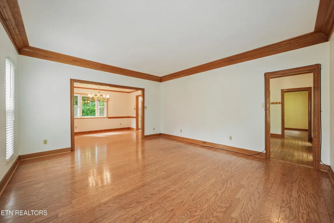
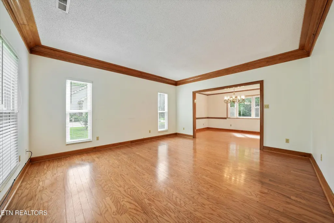
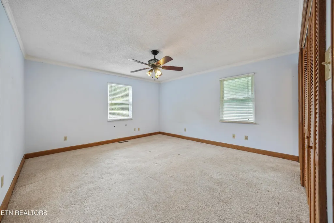
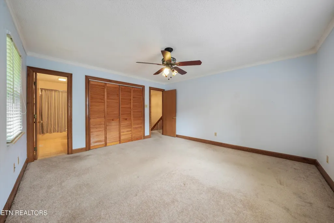
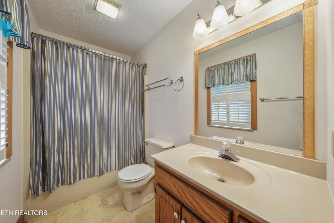
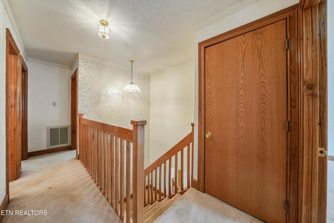
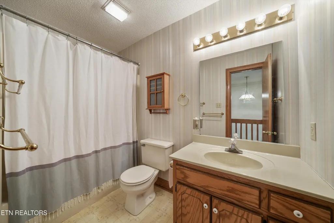
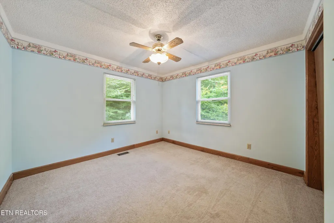
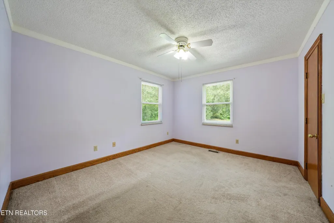
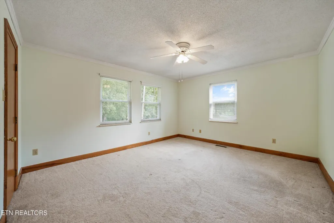
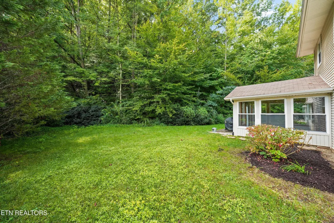
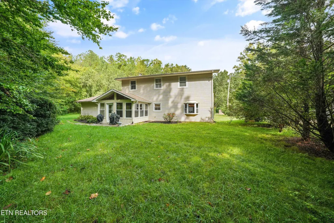
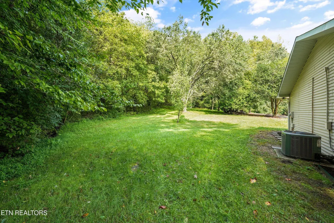
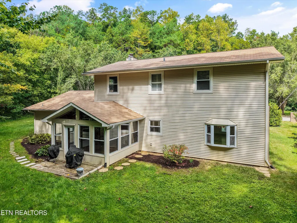
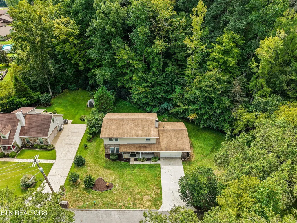
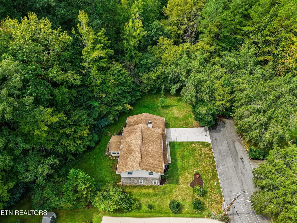
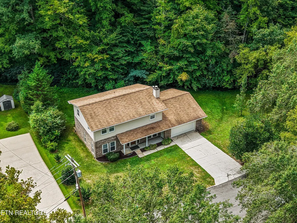
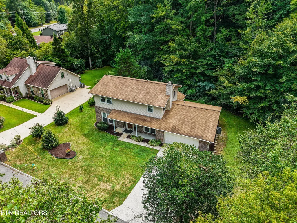
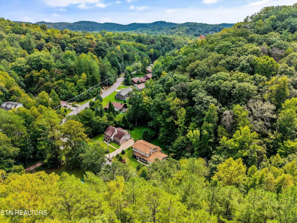
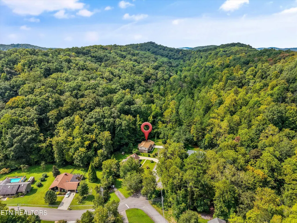
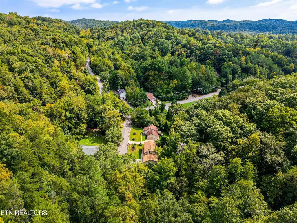
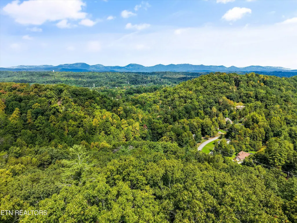
🏡 Welcome to 115 Graceland Rd - Country Club Estates Tucked away at the end of a quiet lane in desirable Country Club Estates, this beautiful 4-bedroom, 2.5-bath, two-story home offers the perfect combination of space, privacy, and charm. Situated on a level lot with a peaceful creek, the setting feels like your own private retreat! Inside, you'll find beautiful details throughout, including trey ceilings in both the living room and family room, crown molding throughout the main level, and an abundance of extra storage. The formal dining area features a lovely bay window, while the eat-in kitchen offers tile flooring, a newer dishwasher, and painted cabinets and countertops for an updated look. A huge laundry room with additional storage adds everyday convenience, while the spacious two-car garage provides even more room for vehicles, tools, and hobbies. One of the home's standout features is the four-season room, complete with screens and removable windows--creating a wonderful space to enjoy morning coffee, entertain friends, or simply relax and take in the peaceful surroundings throughout the year. ✨ 4 Bedrooms | 2.5 Baths ✨ Level Lot with Creek ✨ End-of-Lane Location ✨ Formal Dining + Eat-In Kitchen ✨ Trey Ceilings & Crown Molding ✨ Gorgeous Four-Season Room ✨ 2-Car Garage + Tons of Storage Space, privacy, a beautiful setting, and a location you'll love--115 Graceland Rd is ready to welcome you home!
| Elementary School | Middle School | High School |
|---|---|---|
| Linden Elementary School | Robertsville Middle School | Oak Ridge High School |
| Price History | |
|---|---|
| 9/9/2026 | Listed $420,000 |
General Features
| Sewer | Public Sewer |
|---|---|
| Heating | Central,Electric |
| Cooling | Central Cooling |
| Appliances | Dishwasher,Microwave,Range,Refrigerator,Self Cleaning Oven |
| Garage Spaces | 2 |
| Architectural Style | Traditional |
| Security Features | Smoke Detector |
| Construction Materials | Vinyl Siding,Brick |
| Year Built | 1989 |
| View | Country Setting |
| Property Subtype | Single Family Residence |
| County | Roane County - 31 |
| Property Type | Single Family |
| Association Amenities | Golf Course |
| HOA | true |
| Attached Garage | true |
| Subdivision Name | Country Club Estates |
| Total Rooms | 10 |
| Full Baths | 2 |
| Status | Pending |
| Directions | Oak Ridge Turnpike West to left on Gum Hollow to right onto Glassboro Dr. to right onto Graceland to property on left at end of road. Sign on property. |
| High School | Oak Ridge |
| City | Oak Ridge |
| MLS Area | Roane County - 31 |
| Lot Size Units | Acres |
| Lot Size Square Feet | 17424 |
| Elementary School | Linden |
| Property Attached Y/N | false |
| Middle/Junior High School | Robertsville |
| MLS Area Minor | Roane County - 31 |
| Structure Type | 2 Story |
| Standard Status | Pending |
| New Financing Cash | true |
| New Financing FHA | true |
| New Financing VA Loan | true |
| New Financing Coventional | true |
| New Financing New Loan | true |
Interior Features
| Interior Amenities | Walk-In Closet(s),Pantry |
|---|---|
| Basement | Slab |
| Flooring | Laminate,Carpet,Hardwood,Vinyl,Tile |
| Total Fireplaces | 1 |
| Fireplace Features | Gas,Marble,Gas Log |
| Basement (Y/N) | false |
| Air Conditioning Y/N | true |
| Heating Y/N | true |
| Window Features | Windows - Bay |
| Fireplace Y/N | true |
| Half Baths | 1 |
| Total Bedrooms | 4 |
| Total Baths | 3 |
| Other_sp_Rooms_co_Family_sp_Room | true |
Exterior Features
| Exterior Amenities | Windows - Vinyl |
|---|---|
| Parking Features | Attached,Main Level |
| Lot Features | Creek,Wooded,Golf Community,Level,Rolling Slope |
| Water Source | Public |
| Lot Size Area | 0.4 |
| Building Area Total | 2562 |
| Lot Dimensions | 100 x 176 |
| Lot Size Acres | 0.4 |
| Lot Size Source | Tax Records |
Amenities
- Foreclosure
- Views
- Short Sale
- New Construction
- Adult 55+
- Lease To Own
- No HOA Fees
- Furnished
- Primary On Main
- Air Conditioning
- Seller Finance
- Green
- Fixer Upper
- Horse
- Golf
- Fireplace
- Deck
- Garage
- Basement
- Pool
Property vs Single Family Average in 37830
Price
Taxes
Year Built
In The Neighborhood
Just Listed
Smithville
$ 559,900
579 Magnolia Dr
Smithville, TN 37166
- Type
- Single Family
- Size
- 2,339 SqFt
- Rooms
- 4 Beds + 3 Baths
Views
Oak Ridge
$ 465,000
123 Garnet Lane
Oak Ridge, TN 37830
- Type
- Single Family
- Size
- 2,688 SqFt
- Rooms
- 3 Beds + 2.5 Baths
Reduced
Memphis
$ 319,900
1192 Whiting St
Memphis, TN 38117
- Type
- Single Family
- Size
- 2,046 SqFt
- Rooms
- 3 Beds + 2 Baths
Reduced
Oak Ridge
$ 489,000
117 Garnet Lane
Oak Ridge, TN 37830
- Type
- Single Family
- Size
- 3,880 SqFt
- Rooms
- 4 Beds + 2.5 Baths
Lawrenceburg
$ 449,000
301 Roberta Ln
Lawrenceburg, TN 38464
- Type
- Single Family
- Size
- 2,760 SqFt
- Rooms
- 4 Beds + 3.5 Baths
Reduced
Smithville
$ 495,000
616 Maple Ln
Smithville, TN 37166
- Type
- Single Family
- Size
- 2,301 SqFt
- Rooms
- 3 Beds + 2.5 Baths
Reduced
Manchester
$ 850,000
30 Pinehurst Dr
Manchester, TN 37355
- Type
- Single Family
- Size
- 4,174 SqFt
- Rooms
- 3 Beds + 3 Baths
Reduced
Manchester
$ 595,000
241 Camille St
Manchester, TN 37355
- Type
- Single Family
- Size
- 4,080 SqFt
- Rooms
- 5 Beds + 4 Baths
Views
Oak Ridge
$ 425,000
149 Greystone Drive
Oak Ridge, TN 37830
- Type
- Single Family
- Size
- 2,576 SqFt
- Rooms
- 3 Beds + 3 Baths
Open House
Fayetteville
$ 529,900
909 Greenview Dr
Fayetteville, TN 37334
- Type
- Single Family
- Size
- 3,423 SqFt
- Rooms
- 5 Beds + 3 Baths
Knoxville
$ 375,000
3114 Vera Drive
Knoxville, TN 37917
- Type
- Single Family
- Size
- 1,237 SqFt
- Rooms
- 3 Beds + 2 Baths
Reduced
Knoxville
$ 279,990
3706 Fairmont Blvd
Knoxville, TN 37917
- Type
- Single Family
- Size
- 800 SqFt
- Rooms
- 2 Beds + 1 Baths
 The data relating to real estate for sale on this web site comes in part from the Internet Data Exchange Program of RealTracs Solutions as distributed by MLS Grid. Real estate listings held by brokerage firms other than United Real Estate Experts are marked with the Internet Data Exchange Program logo or thumbnail logo and detailed information about them includes the name of the listing brokers.
 The data relating to real estate for sale on this Web Site comes from the IDX Program of the East Tennessee Realtors® Multiple Listing Service. © Copyright 2026 All rights reserved. This information is being provided for the consumers' personal, non-commercial use and may not be used for any purpose other than to identify prospective properties the consumers may be interested in purchasing. This information was updated September 26, 2026 5:45 PM UTC Some properties may subsequently have sold
 © 2026 Chattanooga Association of Realtors. All rights reserved. Information deemed to be reliable but not guaranteed. The data relating to real estate for sale on this website comes from the Chattanooga Association of Realtors and the Broker Reciprocity Program.sm. Real estate listings held by brokerage firms other than United Real Estate Experts are marked with the BR logo and detailed information about them includes the name of the listing brokers. Listing broker has attempted to offer accurate
