

Views - Golf Course - Primary on Main













Address
165 Kawga Way, Loudon, TN
Price
$ 630,000
Property Attributes
- MLS#1354175
- TypeSingle Family
- Listing Status Pending - Continue to Show - Financing
- CountyLoudon
- CityLoudon
- AreaLoudon County
- NeighborhoodChota Hills
- Zip37774
- StyleCottage, Traditional
- Year Built2022
- Taxes$ 1819
- Price$ 630,000
- Bedrooms3
- Full Bathrooms2
- Half Bathrooms0
- Sqr Footage2044
- Lot Size0.25 Acres
Data Source:
Knoxville MLS (KAAR)
Property Description
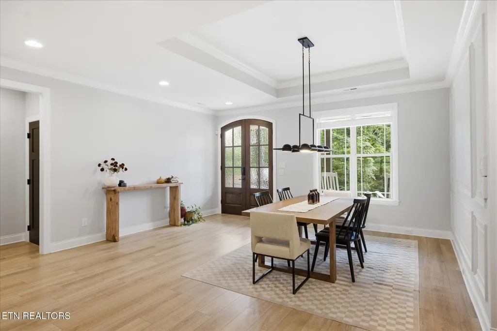
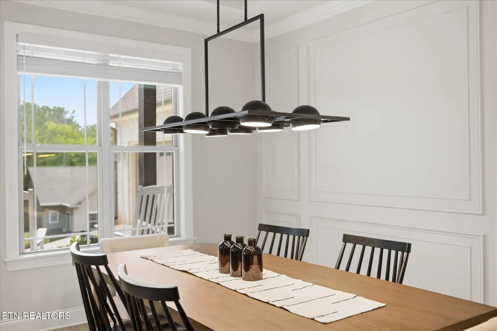
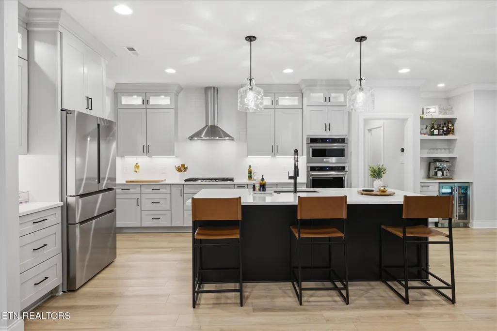
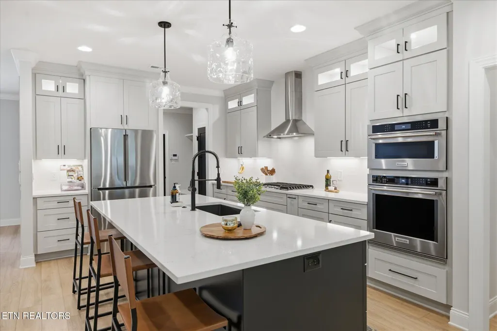
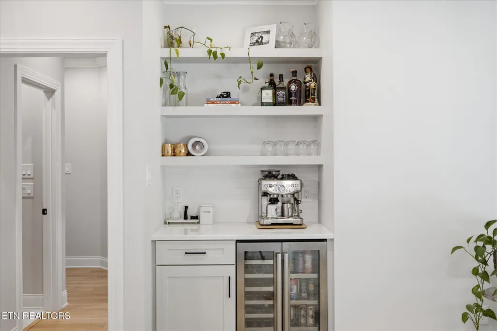
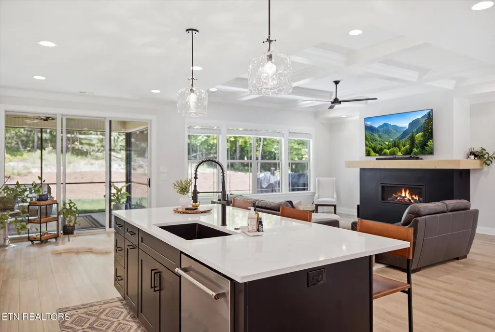
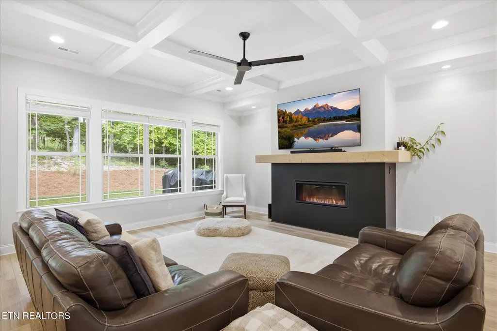
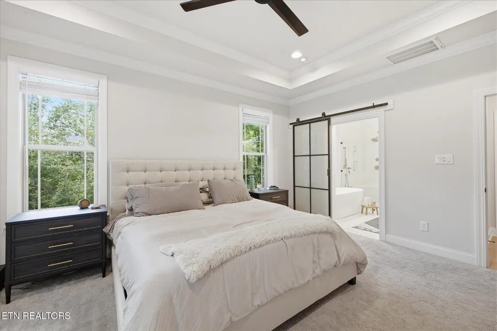
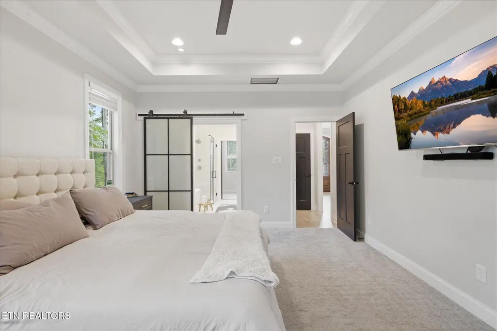
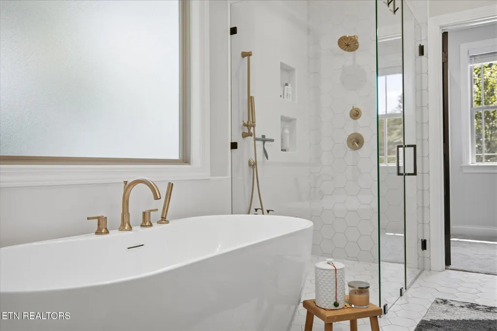
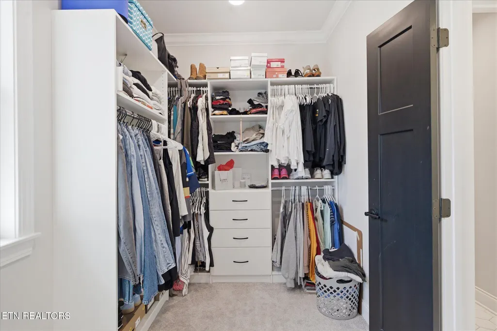
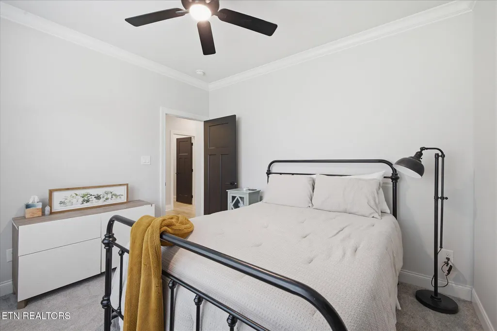
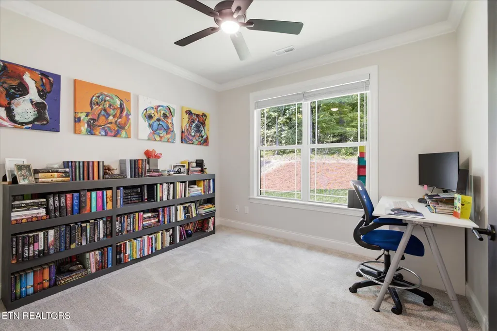
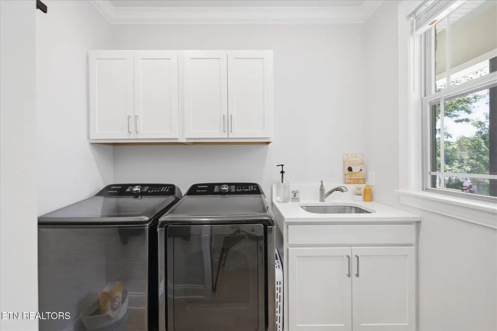
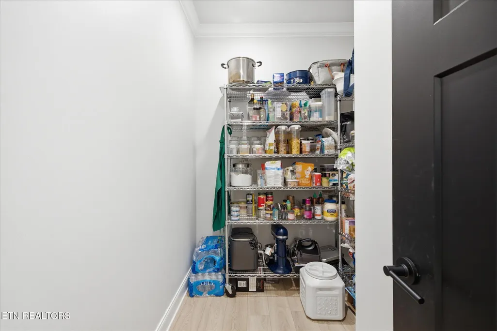
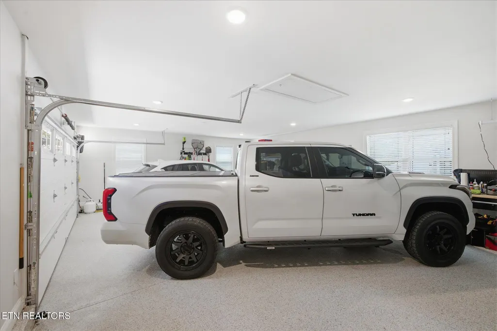
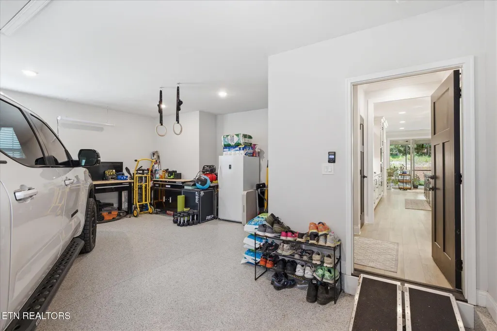
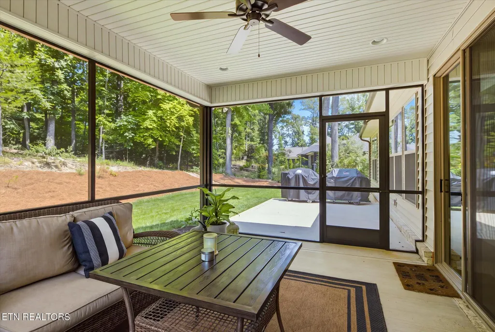
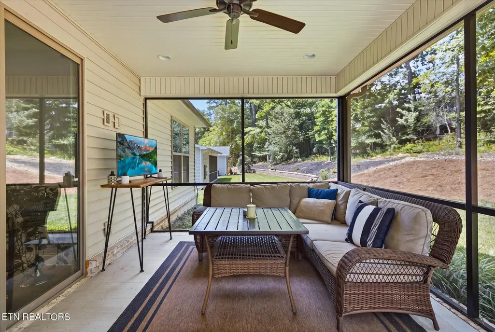
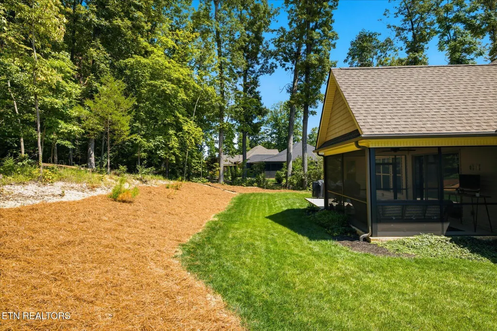
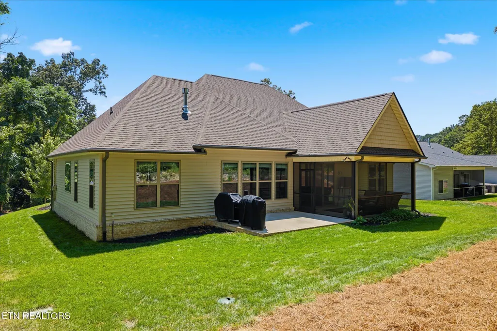
There's a version of mornings most people don't get to have - coffee from a dedicated station with its own cooler, a screened porch where the lot ends at trees, trail access steps from the door. This custom one-level home was built by someone who thought about all of it. Split bedroom layout with a primary suite that has its own world: freestanding soaking tub, tiled shower, dual vanities, walk-in closet with custom shelving. That same standard carries through the main living spaces - coffered great room ceiling, architectural dining wall detail, and a kitchen sized for people who actually cook, with custom cabinetry, high-end appliances, an oversized island, and a separate walk in pantry for all your kitchen gadgets. Garage fits an extended-cab truck with room to spare: extra length, higher ceiling, epoxy floors, whole-home water filtration, and a side-mounted jackshaft opener that keeps the ceiling clear. All inside Tellico Village - marina access, three championship golf courses, and a 27,000 sq ft wellness center. Building this from scratch means a construction loan and eighteen months of decisions. This one's already finished, and finished well. Misc items added during construction: 220 volt outlet in garage, additional insulation in primary bedroom, backer board in areas for tv mount (s) and addition of bathroom grab bars, disc lights on upper cabinets, additional propane line in yard (for a fire pit) soft water loop, fireplace is vented and runs on propane, it also has a battery backup ignitor
| Price History | |
|---|---|
| 9/3/2026 | Listed $630,000 |
General Features
| Sewer | Public Sewer |
|---|---|
| Heating | Central,Heat Pump,Propane,Electric |
| Cooling | Central Cooling,Ceiling Fan(s) |
| Appliances | Gas Cooktop,Dishwasher,Disposal,Microwave,Self Cleaning Oven |
| Garage Spaces | 2.5 |
| Association Fee Includes | Other,Association Ins,All Amenities |
| Architectural Style | Cottage,Traditional |
| Security Features | Security Alarm,Smoke Detector |
| Construction Materials | Vinyl Siding,Brick |
| Year Built | 2022 |
| View | Wooded |
| Property Subtype | Single Family Residence |
| County | Loudon County - 32 |
| Property Type | Single Family |
| Association Amenities | Swimming Pool,Tennis Courts,Club House,Golf Course,Playground,Recreation Facilities |
| HOA | true |
| Attached Garage | true |
| Subdivision Name | Chota Hills |
| Total Rooms | 4 |
| Full Baths | 2 |
| Status | Pending - Continue to Show - Financing |
| Directions | I-40 West, 75-South, 321 North, 444 West (tellico pkwy) Chota road, Ootsima Way, Kawga |
| City | Loudon |
| MLS Area | Loudon County - 32 |
| Lot Size Units | Acres |
| Lot Size Square Feet | 10890 |
| Property Attached Y/N | false |
| MLS Area Minor | Loudon County - 32 |
| Structure Type | Ranch |
| Standard Status | Pending |
| New Financing Cash | true |
| New Financing FHA | true |
| New Financing VA Loan | true |
| New Financing Coventional | true |
Interior Features
| Interior Amenities | Walk-In Closet(s),Kitchen Island,Dry Bar,Pantry,Eat-in Kitchen |
|---|---|
| Basement | Slab |
| Flooring | Carpet,Tile |
| Total Fireplaces | 1 |
| Fireplace Features | Gas,Ventless |
| Basement (Y/N) | false |
| Air Conditioning Y/N | true |
| Heating Y/N | true |
| Window Features | Windows - Insulated |
| Fireplace Y/N | true |
| Total Bedrooms | 3 |
| Total Baths | 2 |
| Other_sp_Rooms_co_Great_sp_Room | true |
Exterior Features
| Exterior Amenities | Windows - Vinyl,Prof Landscaped |
|---|---|
| Parking Features | Garage Faces Side,Garage Door Opener,Attached,Main Level |
| Lot Features | Wooded |
| Water Source | Public |
| Lot Size Area | 0.25 |
| Building Area Total | 2044 |
| Lot Size Acres | 0.25 |
| Lot Size Source | Tax Records |
Amenities
- Foreclosure
- Views
- Short Sale
- New Construction
- Adult 55+
- Lease To Own
- No HOA Fees
- Furnished
- Primary On Main
- Air Conditioning
- Seller Finance
- Green
- Fixer Upper
- Horse
- Golf
- Fireplace
- Deck
- Garage
- Basement
- Pool
Property vs Single Family Average in 37774
Price
Taxes
Year Built
In The Neighborhood
Just Listed
Loudon
$ 515,000
137 Chahyga Way
Loudon, TN 37774
- Type
- Single Family
- Size
- 2,304 SqFt
- Rooms
- 3 Beds + 2 Baths
Views
Loudon
$ 435,000
184 Kawga Way
Loudon, TN 37774
- Type
- Single Family
- Size
- 2,046 SqFt
- Rooms
- 3 Beds + 2 Baths
Views
Loudon
$ 490,000
108 Kawga Way
Loudon, TN 37774
- Type
- Single Family
- Size
- 2,000 SqFt
- Rooms
- 3 Beds + 2.5 Baths
New Construction
Loudon
$ 799,900
269 Ootsima Way
Loudon, TN 37774
- Type
- Single Family
- Size
- 2,671 SqFt
- Rooms
- 3 Beds + 3.5 Baths
New Construction
Loudon
$ 799,900
103 Chahyga Way
Loudon, TN 37774
- Type
- Single Family
- Size
- 2,790 SqFt
- Rooms
- 4 Beds + 3.5 Baths
Views
Loudon
$ 750,000
261 Ootsima Way
Loudon, TN 37774
- Type
- Single Family
- Size
- 2,350 SqFt
- Rooms
- 3 Beds + 2.5 Baths
Reduced
Loudon
$ 689,000
230 Ootsima Way
Loudon, TN 37774
- Type
- Single Family
- Size
- 2,503 SqFt
- Rooms
- 4 Beds + 3 Baths
Golf Course
Loudon
$ 375,000
158 Kawga Way
Loudon, TN 37774
- Type
- Single Family
- Size
- 2,058 SqFt
- Rooms
- 3 Beds + 2 Baths
Views
Loudon
$ 844,900
302 Kawga Trace
Loudon, TN 37774
- Type
- Single Family
- Size
- 2,850 SqFt
- Rooms
- 3 Beds + 3 Baths
Views
Loudon
$ 849,900
304 Kawga Trace
Loudon, TN 37774
- Type
- Single Family
- Size
- 2,912 SqFt
- Rooms
- 3 Beds + 3 Baths
Views
Loudon
$ 499,900
145 Chahyga Way
Loudon, TN 37774
- Type
- Single Family
- Size
- 3,067 SqFt
- Rooms
- 3 Beds + 3 Baths
Reduced
Loudon
$ 549,900
239 Ootsima Way
Loudon, TN 37774
- Type
- Single Family
- Size
- 1,988 SqFt
- Rooms
- 3 Beds + 2 Baths
 The data relating to real estate for sale on this web site comes in part from the Internet Data Exchange Program of RealTracs Solutions as distributed by MLS Grid. Real estate listings held by brokerage firms other than United Real Estate Experts are marked with the Internet Data Exchange Program logo or thumbnail logo and detailed information about them includes the name of the listing brokers.
 The data relating to real estate for sale on this Web Site comes from the IDX Program of the East Tennessee Realtors® Multiple Listing Service. © Copyright 2026 All rights reserved. This information is being provided for the consumers' personal, non-commercial use and may not be used for any purpose other than to identify prospective properties the consumers may be interested in purchasing. This information was updated September 27, 2026 6:02 AM UTC Some properties may subsequently have sold
 © 2026 Chattanooga Association of Realtors. All rights reserved. Information deemed to be reliable but not guaranteed. The data relating to real estate for sale on this website comes from the Chattanooga Association of Realtors and the Broker Reciprocity Program.sm. Real estate listings held by brokerage firms other than United Real Estate Experts are marked with the BR logo and detailed information about them includes the name of the listing brokers. Listing broker has attempted to offer accurate
