

Views - Primary on Main
Address
5808 Chester Lane, Maryville, TN
Price
$ 545,000
Property Attributes
- MLS#1354039
- TypeSingle Family
- Listing Status Active
- CountyBlount
- CityMaryville
- AreaBlount County
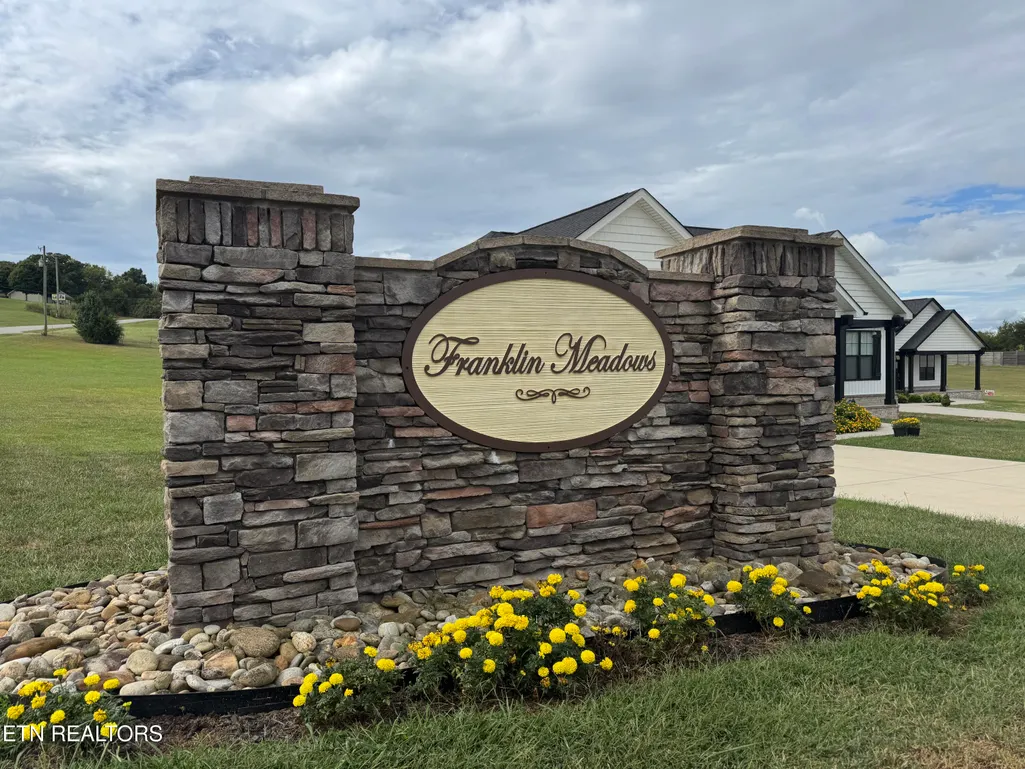
- NeighborhoodFranklin Meadows
- Zip37801
- StyleOther, Contemporary
- Year Built2020
- Taxes$ 1661
- Price$ 545,000
- Bedrooms3
- Full Bathrooms2
- Half Bathrooms0
- Sqr Footage1863
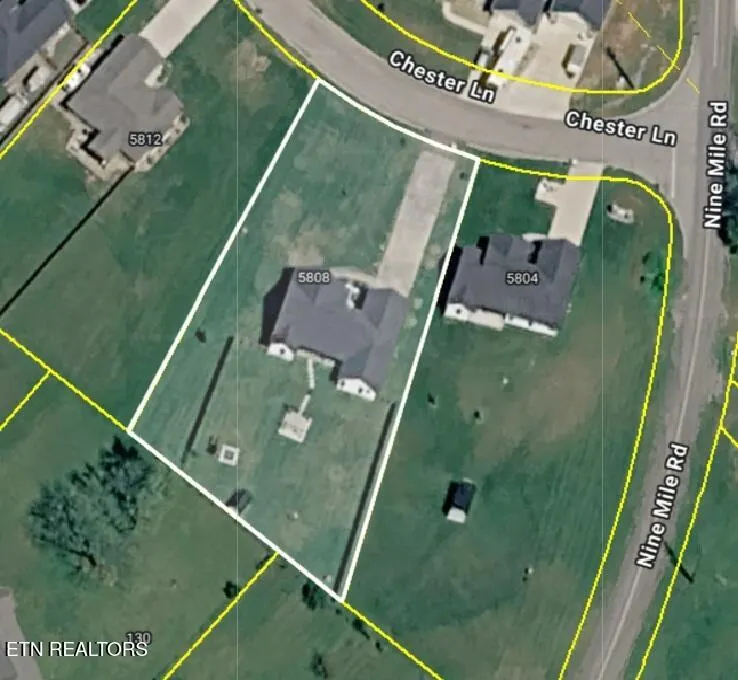
- Lot Size0.69 Acres
Data Source:
Knoxville MLS (KAAR)
Property Description
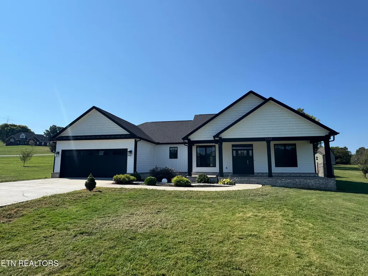
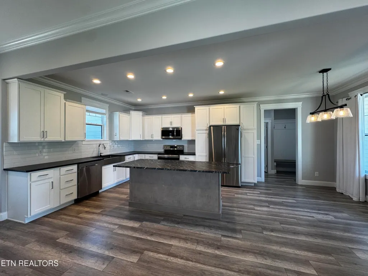
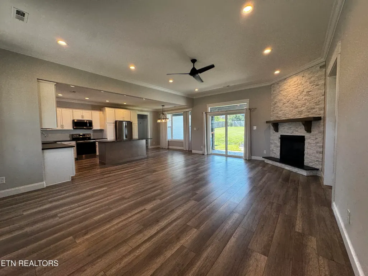
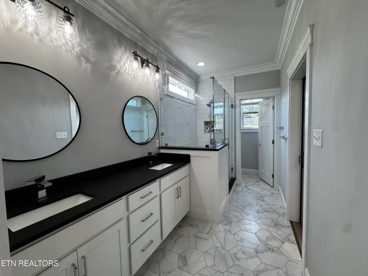
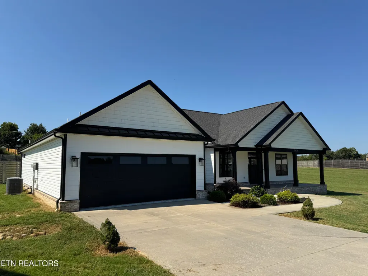
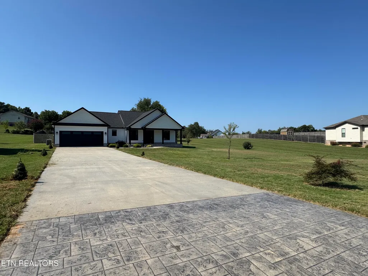
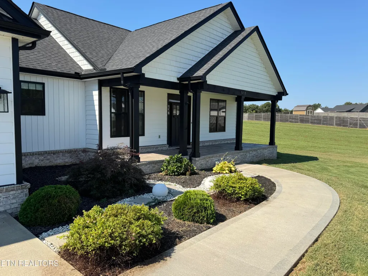
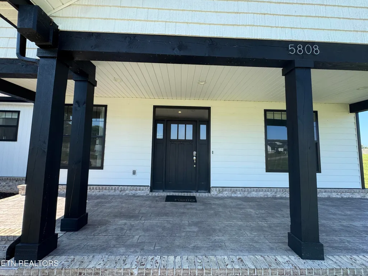
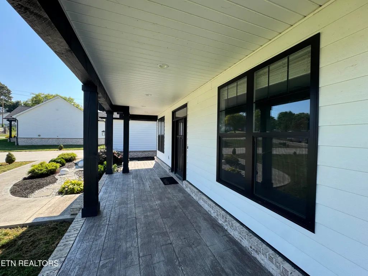
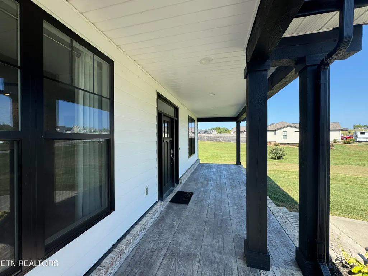
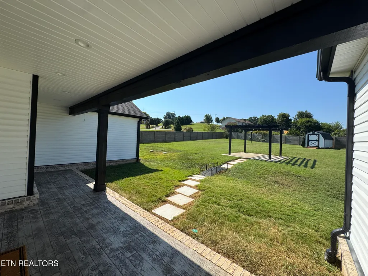
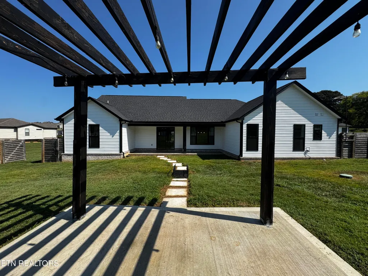
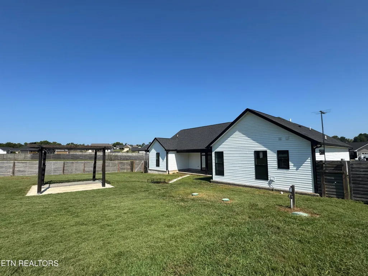
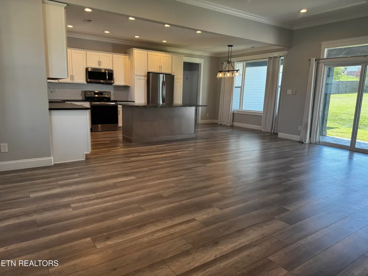
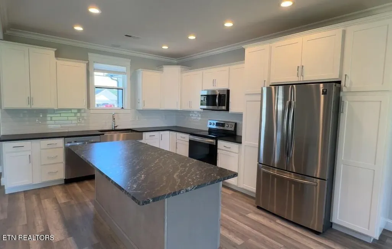
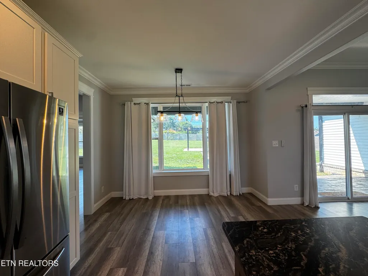
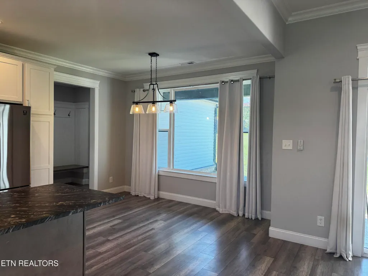
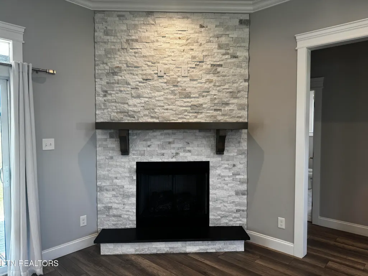
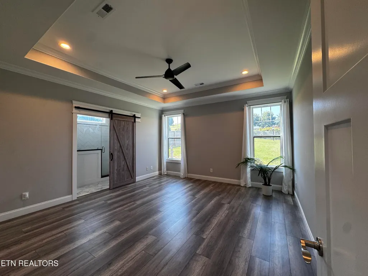
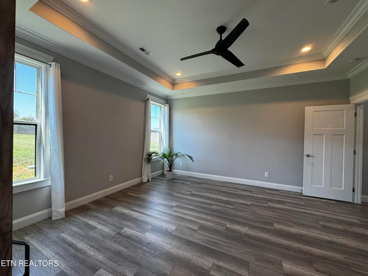
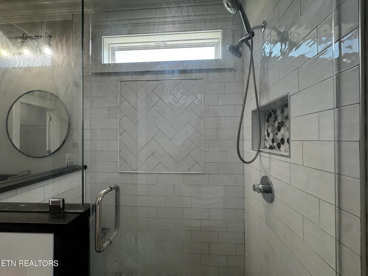
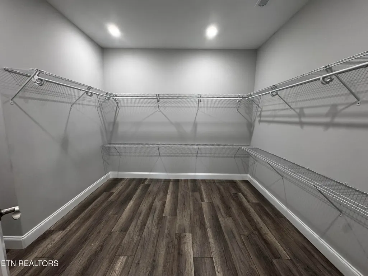
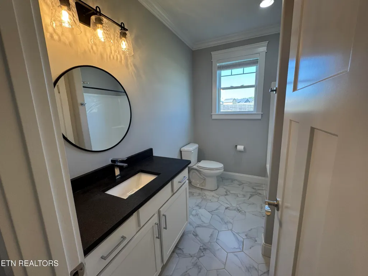
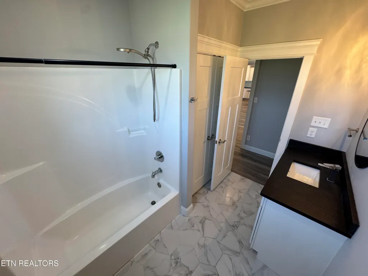
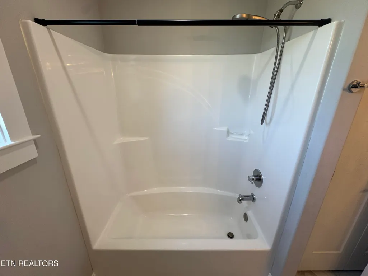
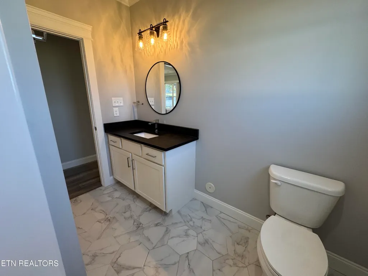
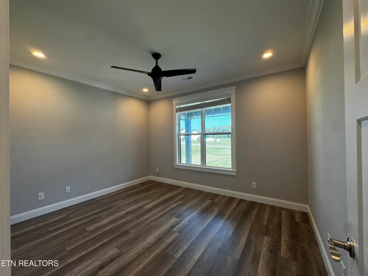
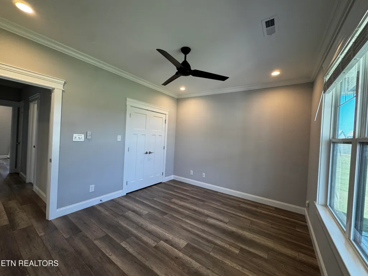
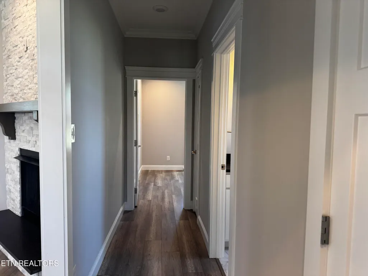
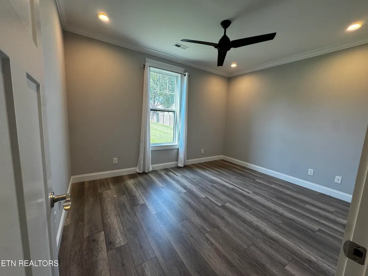
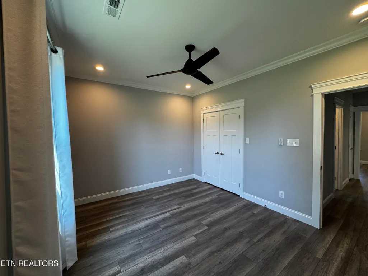
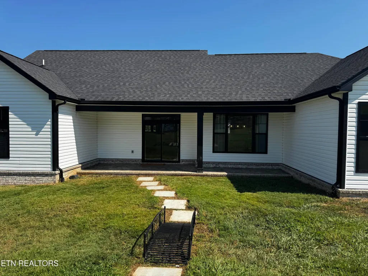
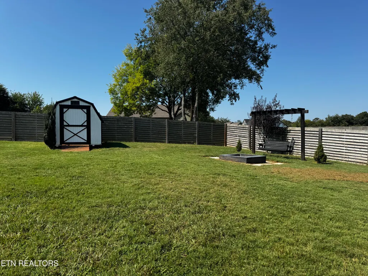
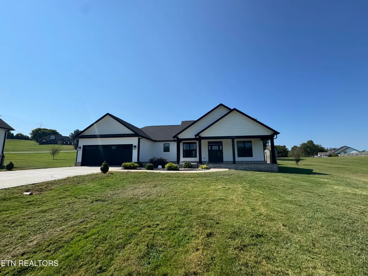
Welcome home to this modern rancher with a split bedroom design. NO HOA. You will love the exquisite details. This home features 3 bedrooms, 2 full baths, a sprawling open concept kitchen with granite countertops and island, and numerous windows to allow you to experience natural light from every angle. The huge master bedroom includes a Trey ceiling with 2 tall windows. Slide open the barn door to enter the exquisite master bathroom, replete with dual sinks, glass-enclosed tile shower, water closet, and oversized walk-in closet with custom shelves. Situated on a flat 0.69 acre lot with a fully fenced backyard that includes a patio, pergola, swing sofa next to a fire pit, and shed. While away the hours rain or shine on your covered front porch and covered back patio. Plentiful parking with a large 2-car garage plus a long, wide driveway that will easily accommodate an RV, boat, and your guests' vehicles. Custom shelves, attic storage, and closets in the garage make it easy to stay organized. The home includes 9ft and 10ft ceilings with lots of recessed LED lighting to make it bright while providing energy savings. The home is located in a walkable, recently built community. You will enjoy the quiet setting while also appreciating the short drive to shopping and amenities. Only 3 minutes to West Broadway Avenue (Highway 411 South) and the closest gas station; 10 minutes to numerous restaurants, clinics, and stores; 17 minutes to the Foothills Mall and downtown Maryville; 20 minutes to McGhee-Tyson Airport; 40 minutes to downtown Knoxville or West Knoxville; and 1 hour to Pigeon Forge and Dollywood.
| Elementary School | Middle School | High School |
|---|---|---|
| Lanier Elementary School | Carpenters Middle School | William Blount High School |
| Price History | |
|---|---|
| 9/2/2026 | Listed $545,000 |
General Features
| Sewer | Septic Tank |
|---|---|
| Heating | Central,Forced Air,Electric |
| Cooling | Central Cooling,Ceiling Fan(s) |
| Utilities | Cable Available (TV Only) |
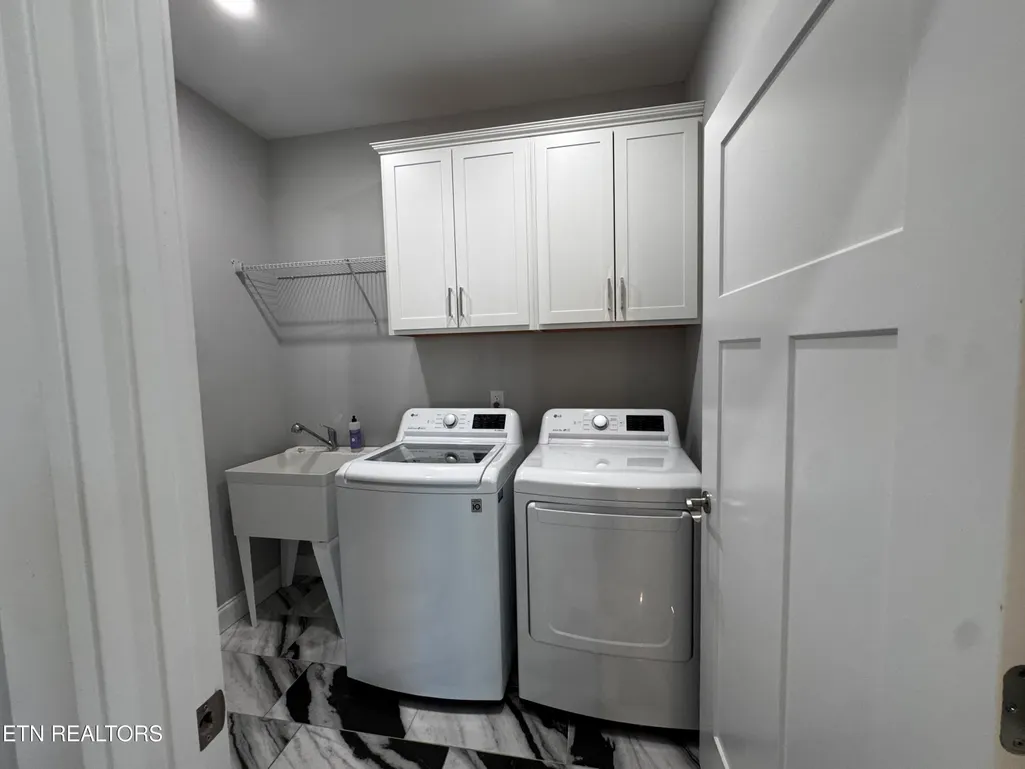
| Appliances | Dishwasher,Disposal,Dryer,Microwave,Range,Refrigerator,Self Cleaning Oven,Washer |
| Garage Spaces | 2 |
| Architectural Style | Other,Contemporary |
| Security Features | Smoke Detector |
| Construction Materials | Vinyl Siding,Brick,Frame |
| Year Built | 2020 |
| View | Country Setting |
| Property Subtype | Single Family Residence |
| County | Blount County - 28 |
| Property Type | Single Family |
| Attached Garage | true |
| Subdivision Name | Franklin Meadows |
| Other Structures | Storage |
| Total Rooms | 9 |
| Full Baths | 2 |
| Status | Active |
| Directions | From McGhee Tyson Airport continue on 129 South toward Maryville. Merge onto West Broadway Ave (Hwy 411 South), turn left onto Brick Mill Rd, right onto Old Niles Ferry Rd, and then slight left onto Nine Mile Rd. Franklin Meadows is approximately 1.2 miles on your right. Home is the second one on the left. |
| High School | William Blount |
| City | Maryville |
| MLS Area | Blount County - 28 |
| Lot Size Units | Acres |
| Lot Size Square Feet | 30056 |
| Elementary School | Lanier |
| Property Attached Y/N | false |
| Middle/Junior High School | Carpenters |
| MLS Area Minor | Blount County - 28 |
| Virtual Tour | https://www.zillow.com/view-3d-home/34be0784-d779-4787-ae9b-9fbe57ad01f4?setAttribution=mls&wl=true&utm_source=dashboard |
| Structure Type | Ranch |
| Standard Status | Active |
| New Financing Cash | true |
| New Financing FHA | true |
| New Financing VA Loan | true |
| New Financing Coventional | true |
Interior Features
| Interior Amenities | Walk-In Closet(s),Kitchen Island,Breakfast Bar,Eat-in Kitchen |
|---|---|
| Basement | Slab |
| Flooring | Tile |
| Total Fireplaces | 1 |
| Fireplace Features | Gas,Stone,Ventless |
| Basement (Y/N) | false |
| Air Conditioning Y/N | true |
| Heating Y/N | true |
| Window Features | Windows - Insulated,Drapes |
| Fireplace Y/N | true |
| Total Bedrooms | 3 |
| Total Baths | 2 |
Exterior Features
| Exterior Amenities | Windows - Vinyl,Prof Landscaped |
|---|---|
| Parking Features | Off-Street Parking,Garage Door Opener,Attached,RV Parking,Main Level |
| Lot Features | Other,Level |
| Water Source | Public |
| Lot Size Area | 0.69 |
| Building Area Total | 1863 |
| Lot Dimensions | 102x267x155x230 |
| Lot Size Acres | 0.69 |
| Lot Size Source | Tax Records |
| Other Equipment | TV Antenna |
Amenities
- Foreclosure
- Views
- Short Sale
- New Construction
- Adult 55+
- Lease To Own
- No HOA Fees
- Furnished
- Primary On Main
- Air Conditioning
- Seller Finance
- Green
- Fixer Upper
- Horse
- Golf
- Fireplace
- Deck
- Garage
- Basement
- Pool
Property vs Single Family Average in 37801
Price
Taxes
Year Built
In The Neighborhood
Just Listed
Clarksville
$ 368,000
2473 Senseney Dr
Clarksville, TN 37042
- Type
- Single Family
- Size
- 2,188 SqFt
- Rooms
- 4 Beds + 2.5 Baths
Open House
Clarksville
$ 329,000
1329 Allmon Dr
Clarksville, TN 37042
- Type
- Single Family
- Size
- 1,787 SqFt
- Rooms
- 3 Beds + 2 Baths
Reduced
Clarksville
$ 410,000
1181 Dygert Court
Clarksville, TN 37042
- Type
- Single Family
- Size
- 2,641 SqFt
- Rooms
- 3 Beds + 2.5 Baths
 The data relating to real estate for sale on this web site comes in part from the Internet Data Exchange Program of RealTracs Solutions as distributed by MLS Grid. Real estate listings held by brokerage firms other than United Real Estate Experts are marked with the Internet Data Exchange Program logo or thumbnail logo and detailed information about them includes the name of the listing brokers.
 The data relating to real estate for sale on this Web Site comes from the IDX Program of the East Tennessee Realtors® Multiple Listing Service. © Copyright 2026 All rights reserved. This information is being provided for the consumers' personal, non-commercial use and may not be used for any purpose other than to identify prospective properties the consumers may be interested in purchasing. This information was updated September 25, 2026 3:20 PM UTC Some properties may subsequently have sold
 © 2026 Chattanooga Association of Realtors. All rights reserved. Information deemed to be reliable but not guaranteed. The data relating to real estate for sale on this website comes from the Chattanooga Association of Realtors and the Broker Reciprocity Program.sm. Real estate listings held by brokerage firms other than United Real Estate Experts are marked with the BR logo and detailed information about them includes the name of the listing brokers. Listing broker has attempted to offer accurate
