

Primary on Main
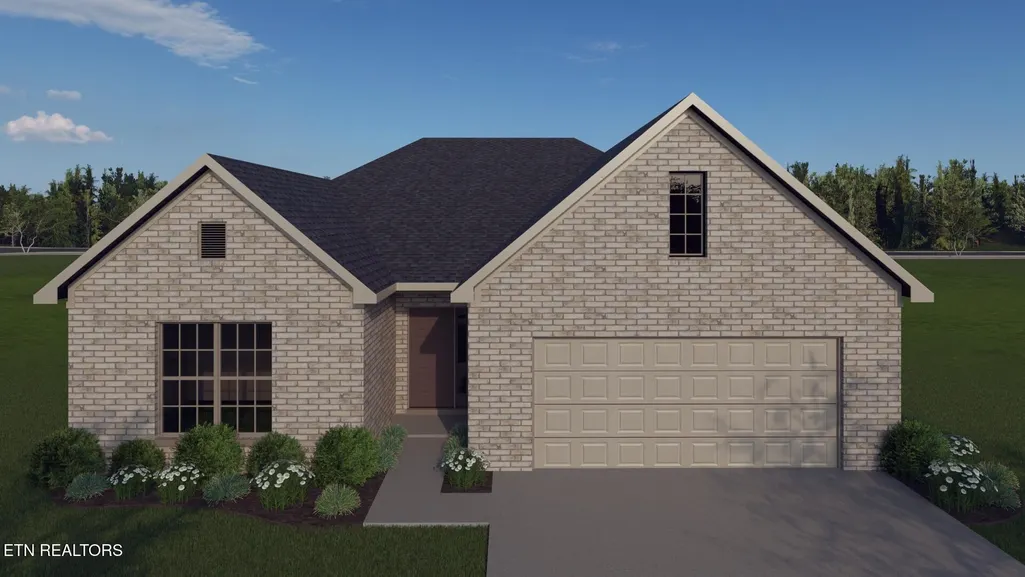
Address
2065 Hickory Reserve Rd, Knoxville, TN
Price
$ 545,760
Property Attributes
- MLS#1352694
- TypeSingle Family
- Listing Status Pending - Continue to Show
- CountyKnox
- CityKnoxville
- AreaKnox County
- NeighborhoodThe Reserve at Hickory Creek
- Zip37932
- StyleTraditional
- Year Built2026
- Price$ 545,760
- Bedrooms3
- Full Bathrooms2
- Half Bathrooms0
- Sqr Footage2149
- Lot Size0.17 Acres
Data Source:
Knoxville MLS (KAAR)
Property Description
The Kingsley plan is an open layout ranch with three bedrooms and two baths. A second floor bonus room option is available, and half bath option is offered. An optional fourth bedroom, full bath, and loft is also possible, and walk-in attic storage is included with all bonus room options The large family room and flex area are open to one another, and connected to the kitchen with a serving/dining counter. The breakfast area is surrounded by natural light. A covered patio is included at the rear of the home and sheltered by the primary bedroom and breakfast area wings of the house for maximum privacy. The garage connects to the house via the utility room, and a pantry, coat closet and optional drop zone keep everyone organized entering the kitchen and living spaces of the home. The primary bedroom suite overlooks the rear yard and includes a spacious bedroom, a luxury bath with garden tub, separate shower, feature window, double vanity, enclosed commode with linen closet, and a large closet. A four foot extension of the primary bedroom is available. Additional luxury bath options are offered. Bedrooms two and three share a bath and are accessed by a hall off the entry. Exterior details include a hip roof and covered entry
| Elementary School | Middle School | High School |
|---|---|---|
| Hardin Valley Elementary School | Hardin Valley Middle School | Hardin Valley Academy High School |
| Price History | |
|---|---|
| 8/21/2026 | Listed $545,760 |
General Features
| Sewer | Public Sewer |
|---|---|
| Heating | Central,Natural Gas,Electric |
| Cooling | Central Cooling |
| Appliances | Dishwasher,Disposal,Microwave,Range |
| HOA Fee | 794 |
| Garage Spaces | 2 |
| Association Fee Includes | Trash |
| Architectural Style | Traditional |
| Construction Materials | Vinyl Siding,Brick |
| Year Built | 2026 |
| View | Other |
| Property Subtype | Single Family Residence |
| Assoc Fee Paid Per | Yearly |
| County | Knox County - 1 |
| Property Type | Single Family |
| Association Amenities | Swimming Pool |
| HOA | true |
| Attached Garage | false |
| Subdivision Name | The Reserve at Hickory Creek |
| Total Rooms | 6 |
| Full Baths | 2 |
| Status | Pending - Continue to Show |
| Directions | From Pellissippi Pkwy, take Hardin Valley exit, turn West (left) on Hardin Valley Rd. Go appx 4 miles (past schools and Food City) to the traffic circle, take 3rd right on circle, Hickory Reserve Rd, stay on Hickory Reserve |
| High School | Hardin Valley Academy |
| City | Knoxville |
| MLS Area | Knox County - 1 |
| Lot Size Units | Acres |
| Lot Size Square Feet | 7288 |
| Elementary School | Hardin Valley |
| Property Attached Y/N | false |
| Middle/Junior High School | Hardin Valley |
| MLS Area Minor | Knox County - 1 |
| Structure Type | Ranch |
| Standard Status | Pending |
| New Financing Cash | true |
| New Financing FHA | true |
| New Financing VA Loan | true |
| New Financing Coventional | true |
| New Financing New Loan | true |
Interior Features
| Interior Amenities | Kitchen Island,Pantry,Eat-in Kitchen |
|---|---|
| Basement | Slab |
| Total Fireplaces | 1 |
| Fireplace Features | Gas,Gas Log |
| Basement (Y/N) | false |
| Air Conditioning Y/N | true |
| Heating Y/N | true |
| Window Features | Window - Energy Star |
| Fireplace Y/N | true |
| Total Bedrooms | 3 |
| Total Baths | 2 |
| Other_sp_Rooms_co_Family_sp_Room | true |
Exterior Features
| Parking Features | Garage Door Opener,Main Level |
|---|---|
| Lot Features | Level |
| Water Source | Public |
| Lot Size Area | 0.17 |
| Building Area Total | 2149 |
| Lot Dimensions | 55x 132 |
| Lot Size Acres | 0.17 |
| Lot Size Source | Survey |
Amenities
- Foreclosure
- Views
- Short Sale
- New Construction
- Adult 55+
- Lease To Own
- No HOA Fees
- Furnished
- Primary On Main
- Air Conditioning
- Seller Finance
- Green
- Fixer Upper
- Horse
- Golf
- Fireplace
- Deck
- Garage
- Basement
- Pool
Property vs Single Family Average in 37932
Price
Year Built
In The Neighborhood
Open House
Knoxville
$ 811,002
1828 Hickory Reserve Rd
Knoxville, TN 37932
- Type
- Single Family
- Size
- 3,647 SqFt
- Rooms
- 5 Beds + 4 Baths
Open House
Knoxville
$ 709,118
1822 Hickory Reserve Rd
Knoxville, TN 37932
- Type
- Single Family
- Size
- 2,942 SqFt
- Rooms
- 4 Beds + 3.5 Baths
Views
Knoxville
$ 925,000
1952 Hickory Reserve Rd
Knoxville, TN 37932
- Type
- Single Family
- Size
- 4,111 SqFt
- Rooms
- 5 Beds + 4 Baths
Views
Knoxville
$ 843,542
1934 Hickory Reserve Rd
Knoxville, TN 37932
- Type
- Single Family
- Size
- 3,617 SqFt
- Rooms
- 5 Beds + 4.5 Baths
Views
Knoxville
$ 611,410
1921 Hickory Reserve Rd
Knoxville, TN 37932
- Type
- Single Family
- Size
- 2,693 SqFt
- Rooms
- 4 Beds + 3 Baths
Views
Knoxville
$ 588,988
12275 Bethel Hollow Drive
Knoxville, TN 37932
- Type
- Single Family
- Size
- 2,693 SqFt
- Rooms
- 4 Beds + 3 Baths
Knoxville
$ 545,250
2061 Hickory Reserve Rd
Knoxville, TN 37932
- Type
- Single Family
- Size
- 2,489 SqFt
- Rooms
- 5 Beds + 3 Baths
Views
Knoxville
$ 968,535
1825 Hickory Reserve Rd
Knoxville, TN 37932
- Type
- Single Family
- Size
- 4,688 SqFt
- Rooms
- 8 Beds + 5 Baths
Knoxville
$ 530,776
2069 Hickory Reserve Rd
Knoxville, TN 37932
- Type
- Single Family
- Size
- 2,489 SqFt
- Rooms
- 5 Beds + 3 Baths
New Construction
Knoxville
$ 867,428
1840 Hickory Reserve Rd
Knoxville, TN 37932
- Type
- Single Family
- Size
- 4,038 SqFt
- Rooms
- 5 Beds + 4.5 Baths
Views
Knoxville
$ 626,809
2008 Hickory Reserve Rd
Knoxville, TN 37932
- Type
- Single Family
- Size
- 2,653 SqFt
- Rooms
- 4 Beds + 3 Baths
Open House
Knoxville
$ 816,897
12263 Bethel Hollow Drive
Knoxville, TN 37932
- Type
- Single Family
- Size
- 3,589 SqFt
- Rooms
- 5 Beds + 4 Baths
 The data relating to real estate for sale on this web site comes in part from the Internet Data Exchange Program of RealTracs Solutions as distributed by MLS Grid. Real estate listings held by brokerage firms other than United Real Estate Experts are marked with the Internet Data Exchange Program logo or thumbnail logo and detailed information about them includes the name of the listing brokers.
 The data relating to real estate for sale on this Web Site comes from the IDX Program of the East Tennessee Realtors® Multiple Listing Service. © Copyright 2026 All rights reserved. This information is being provided for the consumers' personal, non-commercial use and may not be used for any purpose other than to identify prospective properties the consumers may be interested in purchasing. This information was updated September 26, 2026 5:45 PM UTC Some properties may subsequently have sold
 © 2026 Chattanooga Association of Realtors. All rights reserved. Information deemed to be reliable but not guaranteed. The data relating to real estate for sale on this website comes from the Chattanooga Association of Realtors and the Broker Reciprocity Program.sm. Real estate listings held by brokerage firms other than United Real Estate Experts are marked with the BR logo and detailed information about them includes the name of the listing brokers. Listing broker has attempted to offer accurate
