

Price Reduction - Primary on Main
Address
1126 Willow Creek Circle, Maryville, TN
Price
$ 364,900
Property Attributes
- MLS#1352425
- TypeSingle Family
- Listing Status Pending - Continue to Show - Inspection
- CountyBlount
- CityMaryville
- AreaBlount County
- NeighborhoodWillow Creek
- Zip37804
- StyleTraditional
- Year Built2000
- Taxes$ 2293
- Price$ 364,900
- Bedrooms3
- Full Bathrooms2
- Half Bathrooms0
- Sqr Footage1542
- Lot Size0.22 Acres
Data Source:
Knoxville MLS (KAAR)
Property Description
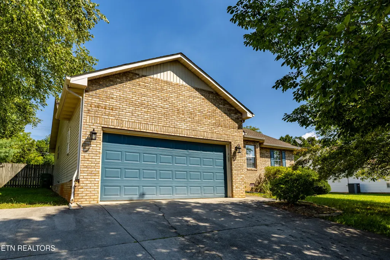
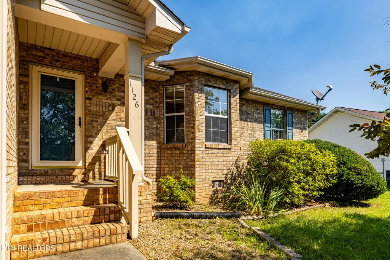
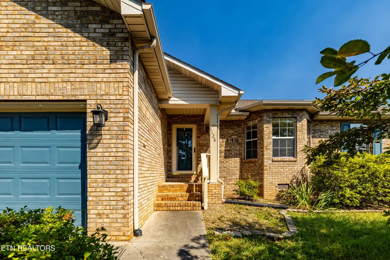
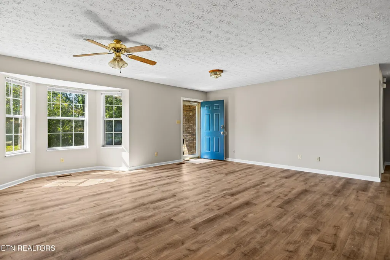
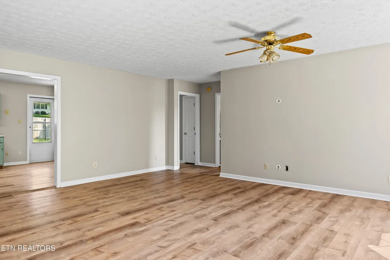
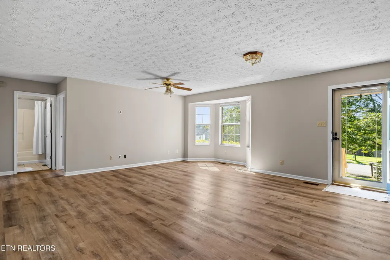
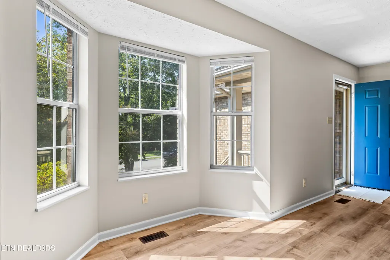
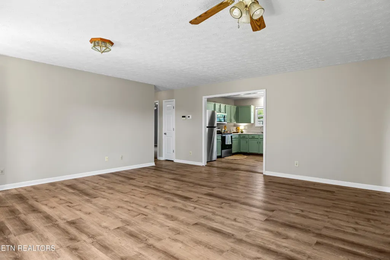
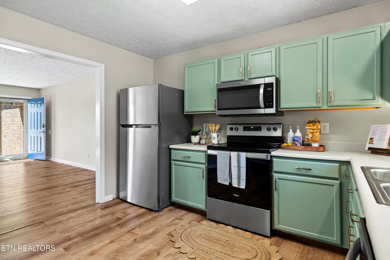
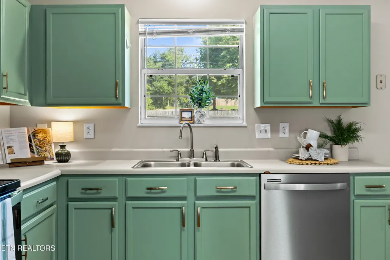
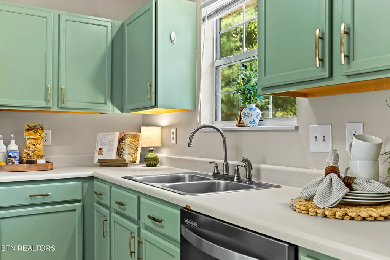
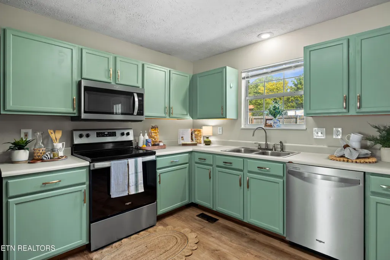
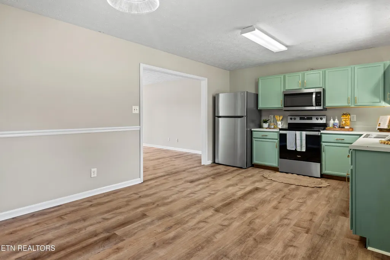
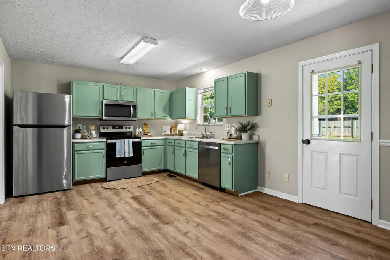
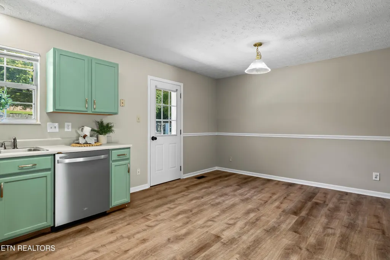
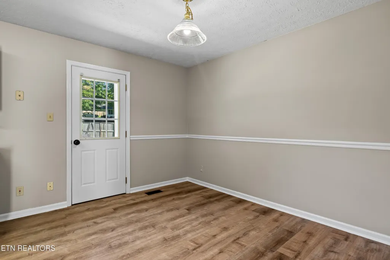
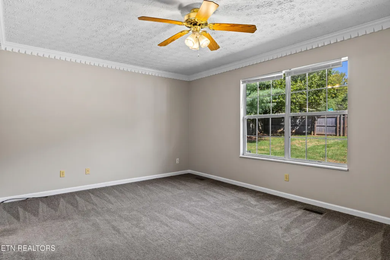
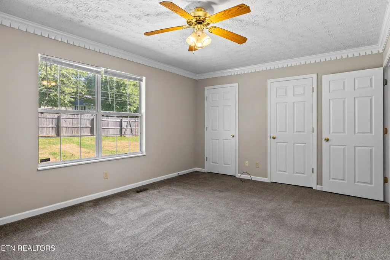
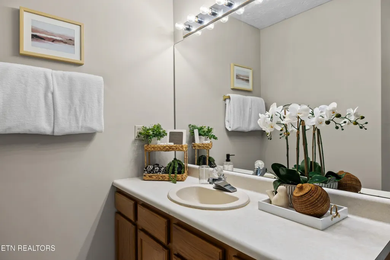
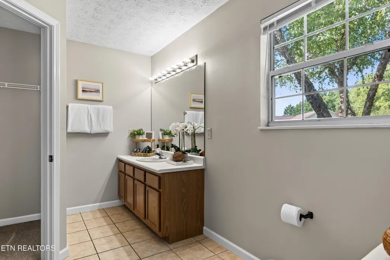
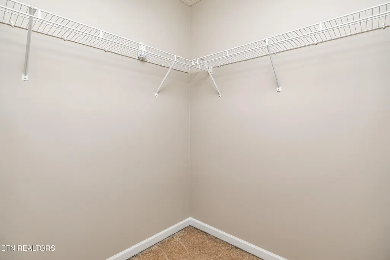
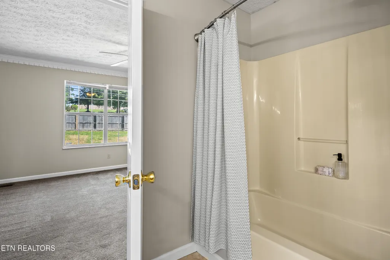
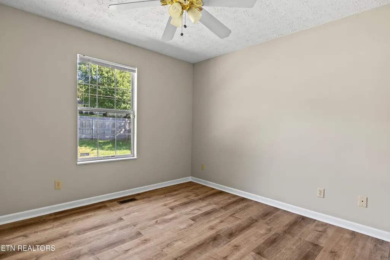
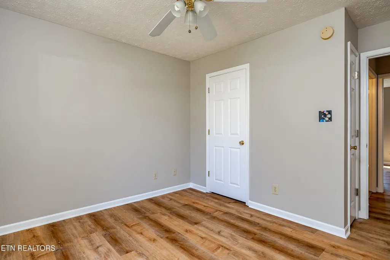
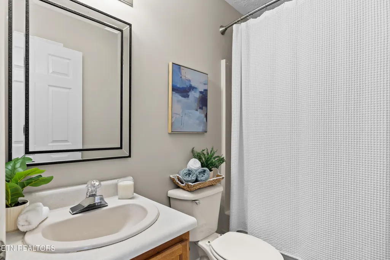
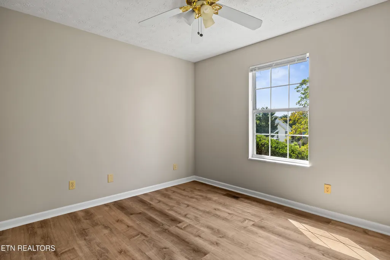
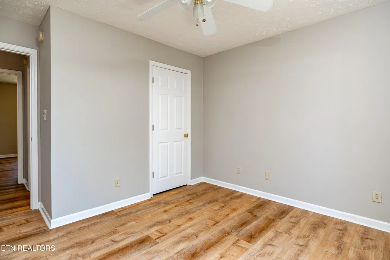
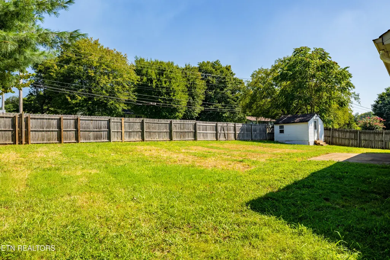
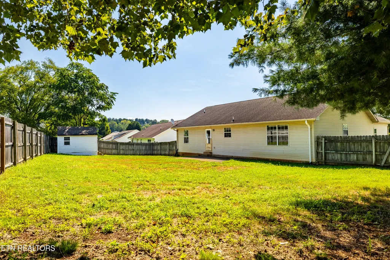
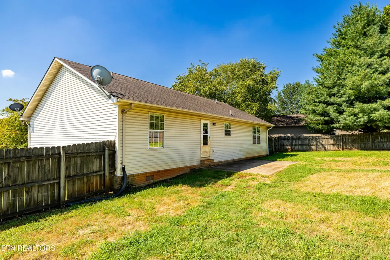
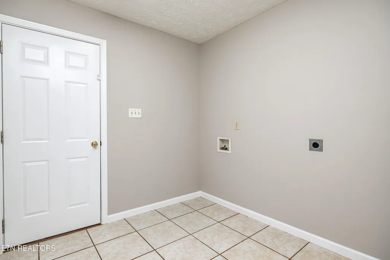
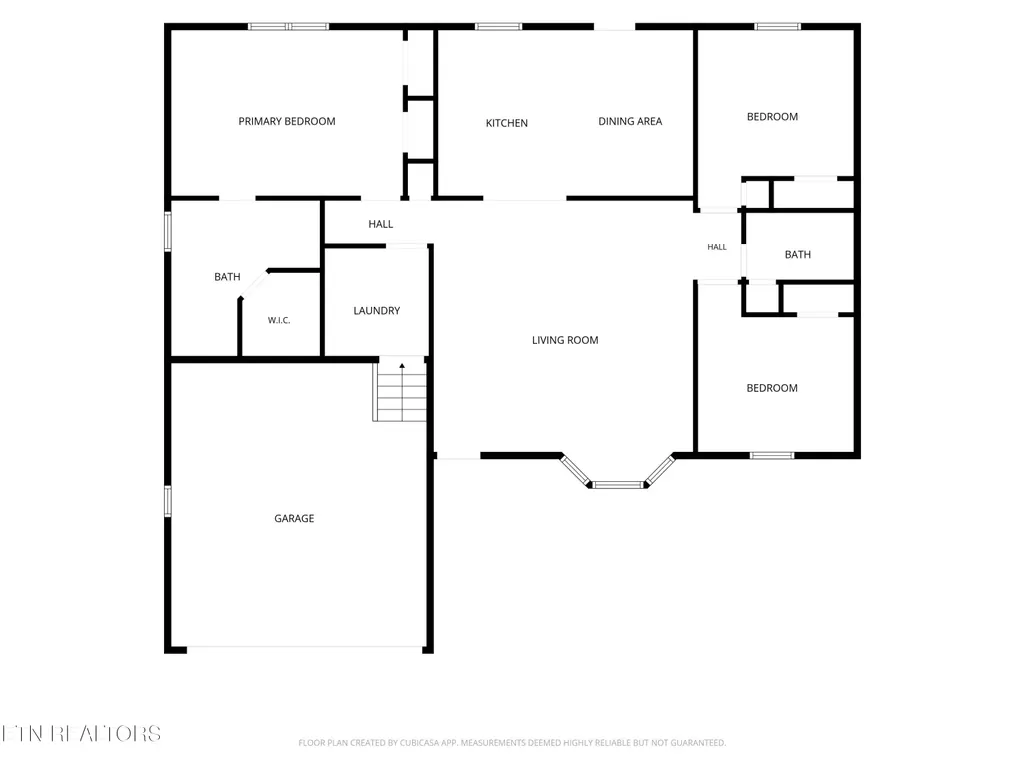
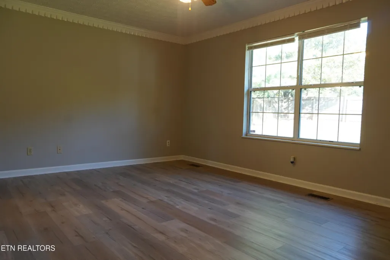
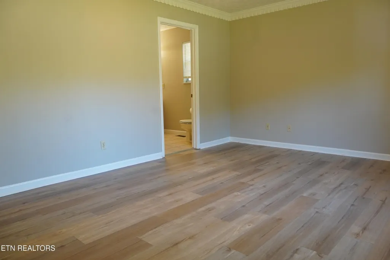
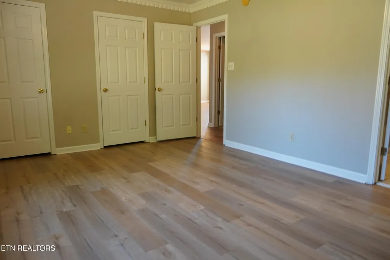
Move-in ready in Maryville City! Tucked into a quiet, established neighborhood in the Maryville City School District, this 3-bedroom, 2-bath home offers the convenience of one-level living and a location that's hard to beat--just minutes from schools, parks, downtown Maryville, shopping, restaurants, and more. Inside, the desirable split-bedroom floor plan offers privacy and functionality, with the primary suite on one side of the home and two additional bedrooms and a full bath on the other. The primary suite features an en suite bath and plenty of storage with a full walk-in closet plus an additional double closet. Fresh updates make this home truly move-in ready! The entire interior has been professionally painted, and LVP flooring now runs throughout the entire home--no carpet! The HVAC is approximately 3 years old, and the home also features stainless steel appliances, a separate laundry room, and an attached 2-car garage. Outside, enjoy a fenced backyard plus a finished outbuilding with power, heating and cooling, lighting, finished walls, and sound insulation. This versatile bonus space offers so many possibilities--home office, hobby or craft space, workshop, music or creative space, climate-controlled storage, and more. If you've been looking for one-level living in Maryville City with a fenced yard, great neighborhood, and flexible bonus space, don't miss this one. Schedule your showing today!
| Elementary School | Middle School | High School |
|---|---|---|
| John Sevier Elementary School | Coulter Grove Middle School | Maryville High School |
| Price History | |
|---|---|
| 8/20/2026 | Listed $375,000 |
| 9/11/2026 | 3$364,900 |
General Features
| Sewer | Public Sewer |
|---|---|
| Heating | Central,Electric |
| Cooling | Central Cooling |
| Appliances | Dishwasher,Disposal,Microwave,Range,Refrigerator,Self Cleaning Oven |
| Garage Spaces | 2 |
| Architectural Style | Traditional |
| Security Features | Smoke Detector |
| Construction Materials | Vinyl Siding,Brick |
| Year Built | 2000 |
| Property Subtype | Single Family Residence |
| Community Features | Sidewalks |
| County | Blount County - 28 |
| Property Type | Single Family |
| Attached Garage | true |
| Subdivision Name | Willow Creek |
| Other Structures | Storage,Workshop |
| Total Rooms | 6 |
| Full Baths | 2 |
| Status | Pending - Continue to Show - Inspection |
| Directions | GPS Friendly From Maryville: Take Sevierville Road toward Brown School Road. Just past Brown School Road on left, turn right onto Willow Creek Circle. Take first right on Willow Creek Circle and 1126 Willow Creek Circle will be on your right. |
| High School | Maryville |
| City | Maryville |
| MLS Area | Blount County - 28 |
| Lot Size Units | Acres |
| Lot Size Square Feet | 9583.2 |
| Elementary School | John Sevier |
| Property Attached Y/N | false |
| Middle/Junior High School | Coulter Grove |
| MLS Area Minor | Blount County - 28 |
| Structure Type | Ranch |
| Standard Status | Pending |
| New Financing Cash | true |
| New Financing FHA | true |
| New Financing VA Loan | true |
| New Financing Coventional | true |
| New Financing New Loan | true |
Interior Features
| Interior Amenities | Walk-In Closet(s),Eat-in Kitchen |
|---|---|
| Basement | Crawl Space |
| Flooring | Carpet,Tile |
| Fireplace Features | None |
| Basement (Y/N) | false |
| Air Conditioning Y/N | true |
| Heating Y/N | true |
| Fireplace Y/N | false |
| Total Bedrooms | 3 |
| Total Baths | 2 |
| Other_sp_Rooms_co_Family_sp_Room | true |
Exterior Features
| Exterior Amenities | Windows - Vinyl |
|---|---|
| Parking Features | Garage Door Opener,Attached,Main Level |
| Lot Features | Level |
| Water Source | Public |
| Lot Size Area | 0.22 |
| Building Area Total | 1542 |
| Lot Size Acres | 0.22 |
| Lot Size Source | Tax Records |
| Door Features | Doors - Storm |
Amenities
- Foreclosure
- Views
- Short Sale
- New Construction
- Adult 55+
- Lease To Own
- No HOA Fees
- Furnished
- Primary On Main
- Air Conditioning
- Seller Finance
- Green
- Fixer Upper
- Horse
- Golf
- Fireplace
- Deck
- Garage
- Basement
- Pool
Property vs Single Family Average in 37804
Price
Taxes
Year Built
In The Neighborhood
New Construction
Nashville
$ 399,900
1907 Westchester Dr
Nashville, TN 37207
- Type
- Single Family
- Size
- 1,742 SqFt
- Rooms
- 4 Beds + 4 Baths
New Construction
Nashville
$ 399,900
1905 Westchester Dr
Nashville, TN 37207
- Type
- Single Family
- Size
- 1,742 SqFt
- Rooms
- 4 Beds + 4 Baths
Goodlettsville
$ 448,900
2110 Creek Trl
Goodlettsville, TN 37072
- Type
- Single Family
- Size
- 1,791 SqFt
- Rooms
- 3 Beds + 2 Baths
Ringgold
$ 375,000
222 Carrigan Circle
Ringgold, GA 30736
- Type
- Single Family
- Size
- 2,045 SqFt
- Rooms
- 4 Beds + 2.5 Baths

Views
Goodlettsville
$ 449,000
2117 Creek Trl
Goodlettsville, TN 37072
- Type
- Single Family
- Size
- 2,000 SqFt
- Rooms
- 3 Beds + 2 Baths
Primary On Main
Sweetwater
$ 399,900
952 Stratford Ave
Sweetwater, TN 37874
- Type
- Single Family
- Size
- 1,756 SqFt
- Rooms
- 3 Beds + 2.5 Baths
Views
Maryville
$ 535,000
1109 Willow Creek Circle
Maryville, TN 37804
- Type
- Single Family
- Size
- 3,008 SqFt
- Rooms
- 4 Beds + 3 Baths
Water Views
Soddy Daisy
$ 510,000
157 Willow Creek Drive
Soddy Daisy, TN 37379
- Type
- Single Family
- Size
- 2,700 SqFt
- Rooms
- 4 Beds + 2.5 Baths
Reduced
Knoxville
$ 275,000
6504 Hickory Valley Way 3
Knoxville, TN 37918
- Type
- Single Family
- Size
- 1,276 SqFt
- Rooms
- 2 Beds + 2 Baths
Reduced
Goodlettsville
$ 575,000
106 Creek Trail Ct
Goodlettsville, TN 37072
- Type
- Single Family
- Size
- 3,392 SqFt
- Rooms
- 4 Beds + 3 Baths
Reduced
Sweetwater
$ 379,999
927 Stratford Avenue
Sweetwater, TN 37874
- Type
- Single Family
- Size
- 1,584 SqFt
- Rooms
- 2 Beds + 2 Baths
New Construction
Sweetwater
$ 374,900
922 Stratford Avenue
Sweetwater, TN 37874
- Type
- Single Family
- Size
- 1,471 SqFt
- Rooms
- 3 Beds + 2 Baths
 The data relating to real estate for sale on this web site comes in part from the Internet Data Exchange Program of RealTracs Solutions as distributed by MLS Grid. Real estate listings held by brokerage firms other than United Real Estate Experts are marked with the Internet Data Exchange Program logo or thumbnail logo and detailed information about them includes the name of the listing brokers.
 The data relating to real estate for sale on this Web Site comes from the IDX Program of the East Tennessee Realtors® Multiple Listing Service. © Copyright 2026 All rights reserved. This information is being provided for the consumers' personal, non-commercial use and may not be used for any purpose other than to identify prospective properties the consumers may be interested in purchasing. This information was updated September 25, 2026 3:20 PM UTC Some properties may subsequently have sold
