

Views
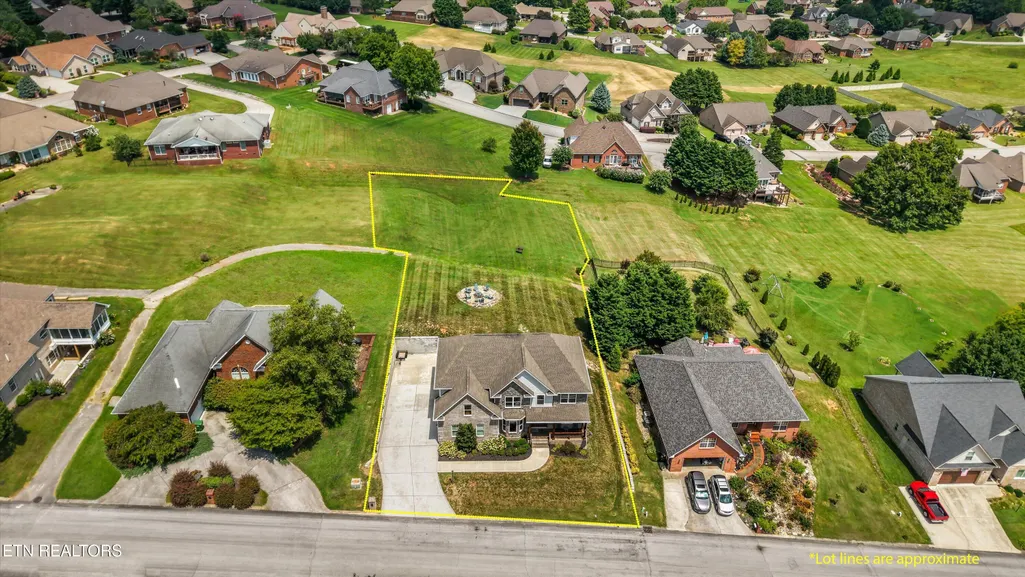
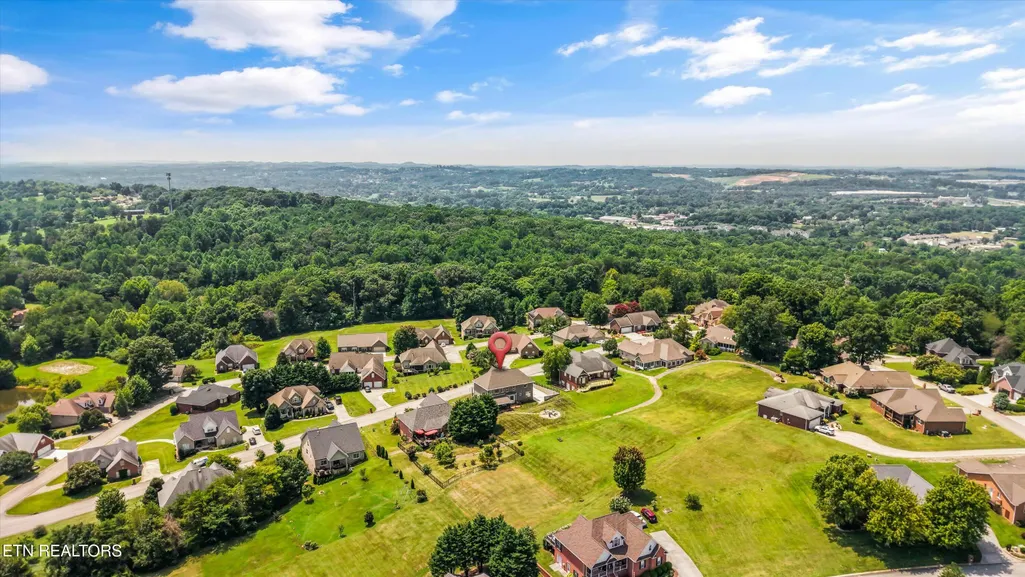
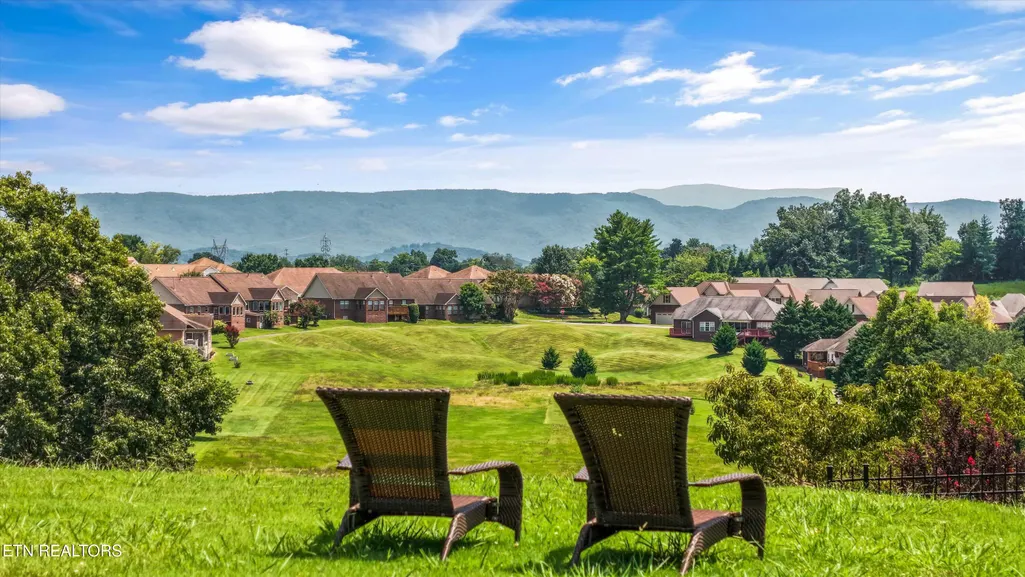
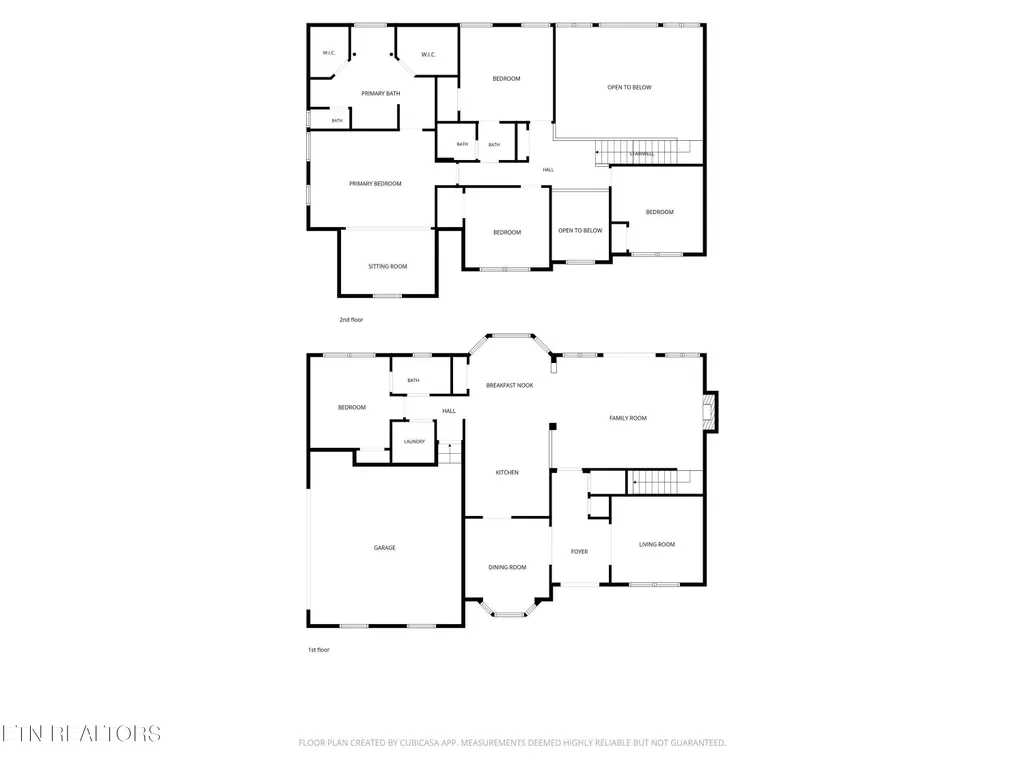
Address
427 Royal Oaks Drive, Maryville, TN
Price
$ 775,000
Property Attributes
- MLS#1350036
- TypeSingle Family
- Listing Status Pending - Continue to Show - Inspection
- CountyBlount
- CityMaryville
- AreaBlount County
- NeighborhoodRoyal Oaks
- Zip37801
- StyleTraditional
- Year Built2020
- Taxes$ 4931
- Price$ 775,000
- Bedrooms5
- Full Bathrooms3
- Half Bathrooms0
- Sqr Footage2987
- Lot Size0.68 Acres
Data Source:
Knoxville MLS (KAAR)
Property Description
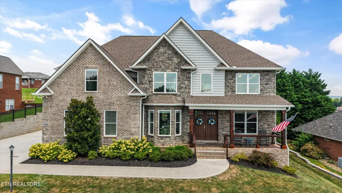
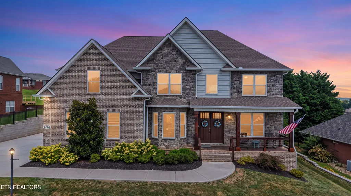
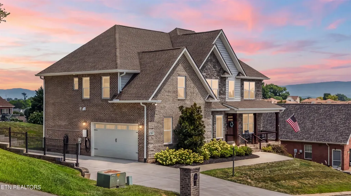
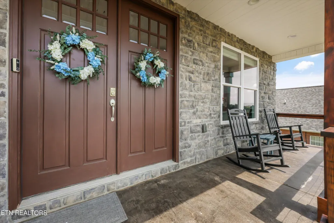
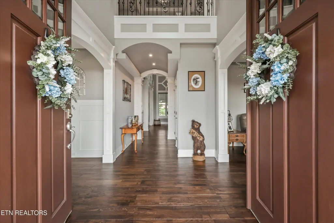
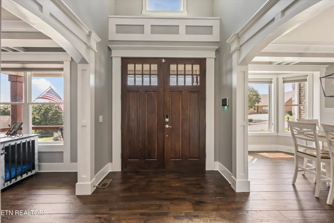
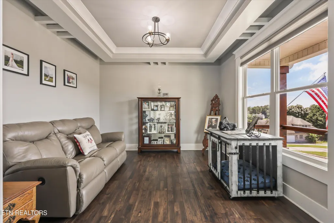
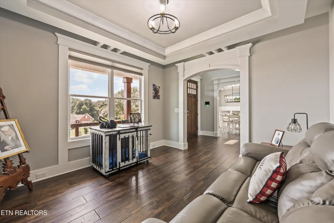
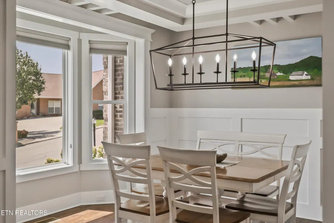
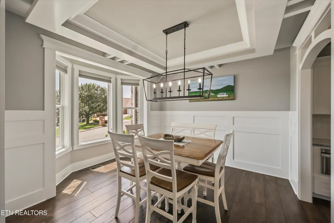
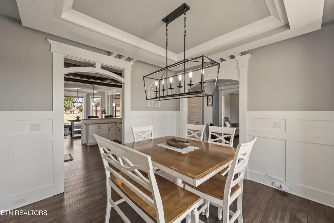
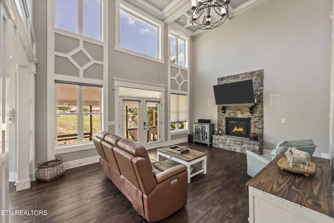
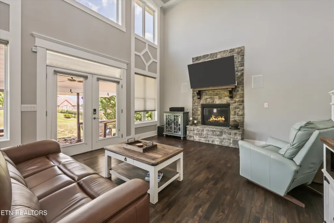
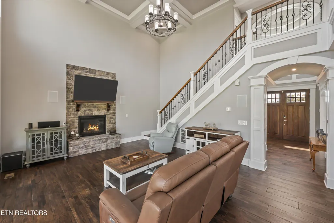
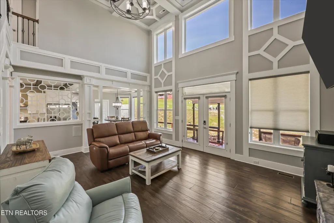
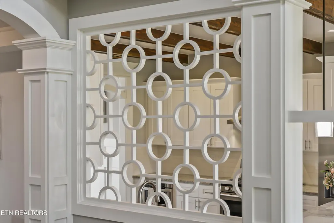
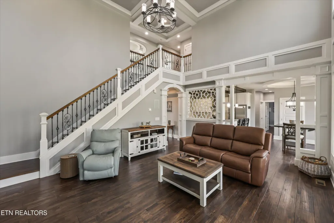
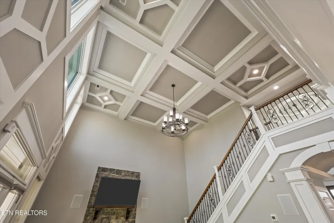
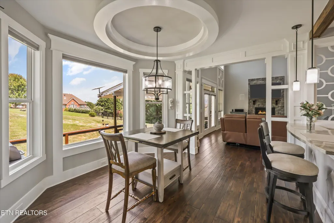
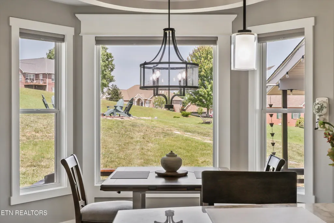
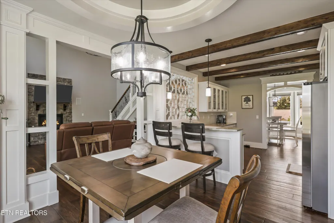
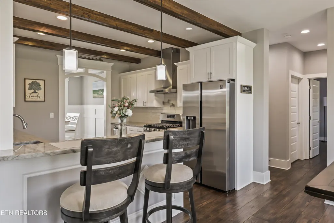
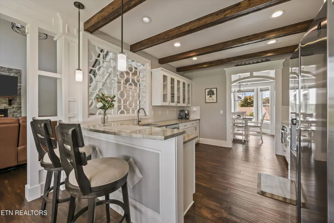
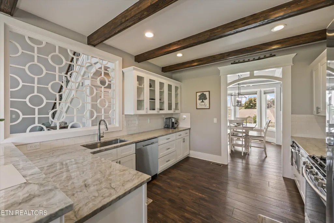
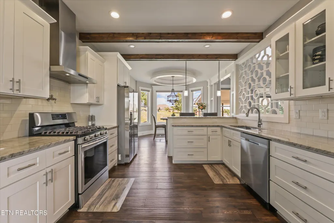
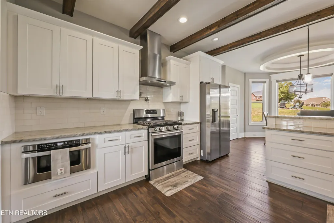
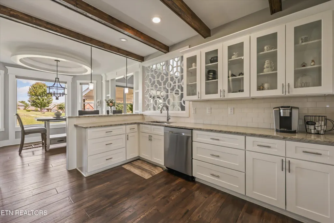
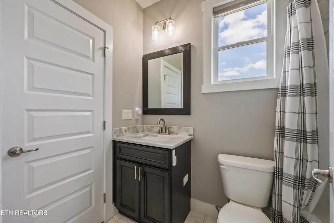
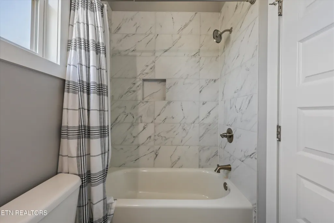
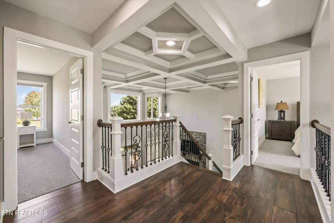
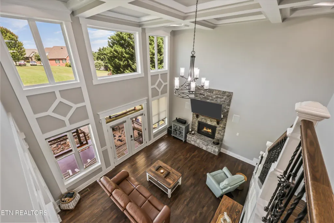
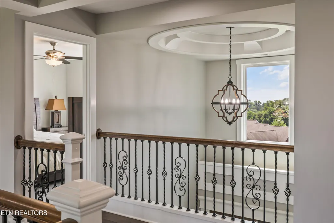
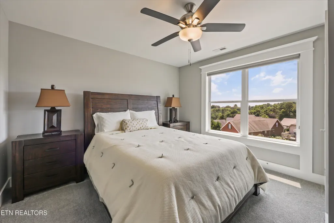
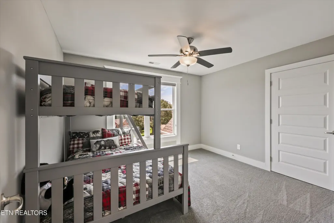
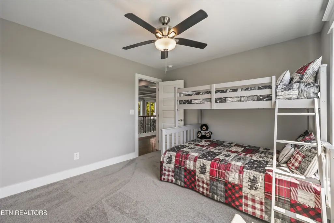
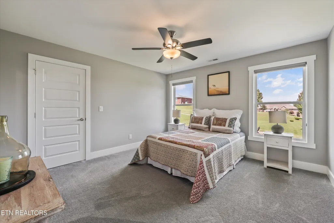
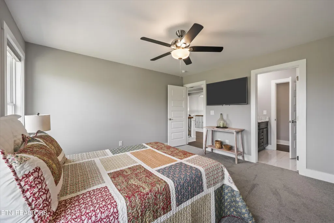
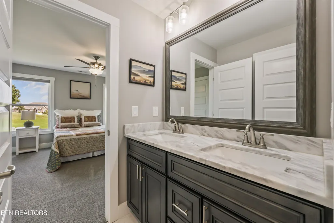
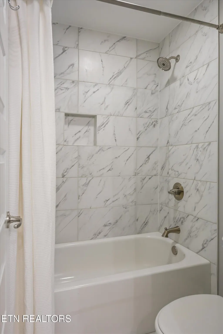
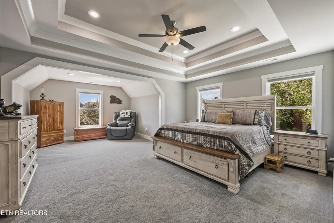
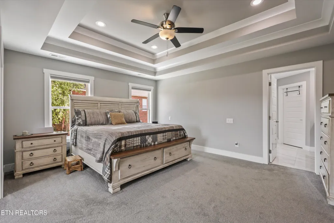
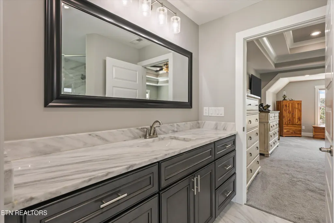
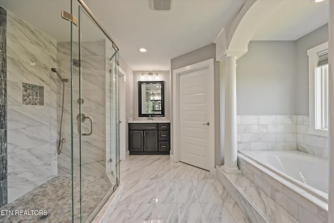
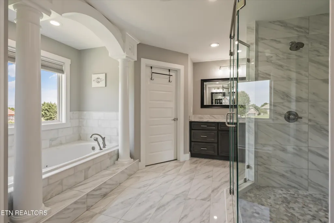
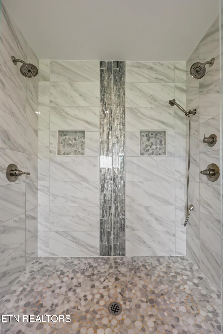
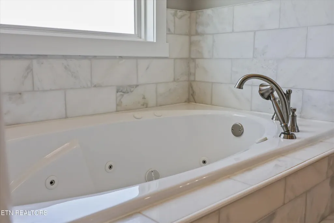
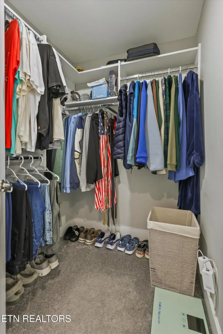
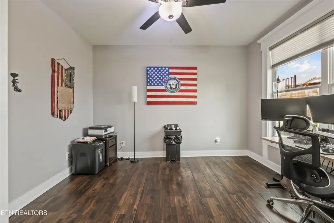
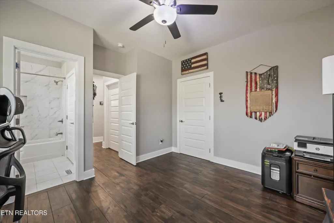
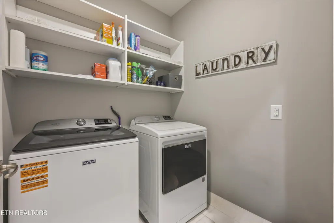
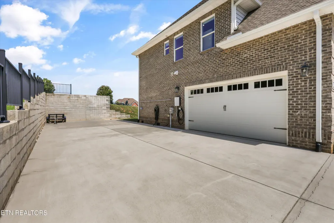
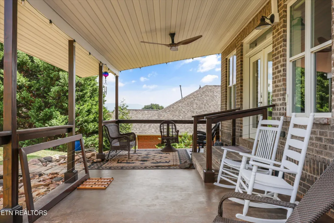
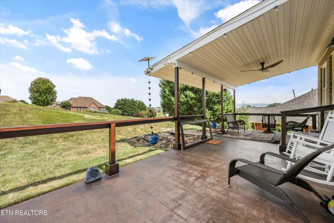
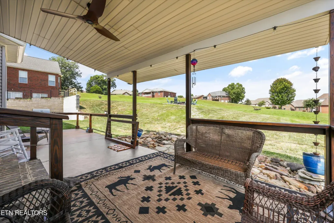
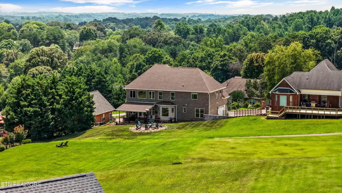
This beautiful custom-built, all-brick two-story home is located in the desirable Royal Oaks subdivision. Thoughtfully designed and carefully crafted, this home offers timeless style with quality finishes and attention to detail throughout. Originally built by the builder for personal use, the care and consideration put into every space is easy to appreciate. The main level features an open floor plan that comfortably connects the living room, dining area, and kitchen creating a welcoming space for both everyday living and gatherings. Highlights include solid hardwood flooring, quartz countertops in the kitchen, marble countertops in the bathrooms, a gas range, high-performance vent hood, and a warm mahogany/steel double-door entry. Subtle design touches such as detailed ceiling treatments, crown molding, and soft accent lighting in the dining room add character without overwhelming the space. The main floor also includes a private office and a bedroom with its own full bath, ideal for guests or flexible living needs. Upstairs the primary suite offers a peaceful retreat with a trey ceiling, sitting area, and a well-appointed en suite bath featuring double vanities, a beautiful tiled shower, soaking tub, and spacious walk-in closets with custom organization. Three additional bedrooms share a convenient Jack-and-Jill bathroom. This home offers a comfortable blend of quality, space, and thoughtful design in a sought-after location. Schedule your showing to see all it has to offer.
| Elementary School | Middle School | High School |
|---|---|---|
| Foothills Elementary School | Maryville Middle Middle School | Maryville High School |
| Price History | |
|---|---|
| 7/30/2026 | Listed $775,000 |
General Features
| Sewer | Public Sewer |
|---|---|
| Heating | Central,Natural Gas,Electric |
| Cooling | Central Cooling,Ceiling Fan(s) |
| Appliances | Tankless Water Heater,Dishwasher,Disposal,Microwave,Range,Refrigerator |
| HOA Fee | 987 |
| Garage Spaces | 2 |
| Architectural Style | Traditional |
| Security Features | Smoke Detector |
| Construction Materials | Stone,Vinyl Siding,Brick,Frame |
| Year Built | 2020 |
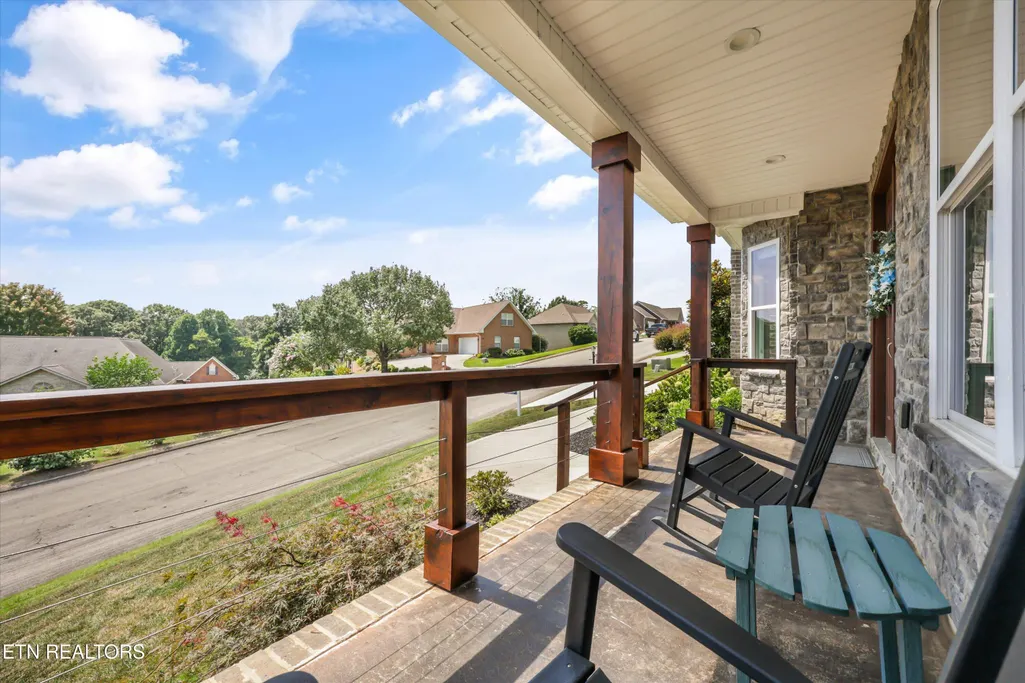
| View | Mountain View |
| Property Subtype | Single Family Residence |
| Assoc Fee Paid Per | Yearly |
| County | Blount County - 28 |
| Property Type | Single Family |
| HOA | true |
| Attached Garage | true |
| Subdivision Name | Royal Oaks |
| Total Rooms | 10 |
| Full Baths | 3 |
| Status | Pending - Continue to Show - Inspection |
| Directions | US-129 S, follow signs for US-411 S/Fontana/Atlanta , turn right onto Legends Way, Turn left onto Royal Oaks Dr., Property will be on your right. SOP |
| High School | Maryville |
| City | Maryville |
| MLS Area | Blount County - 28 |
| Lot Size Units | Acres |
| Lot Size Square Feet | 29620.8 |
| Elementary School | Foothills |
| Property Attached Y/N | false |
| Middle/Junior High School | Maryville Middle |
| MLS Area Minor | Blount County - 28 |
| Virtual Tour | https://www.tourfactory.com/idxr3249544 |
| Structure Type | 2 Story |
| Standard Status | Pending |
| New Financing Cash | true |
| New Financing VA Loan | true |
| New Financing Coventional | true |
| New Financing New Loan | true |
Interior Features
| Interior Amenities | Walk-In Closet(s),Pantry |
|---|---|
| Basement | Crawl Space |
| Flooring | Carpet,Hardwood,Tile |
| Total Fireplaces | 1 |
| Fireplace Features | Gas Log |
| Basement (Y/N) | false |
| Air Conditioning Y/N | true |
| Heating Y/N | true |
| Window Features | Windows - Insulated |
| Fireplace Y/N | true |
| Total Bedrooms | 5 |
| Total Baths | 3 |
Exterior Features
| Exterior Amenities | Windows - Vinyl,Prof Landscaped |
|---|---|
| Parking Features | Garage Faces Side,Off-Street Parking,Garage Door Opener,Attached,Main Level |
| Lot Features | Level,Rolling Slope |
| Water Source | Public |
| Lot Size Area | 0.68 |
| Building Area Total | 2987 |
| Lot Size Acres | 0.68 |
| Lot Size Source | Survey |
Amenities
- Foreclosure
- Views
- Short Sale
- New Construction
- Adult 55+
- Lease To Own
- No HOA Fees
- Furnished
- Primary On Main
- Air Conditioning
- Seller Finance
- Green
- Fixer Upper
- Horse
- Golf
- Fireplace
- Deck
- Garage
- Basement
- Pool
Property vs Single Family Average in 37801
Price
Taxes
Year Built
In The Neighborhood
Just Listed
Franklin
$ 775,000
204 Cambridge Pl
Franklin, TN 37067
- Type
- Single Family
- Size
- 2,957 SqFt
- Rooms
- 4 Beds + 3 Baths
Views
Maryville
$ 999,000
2906 Innisbrook Drive
Maryville, TN 37801
- Type
- Single Family
- Size
- 4,613 SqFt
- Rooms
- 6 Beds + 4 Baths
Franklin
$ 744,500
228 Cambridge Pl
Franklin, TN 37067
- Type
- Single Family
- Size
- 2,373 SqFt
- Rooms
- 3 Beds + 3 Baths
Views
Maryville
$ 997,500
4008 Legends Way
Maryville, TN 37801
- Type
- Single Family
- Size
- 4,744 SqFt
- Rooms
- 5 Beds + 3 Baths
Views
Maryville
$ 565,000
3015 Champions Drive
Maryville, TN 37801
- Type
- Single Family
- Size
- 2,458 SqFt
- Rooms
- 3 Beds + 2 Baths
Reduced
Nashville
$ 2,995,000
508 Lynnwood Blvd
Nashville, TN 37205
- Type
- Single Family
- Size
- 4,144 SqFt
- Rooms
- 5 Beds + 4.5 Baths
Lawrenceburg
$ 389,000
311 Gale Ln
Lawrenceburg, TN 38464
- Type
- Single Family
- Size
- 2,448 SqFt
- Rooms
- 4 Beds + 3 Baths
Reduced
Nashville
$ 3,195,000
4401 Iroquois Ave
Nashville, TN 37205
- Type
- Single Family
- Size
- 4,538 SqFt
- Rooms
- 5 Beds + 6 Baths
Reduced
Maryville
$ 639,900
823 Royal View Drive
Maryville, TN 37801
- Type
- Single Family
- Size
- 2,845 SqFt
- Rooms
- 4 Beds + 2.5 Baths
Reduced
Nashville
$ 2,449,000
402 Lynnwood Blvd
Nashville, TN 37205
- Type
- Single Family
- Size
- 3,525 SqFt
- Rooms
- 5 Beds + 3.5 Baths
Reduced
Chattanooga
$ 375,900
1606 Redwood Drive
Chattanooga, TN 37421
- Type
- Single Family
- Size
- 2,043 SqFt
- Rooms
- 3 Beds + 2 Baths
Reduced
Manchester
$ 259,900
1406 Royal Trl
Manchester, TN 37355
- Type
- Single Family
- Size
- 1,548 SqFt
- Rooms
- 3 Beds + 2 Baths
 The data relating to real estate for sale on this web site comes in part from the Internet Data Exchange Program of RealTracs Solutions as distributed by MLS Grid. Real estate listings held by brokerage firms other than United Real Estate Experts are marked with the Internet Data Exchange Program logo or thumbnail logo and detailed information about them includes the name of the listing brokers.
 The data relating to real estate for sale on this Web Site comes from the IDX Program of the East Tennessee Realtors® Multiple Listing Service. © Copyright 2026 All rights reserved. This information is being provided for the consumers' personal, non-commercial use and may not be used for any purpose other than to identify prospective properties the consumers may be interested in purchasing. This information was updated September 25, 2026 3:20 PM UTC Some properties may subsequently have sold
 © 2026 Chattanooga Association of Realtors. All rights reserved. Information deemed to be reliable but not guaranteed. The data relating to real estate for sale on this website comes from the Chattanooga Association of Realtors and the Broker Reciprocity Program.sm. Real estate listings held by brokerage firms other than United Real Estate Experts are marked with the BR logo and detailed information about them includes the name of the listing brokers. Listing broker has attempted to offer accurate
