

Views
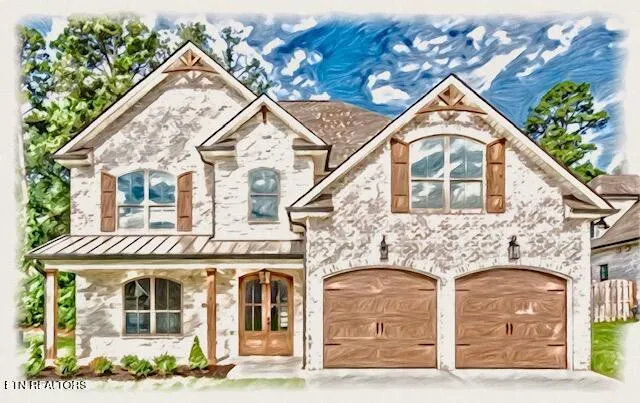
Address
9118 Heritage Ridge Lane, Lot 28, Knoxville, TN
Price
$ 849,900
Property Attributes
- MLS#1349986
- TypeSingle Family
- Listing Status Pending - Continue to Show
- CountyKnox
- CityKnoxville
- AreaKnox County
- NeighborhoodThe Heritage at Bluegrass
- Zip37922
- StyleCraftsman
- Year Built2026
- Taxes$ 3300
- Price$ 849,900
- Bedrooms5
- Full Bathrooms4
- Half Bathrooms0
- Sqr Footage4148
- Lot Size0.17 Acres
Data Source:
Knoxville MLS (KAAR)
Property Description
The ''Aspen'' floorplan with the superb functionality and luxe design for which this local Builder is renowned, and attention to detail second to none! The stunning 2-story Great Room is anchored by the fireplace, adjacent to the gorgeous island kitchen, walk-in pantry, and butler's pantry! Beautiful, spacious primary suite and luxe primary bath are the topping on the cake. The finished basement will feature precast concrete wall construction, 10' ceilings, dedicated HVAC system, bedroom, full bath, media/rec room, safe room, and a walk-out patio under the covered deck! Unlimited possibilities abound with this quality local Builder's standard features, second to none: All brick/hardie/stone exteriors, mahogany entry doors, all main level hardwood flooring, hardwood stairs, maple cabinetry and quartz or granite tops, designer lighting/plumbing fixtures, and artisanal tile flooring in baths & laundry, and custom tile primary shower. Builder is Agent/Owner. Follow us on Facebook and Instagram, and let us make our house YOUR home!!
| Elementary School | Middle School | High School |
|---|---|---|
| A L Lotts Elementary School | West Valley Middle School | Bearden High School |
| Price History | |
|---|---|
| 7/30/2026 | Listed $849,900 |
General Features
| Sewer | Public Sewer |
|---|---|
| Heating | Central,Natural Gas,Electric |
| Cooling | Central Cooling,Ceiling Fan(s) |
| Appliances | Tankless Water Heater,Gas Cooktop,Dishwasher,Disposal,Microwave,Self Cleaning Oven |
| HOA Fee | 250 |
| Garage Spaces | 2 |
| Association Fee Includes | Other |
| Architectural Style | Craftsman |
| Security Features | Smoke Detector |
| Construction Materials | Fiber Cement,Stone,Brick,Frame |
| Year Built | 2026 |
| View | Mountain View |
| Property Subtype | Single Family Residence |
| Assoc Fee Paid Per | Yearly |
| County | Knox County - 1 |
| Property Type | Single Family |
| HOA | true |
| Attached Garage | true |
| Subdivision Name | The Heritage at Bluegrass |
| Total Rooms | 13 |
| Full Baths | 4 |
| Status | Pending - Continue to Show |
| Directions | Westland to Mourfield. Left at stop sign onto Bluegrass, to left onto LIBERTY PARK Rd. at The Heritage entrance. Follow Liberty Park to stop sign and RIGHT onto Heritage Ridge. Lot 26 is on the right. |
| High School | Bearden |
| City | Knoxville |
| MLS Area | Knox County - 1 |
| Lot Size Units | Acres |
| Lot Size Square Feet | 7216 |
| Elementary School | A L Lotts |
| Property Attached Y/N | false |
| Middle/Junior High School | West Valley |
| MLS Area Minor | Knox County - 1 |
| Structure Type | 2 Story Basement |
| Standard Status | Pending |
| New Financing Cash | true |
| New Financing VA Loan | true |
| New Financing Coventional | true |
| New Financing New Loan | true |
Interior Features
| Interior Amenities | Walk-In Closet(s),Cathedral Ceiling(s),Kitchen Island,Pantry,Wet Bar,Eat-in Kitchen |
|---|---|
| Basement | Walkout,Finished |
| Flooring | Carpet,Hardwood,Tile |
| Total Fireplaces | 1 |
| Fireplace Features | Gas |
| Basement (Y/N) | true |
| Air Conditioning Y/N | true |
| Heating Y/N | true |
| Window Features | Window - Energy Star |
| Fireplace Y/N | true |
| Total Bedrooms | 5 |
| Total Baths | 4 |
| Other_sp_Rooms_co_Family_sp_Room | true |
| Other_sp_Rooms_co_Great_sp_Room | true |
Exterior Features
| Exterior Amenities | Windows - Vinyl |
|---|---|
| Parking Features | Garage Door Opener,Attached,Main Level |
| Lot Features | Rolling Slope |
| Water Source | Public |
| Lot Size Area | 0.17 |
| Building Area Total | 4148 |
| Lot Dimensions | 65x110x65x110 |
| Lot Size Acres | 0.17 |
| Lot Size Source | Survey |
Amenities
- Foreclosure
- Views
- Short Sale
- New Construction
- Adult 55+
- Lease To Own
- No HOA Fees
- Furnished
- Primary On Main
- Air Conditioning
- Seller Finance
- Green
- Fixer Upper
- Horse
- Golf
- Fireplace
- Deck
- Garage
- Basement
- Pool
Property vs Single Family Average in 37922
Price
Taxes
Year Built
In The Neighborhood
Knoxville
$ 774,900
9170 Heritage Ridge, Lot 53 Lane
Knoxville, TN 37922
- Type
- Single Family
- Size
- 2,700 SqFt
- Rooms
- 4 Beds + 3 Baths
Views
Knoxville
$ 849,900
9114 Heritage Ridge Lane, Lot 27
Knoxville, TN 37922
- Type
- Single Family
- Size
- 2,700 SqFt
- Rooms
- 4 Beds + 3 Baths
Views
Knoxville
$ 894,400
1507 Liberty Park Road, Lot 47
Knoxville, TN 37922
- Type
- Single Family
- Size
- 3,926 SqFt
- Rooms
- 5 Beds + 4 Baths
Open House
Knoxville
$ 928,202
9110 Heritage Ridge Lane, Lot 26
Knoxville, TN 37922
- Type
- Single Family
- Size
- 3,926 SqFt
- Rooms
- 5 Beds + 4 Baths
Primary On Main
Knoxville
$ 928,400
1511 Liberty Park Road, Lot 46
Knoxville, TN 37922
- Type
- Single Family
- Size
- 4,610 SqFt
- Rooms
- 5 Beds + 4 Baths
 The data relating to real estate for sale on this web site comes in part from the Internet Data Exchange Program of RealTracs Solutions as distributed by MLS Grid. Real estate listings held by brokerage firms other than United Real Estate Experts are marked with the Internet Data Exchange Program logo or thumbnail logo and detailed information about them includes the name of the listing brokers.
 The data relating to real estate for sale on this Web Site comes from the IDX Program of the East Tennessee Realtors® Multiple Listing Service. © Copyright 2026 All rights reserved. This information is being provided for the consumers' personal, non-commercial use and may not be used for any purpose other than to identify prospective properties the consumers may be interested in purchasing. This information was updated September 26, 2026 5:45 PM UTC Some properties may subsequently have sold
 © 2026 Chattanooga Association of Realtors. All rights reserved. Information deemed to be reliable but not guaranteed. The data relating to real estate for sale on this website comes from the Chattanooga Association of Realtors and the Broker Reciprocity Program.sm. Real estate listings held by brokerage firms other than United Real Estate Experts are marked with the BR logo and detailed information about them includes the name of the listing brokers. Listing broker has attempted to offer accurate
