

Views - Golf Course - Primary on Main







Address
117 Saloli Way, Loudon, TN
Price
$ 470,000
Property Attributes
- MLS#1349583
- TypeSingle Family
- Listing Status Active
- CountyLoudon
- CityLoudon
- AreaLoudon County
- NeighborhoodChatuga Coves
- Zip37774
- StyleTraditional
- Year Built1998
- Taxes$ 1051
- Price$ 470,000
- Bedrooms3
- Full Bathrooms2
- Half Bathrooms1
- Sqr Footage1814
- Lot Size0.3 Acres
Data Source:
Knoxville MLS (KAAR)
Property Description
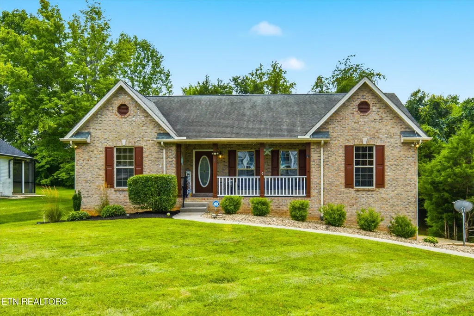
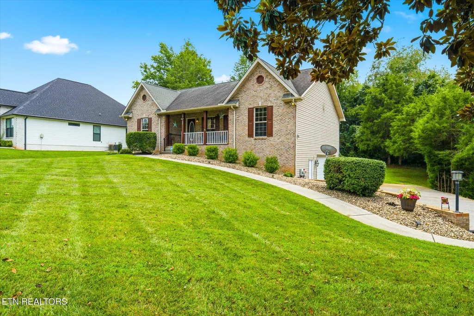
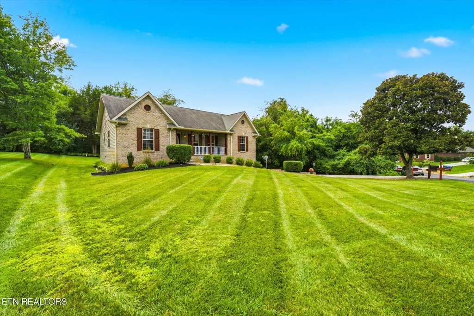
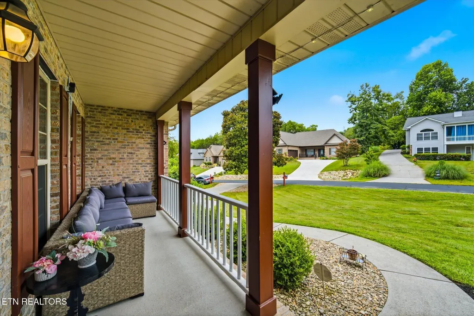
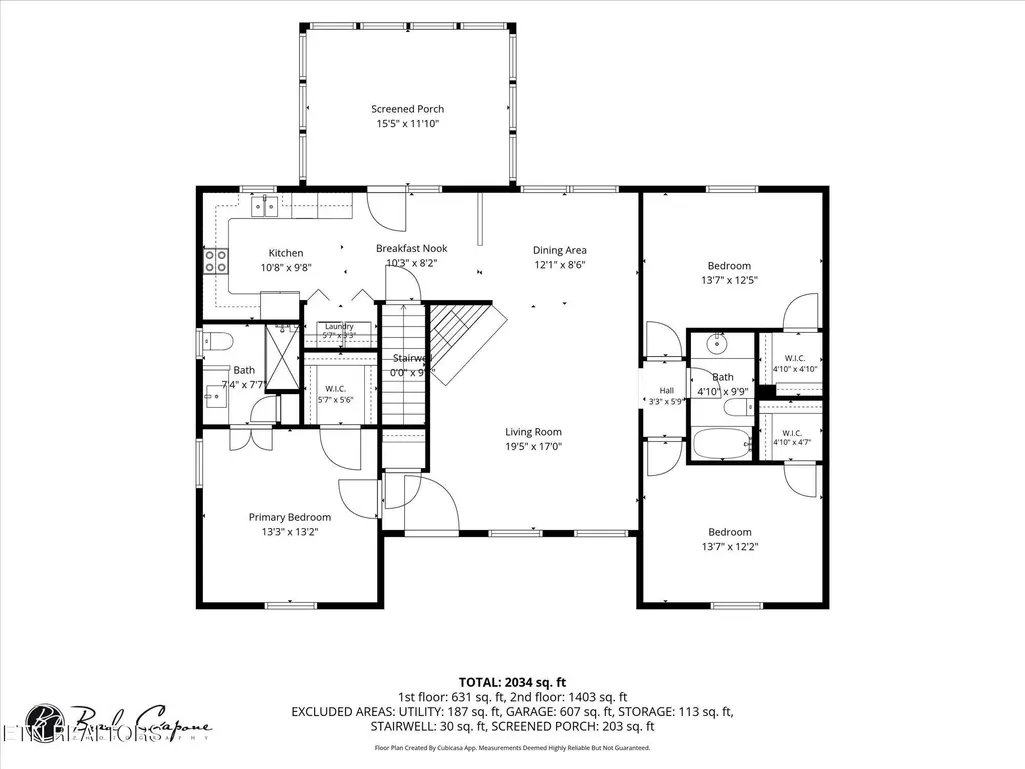
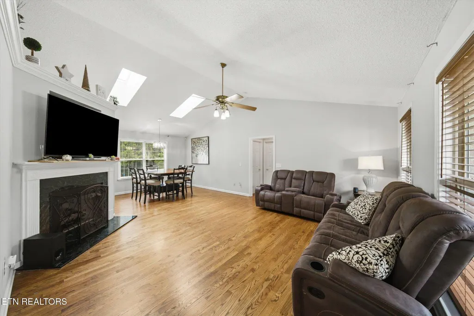
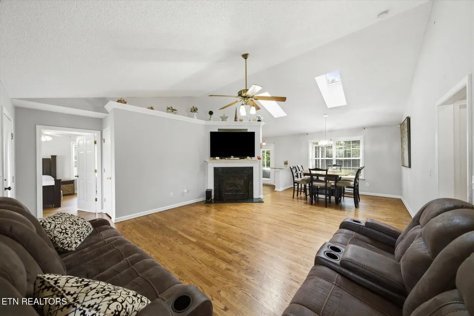
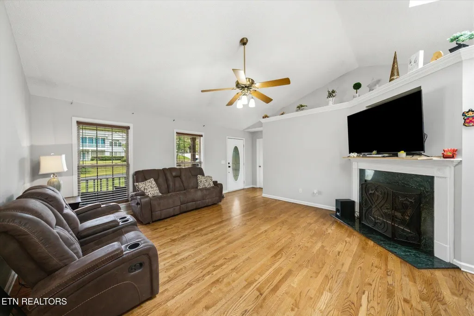
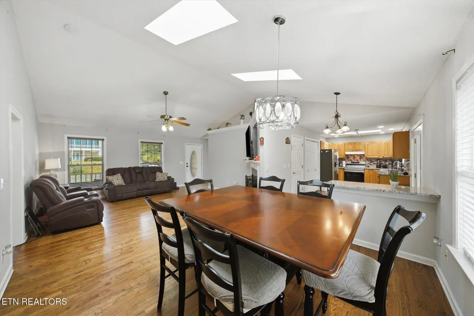
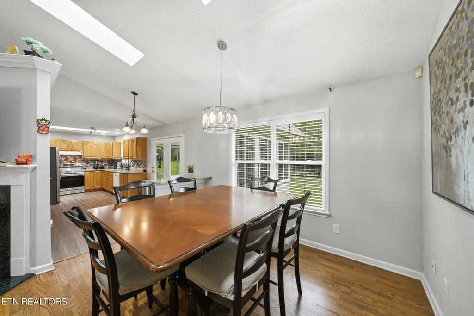
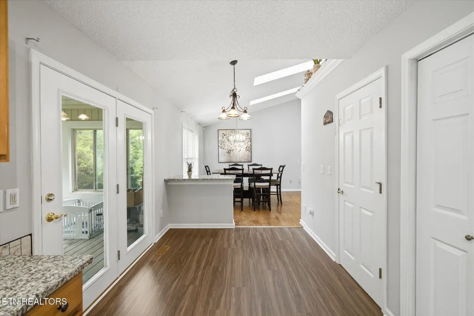
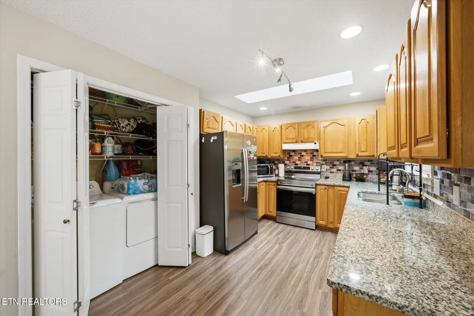
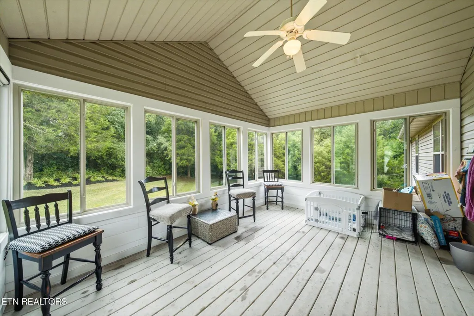
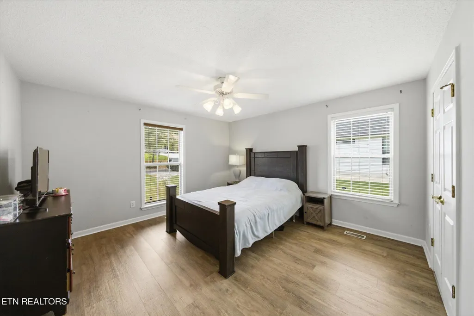
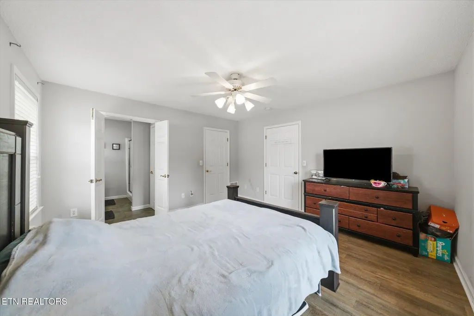
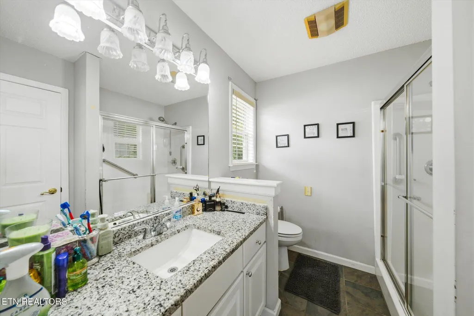
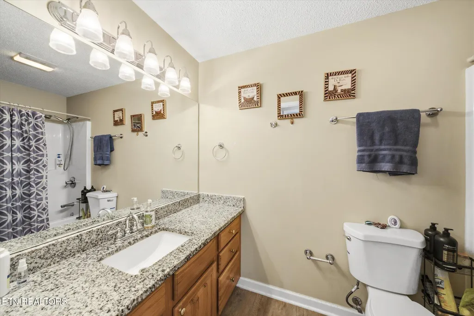
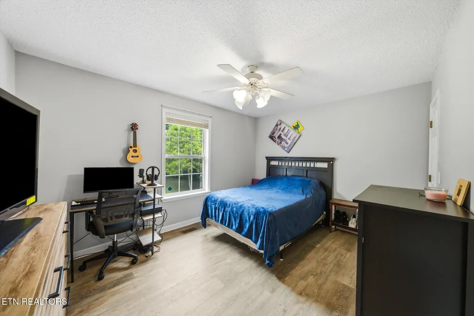
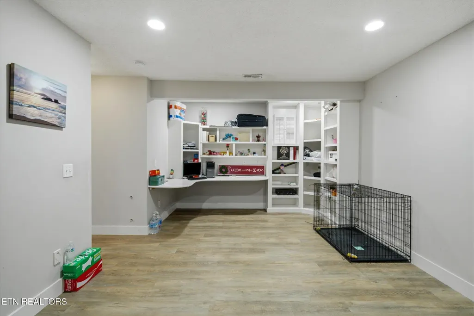
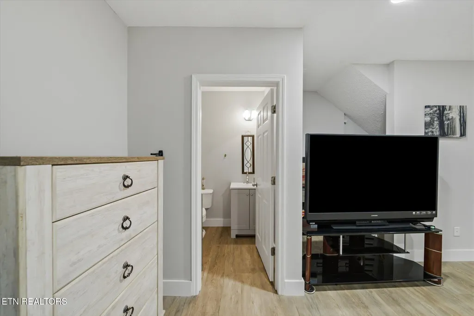
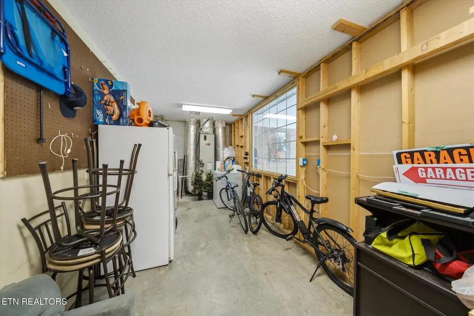
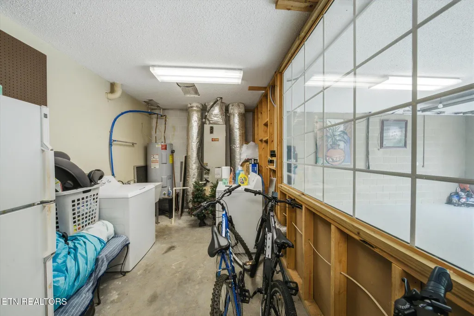
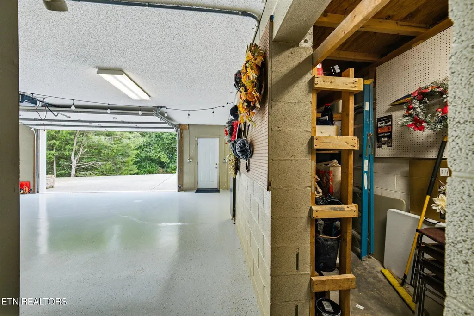
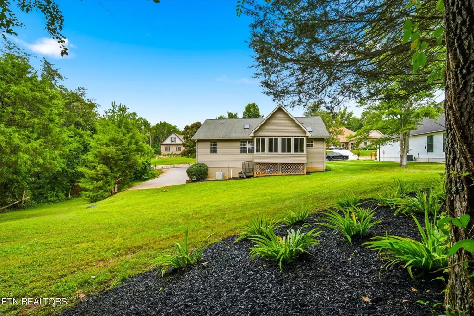
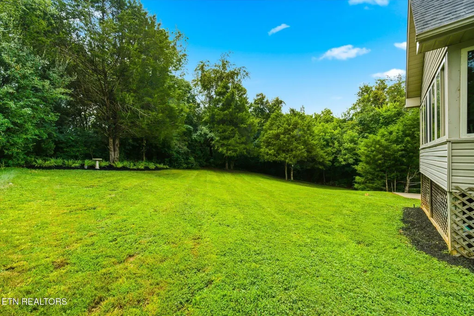
Welcome to this beautifully maintained traditional brick basement ranch in the heart of Tellico! This inviting home features a desirable split-bedroom floor plan with 3 bedrooms and 2 full bathrooms on the main level, offering both comfort and privacy. The spacious living and dining area showcases a vaulted ceiling, creating an open and airy atmosphere perfect for everyday living and entertaining. The finished basement adds exceptional versatility with a large recreation room, a dedicated office, and abundant storage space. The oversized garage provides additional room for storage or a workshop, making it ideal for hobbies or projects. This home has been thoughtfully updated with numerous improvements, including new kitchen appliances (refrigerator and range) in 2024, updated flooring in the hallway and one bathroom (2023), refinished hardwood floors in the living area (2024), and a new 240V electrical line with washer and dryer hookups added in the basement (2024). Additional upgrades include epoxy-coated garage floors (2025), beautiful granite countertops in the kitchen and both main-level bathrooms (2023), updated plumbing in all three bathrooms and the kitchen (2023), a new water pressure regulator (2026), and a freshly painted exterior featuring updated brown window trim, front door, and porch (2025). Move-in ready and full of thoughtful updates, this home offers the perfect combination of functionality, comfort, and value. Don't miss your opportunity to make it yours!
| Elementary School | Middle School | High School |
|---|---|---|
| Steekee Elementary School | Fort Loudoun Middle School | Loudon High School |
| Price History | |
|---|---|
| 7/26/2026 | Listed $490,000 |
| 8/21/2026 | 1$485,000 |
| 8/28/2026 | 3$470,000 |
General Features
| Sewer | Public Sewer |
|---|---|
| Heating | Heat Pump,Electric |
| Cooling | Central Cooling,Ceiling Fan(s) |
| Appliances | Dishwasher,Range,Refrigerator,Self Cleaning Oven |
| HOA Fee | 187 |
| Garage Spaces | 2 |
| Association Fee Includes | Some Amenities |
| Architectural Style | Traditional |
| Security Features | Smoke Detector |
| Construction Materials | Vinyl Siding,Brick,Frame |
| Year Built | 1998 |
| View | Country Setting,Wooded |
| Property Subtype | Single Family Residence |
| Assoc Fee Paid Per | Monthly |
| County | Loudon County - 32 |
| Property Type | Single Family |
| Association Amenities | Swimming Pool,Tennis Courts,Club House,Golf Course,Playground,Recreation Facilities,Sauna |
| HOA | true |
| Attached Garage | true |
| Subdivision Name | Chatuga Coves |
| Full Baths | 2 |
| Status | Active |
| Directions | Tellico Parkway (444) to Chatuga Coves - Turn on Chatuga Drive - Right on Saloli Way - Sign on Property |
| High School | Loudon |
| City | Loudon |
| MLS Area | Loudon County - 32 |
| Lot Size Units | Acres |
| Lot Size Square Feet | 13068 |
| Elementary School | Steekee |
| Property Attached Y/N | false |
| Middle/Junior High School | Fort Loudoun |
| MLS Area Minor | Loudon County - 32 |
| Structure Type | Basement Ranch |
| Standard Status | Active |
| New Financing Cash | true |
| New Financing FHA | true |
| New Financing VA Loan | true |
| New Financing Coventional | true |
| New Financing New Loan | true |
Interior Features
| Interior Amenities | Walk-In Closet(s),Cathedral Ceiling(s),Central Vacuum |
|---|---|
| Basement | Walkout,Finished,Partially Finished |
| Flooring | Laminate,Hardwood |
| Total Fireplaces | 1 |
| Fireplace Features | Gas Log |
| Basement (Y/N) | true |
| Air Conditioning Y/N | true |
| Heating Y/N | true |
| Fireplace Y/N | true |
| Half Baths | 1 |
| Total Bedrooms | 3 |
| Total Baths | 3 |
Exterior Features
| Exterior Amenities | Irrigation System,Windows - Vinyl |
|---|---|
| Parking Features | Garage Faces Side,Garage Door Opener,Attached |
| Lot Features | Golf Community,Irregular Lot |
| Water Source | Public |
| Lot Size Area | 0.3 |
| Building Area Total | 1814 |
| Lot Size Acres | 0.3 |
| Lot Size Source | Tax Records |
Amenities
- Foreclosure
- Views
- Short Sale
- New Construction
- Adult 55+
- Lease To Own
- No HOA Fees
- Furnished
- Primary On Main
- Air Conditioning
- Seller Finance
- Green
- Fixer Upper
- Horse
- Golf
- Fireplace
- Deck
- Garage
- Basement
- Pool
Property vs Single Family Average in 37774
Price
Taxes
Year Built
In The Neighborhood
Reduced
Loudon
$ 695,000
304 Cheeyo Lane
Loudon, TN 37774
- Type
- Single Family
- Size
- 2,313 SqFt
- Rooms
- 3 Beds + 3 Baths
Reduced
Loudon
$ 639,900
312 Cheeyo Lane
Loudon, TN 37774
- Type
- Single Family
- Size
- 3,369 SqFt
- Rooms
- 5 Beds + 4 Baths
Water Views
Loudon
$ 2,400,000
309 Saloli Lane
Loudon, TN 37774
- Type
- Single Family
- Size
- 4,993 SqFt
- Rooms
- 4 Beds + 4 Baths
 The data relating to real estate for sale on this web site comes in part from the Internet Data Exchange Program of RealTracs Solutions as distributed by MLS Grid. Real estate listings held by brokerage firms other than United Real Estate Experts are marked with the Internet Data Exchange Program logo or thumbnail logo and detailed information about them includes the name of the listing brokers.
 The data relating to real estate for sale on this Web Site comes from the IDX Program of the East Tennessee Realtors® Multiple Listing Service. © Copyright 2026 All rights reserved. This information is being provided for the consumers' personal, non-commercial use and may not be used for any purpose other than to identify prospective properties the consumers may be interested in purchasing. This information was updated September 27, 2026 6:02 AM UTC Some properties may subsequently have sold
 © 2026 Chattanooga Association of Realtors. All rights reserved. Information deemed to be reliable but not guaranteed. The data relating to real estate for sale on this website comes from the Chattanooga Association of Realtors and the Broker Reciprocity Program.sm. Real estate listings held by brokerage firms other than United Real Estate Experts are marked with the BR logo and detailed information about them includes the name of the listing brokers. Listing broker has attempted to offer accurate
