

Price Reduction - Views - Primary on Main








Address
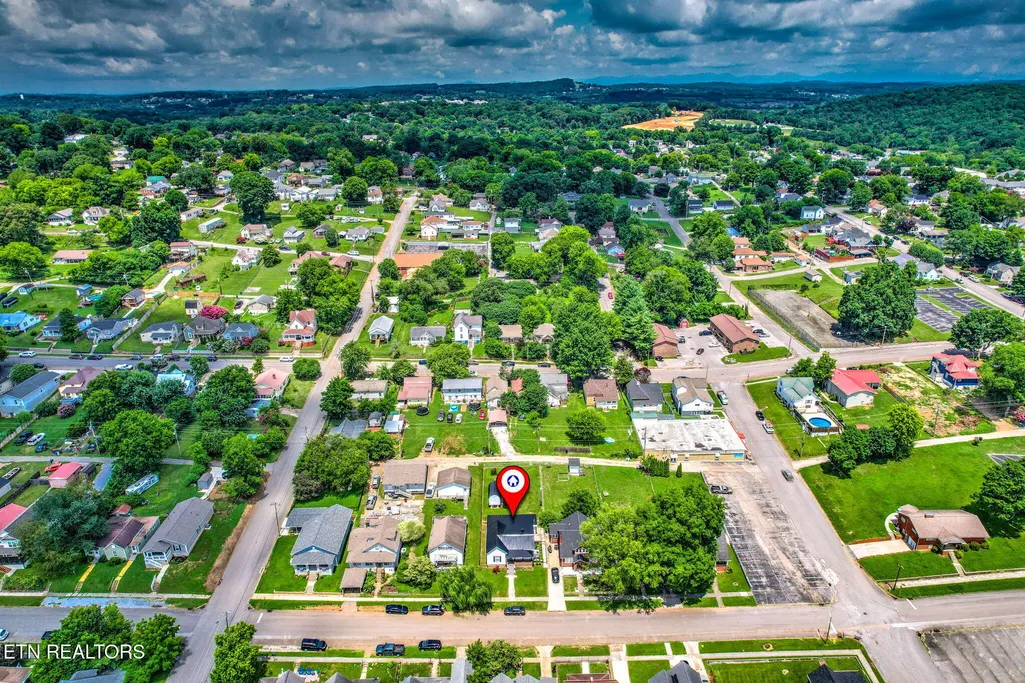


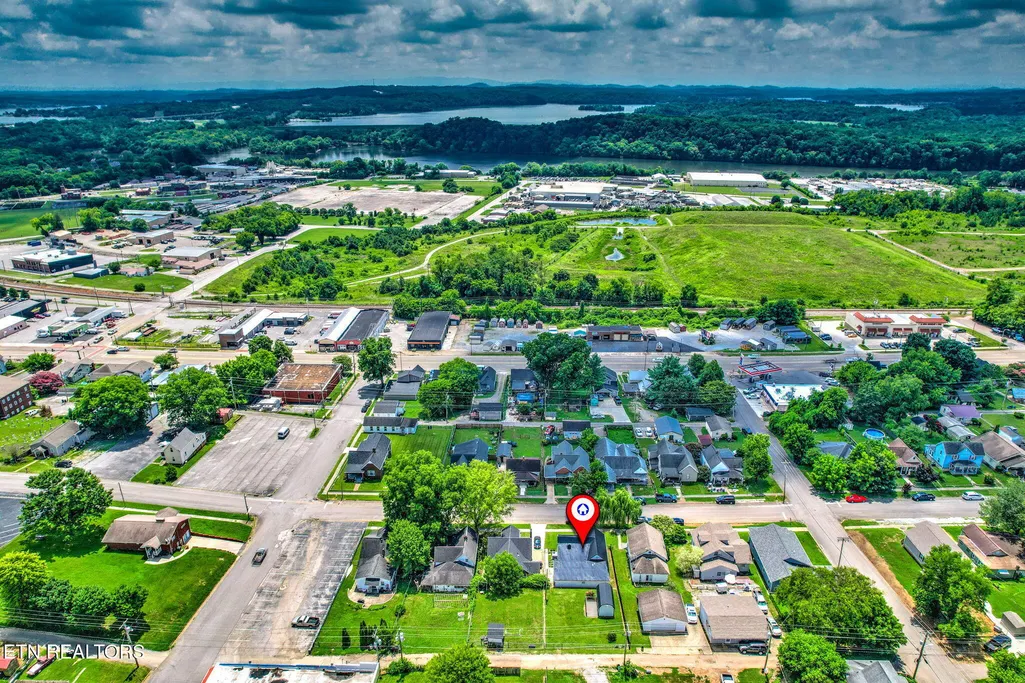

409 W 1st Ave, Lenoir City, TN
Price
$ 320,000
Property Attributes
- MLS#1348043
- TypeSingle Family
- Listing Status Active
- CountyLoudon
- CityLenoir City
- AreaLoudon County
- NeighborhoodPayne Map Of Lenoir City
- Zip37771
- StyleTraditional
- Year Built1914
- Taxes$ 684
- Price$ 320,000
- Bedrooms3
- Full Bathrooms2
- Half Bathrooms0
- Sqr Footage1690
- Lot Size0.16 Acres
Data Source:
Knoxville MLS (KAAR)
Property Description

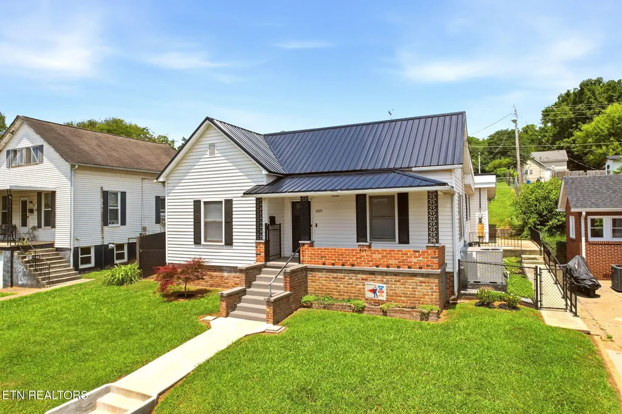
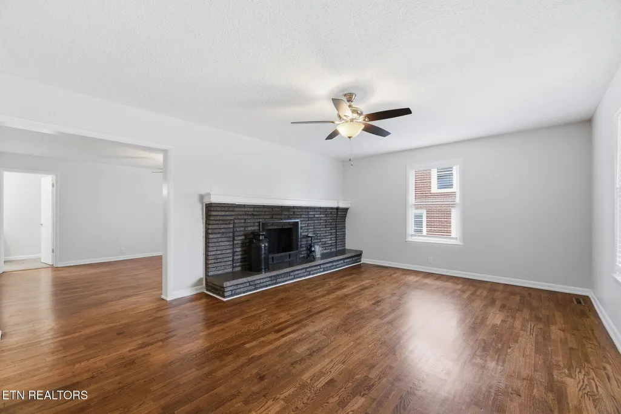
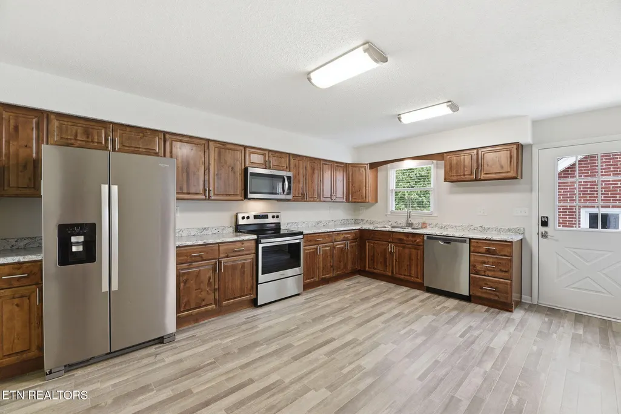

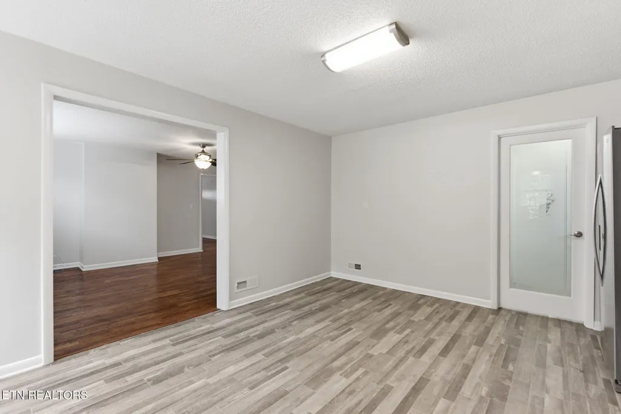
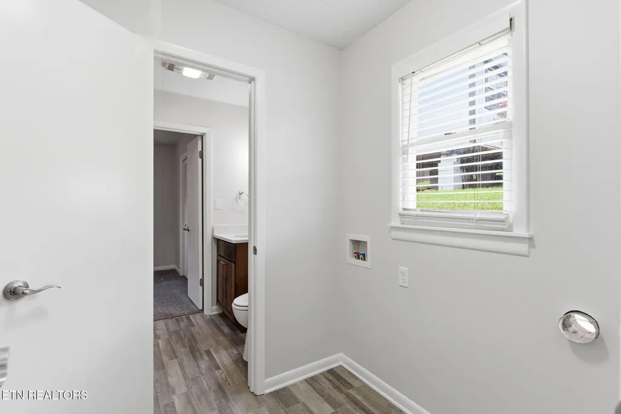

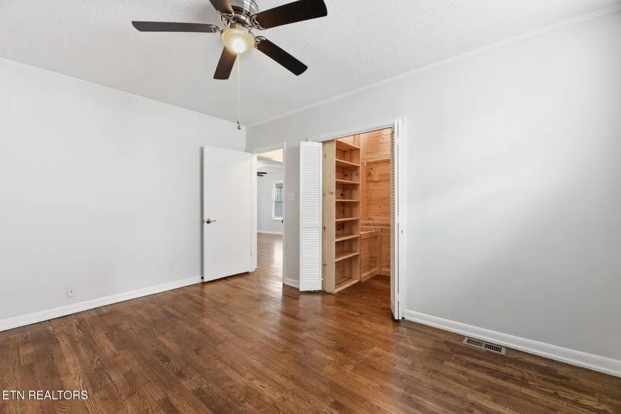

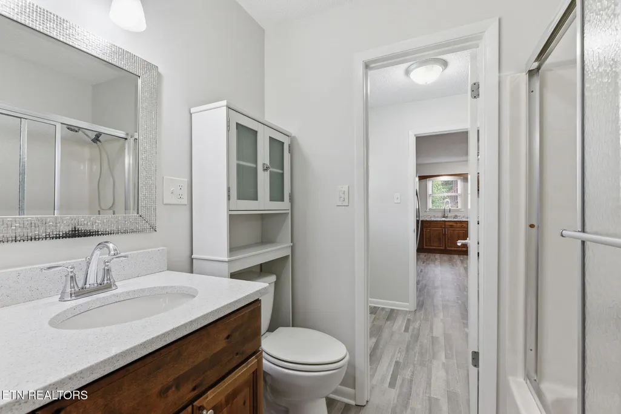
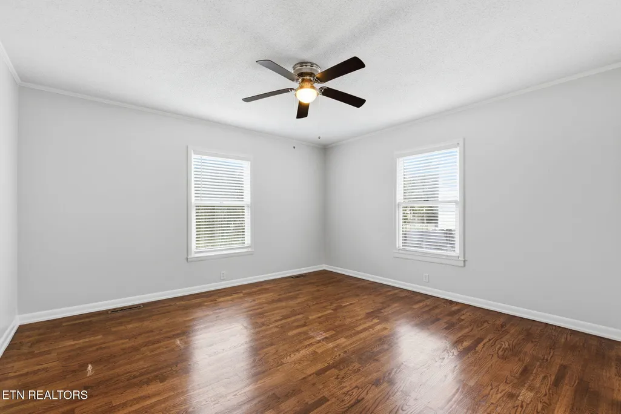

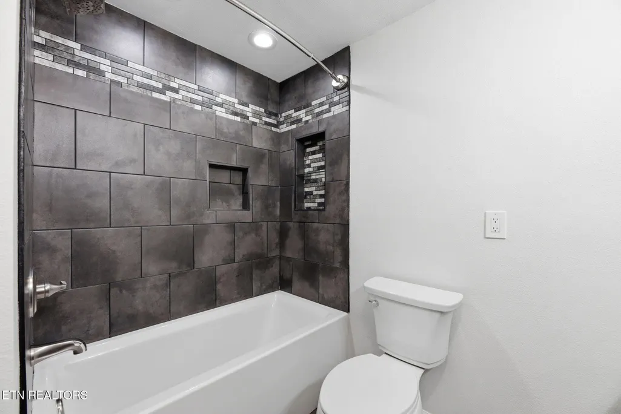

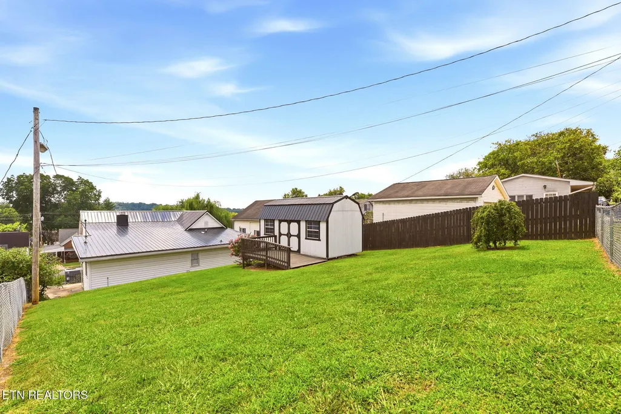
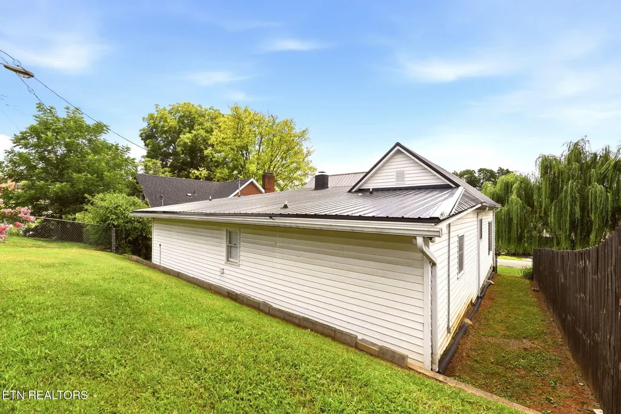
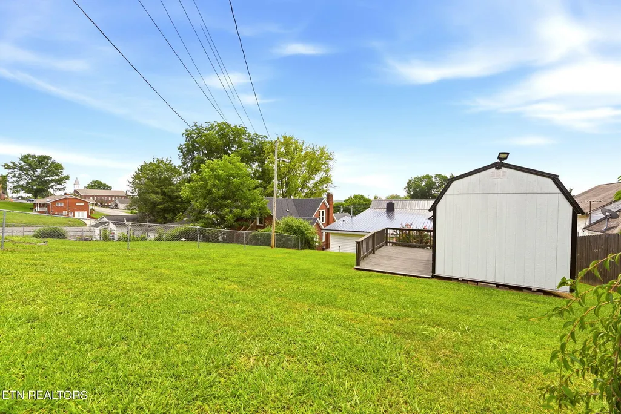
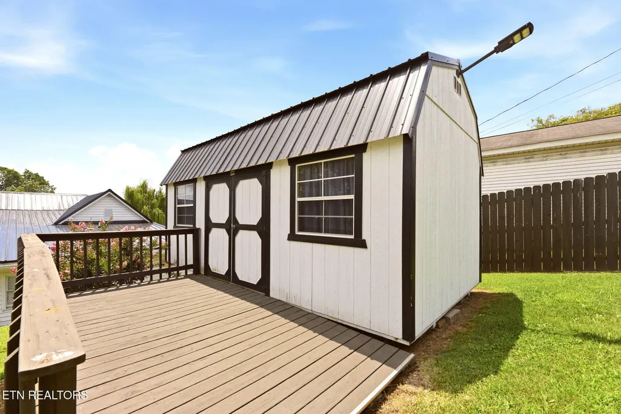
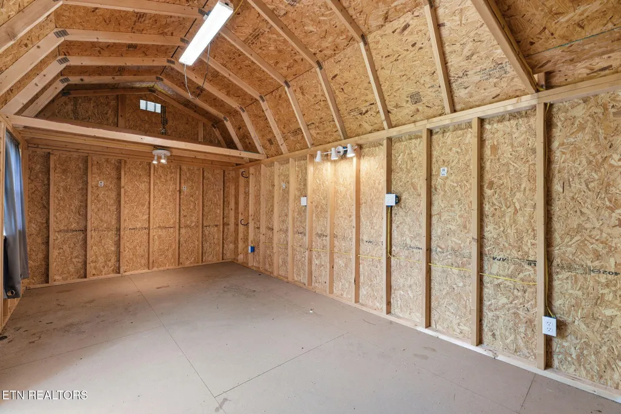

Completely renovated and move-in ready! This beautiful 3-bedroom, 2-bath home offers the perfect blend of historic charm and modern updates with two spacious living areas, refinished hardwood floors, a stunning updated kitchen, new metal roof, new HVAC, and new water heater. Enjoy the large fenced backyard and a 10x20 storage building with electricity--perfect for a workshop, hobby space, or extra storage. Conveniently located in the heart of Lenoir City and ready for its next owner. Owner/agent.
| Price History | |
|---|---|
| 7/13/2026 | Listed $329,900 |
| 7/27/2026 | Listed $328,900 |
| 8/19/2026 | Listed $327,900 |
| 8/31/2026 | 1$325,000 |
| 9/16/2026 | 1$322,000 |
| 9/25/2026 | 1$320,000 |
General Features
| Sewer | Public Sewer |
|---|---|
| Heating | Central,Natural Gas |
| Cooling | Central Cooling |
| Appliances | Dishwasher,Microwave,Range,Refrigerator |
| Architectural Style | Traditional |
| Construction Materials | Vinyl Siding,Frame |
| Year Built | 1914 |
| View | City |
| Property Subtype | Single Family Residence |
| Community Features | Sidewalks |
| County | Loudon County - 32 |
| Property Type | Single Family |
| Attached Garage | false |
| Subdivision Name | Payne Map Of Lenoir City |
| Other Structures | Storage,Workshop |
| Total Rooms | 7 |
| Full Baths | 2 |
| Status | Active |
| Directions | Hwy 11 South to Right on D Street Left on 1st Ave property on the right |
| City | Lenoir City |
| MLS Area | Loudon County - 32 |
| Lot Size Units | Acres |
| Lot Size Square Feet | 6969.6 |
| Property Attached Y/N | false |
| MLS Area Minor | Loudon County - 32 |
| Structure Type | Ranch |
| Standard Status | Active |
| New Financing Cash | true |
| New Financing FHA | true |
| New Financing VA Loan | true |
| New Financing Coventional | true |
Interior Features
| Interior Amenities | Walk-In Closet(s),Eat-in Kitchen |
|---|---|
| Basement | Crawl Space |
| Flooring | Carpet,Hardwood,Vinyl |
| Total Fireplaces | 1 |
| Fireplace Features | Brick,Wood Burning |
| Basement (Y/N) | false |
| Air Conditioning Y/N | true |
| Heating Y/N | true |
| Fireplace Y/N | true |
| Total Bedrooms | 3 |
| Total Baths | 2 |
Exterior Features
| Parking Features | On-Street Parking |
|---|---|
| Lot Features | Level,Rolling Slope |
| Water Source | Public |
| Lot Size Area | 0.16 |
| Building Area Total | 1690 |
| Lot Dimensions | 142x50 |
| Lot Size Acres | 0.16 |
| Lot Size Source | Tax Records |
| Door Features | Doors - Storm |
Amenities
- Foreclosure
- Views
- Short Sale
- New Construction
- Adult 55+
- Lease To Own
- No HOA Fees
- Furnished
- Primary On Main
- Air Conditioning
- Seller Finance
- Green
- Fixer Upper
- Horse
- Golf
- Fireplace
- Deck
- Garage
- Basement
- Pool
Property vs Single Family Average in 37771
Price
Taxes
Year Built
In The Neighborhood
Just Listed
Lenoir City
$ 234,000
402 N G St
Lenoir City, TN 37771
- Type
- Single Family
- Size
- 1,001 SqFt
- Rooms
- 3 Beds + 1 Baths
Just Listed
Lenoir City
$ 199,900
613 W 4th Ave
Lenoir City, TN 37771
- Type
- Single Family
- Size
- 1,198 SqFt
- Rooms
- 2 Beds + 1 Baths
Just Listed
Lenoir City
$ 350,000
189 Oakland Ave
Lenoir City, TN 37771
- Type
- Single Family
- Size
- 2,784 SqFt
- Rooms
- 5 Beds + 2 Baths
Views
Lenoir City
$ 420,000
210 S Cherry Street
Lenoir City, TN 37771
- Type
- Single Family
- Size
- 1,648 SqFt
- Rooms
- 0 Beds + 3 Baths
Reduced
Lenoir City
$ 245,000
909 N C St
Lenoir City, TN 37771
- Type
- Single Family
- Size
- 780 SqFt
- Rooms
- 2 Beds + 1 Baths
Reduced
Lenoir City
$ 349,900
210 E 1st Ave
Lenoir City, TN 37771
- Type
- Single Family
- Size
- 1,314 SqFt
- Rooms
- 3 Beds + 2 Baths
Primary On Main
Lenoir City
$ 299,000
706 N C St
Lenoir City, TN 37771
- Type
- Single Family
- Size
- 1,839 SqFt
- Rooms
- 4 Beds + 2 Baths
Views
Lenoir City
$ 400,000
302 N B St
Lenoir City, TN 37771
- Type
- Single Family
- Size
- 1,919 SqFt
- Rooms
- 3 Beds + 2 Baths
Reduced
Lenoir City
$ 299,000
205 E 1st Ave
Lenoir City, TN 37771
- Type
- Single Family
- Size
- 1,512 SqFt
- Rooms
- 2 Beds + 2 Baths
 The data relating to real estate for sale on this web site comes in part from the Internet Data Exchange Program of RealTracs Solutions as distributed by MLS Grid. Real estate listings held by brokerage firms other than United Real Estate Experts are marked with the Internet Data Exchange Program logo or thumbnail logo and detailed information about them includes the name of the listing brokers.
 The data relating to real estate for sale on this Web Site comes from the IDX Program of the East Tennessee Realtors® Multiple Listing Service. © Copyright 2026 All rights reserved. This information is being provided for the consumers' personal, non-commercial use and may not be used for any purpose other than to identify prospective properties the consumers may be interested in purchasing. This information was updated September 26, 2026 5:45 PM UTC Some properties may subsequently have sold
 © 2026 Chattanooga Association of Realtors. All rights reserved. Information deemed to be reliable but not guaranteed. The data relating to real estate for sale on this website comes from the Chattanooga Association of Realtors and the Broker Reciprocity Program.sm. Real estate listings held by brokerage firms other than United Real Estate Experts are marked with the BR logo and detailed information about them includes the name of the listing brokers. Listing broker has attempted to offer accurate
