

Primary on Main
Address
9927 Rio Bravo Lane, Knoxville, TN
Price
$ 708,855
Property Attributes
- MLS#1346308
- TypeSingle Family
- Listing Status Pending - Continue to Show
- CountyKnox
- CityKnoxville
- AreaKnox County
- NeighborhoodFoxborough Hills
- Zip37922
- StyleContemporary, Traditional
- Year Built2026
- Price$ 708,855
- Bedrooms4
- Full Bathrooms3
- Half Bathrooms0
- Sqr Footage2604
- Lot Size0.19 Acres
Data Source:
Knoxville MLS (KAAR)
Property Description
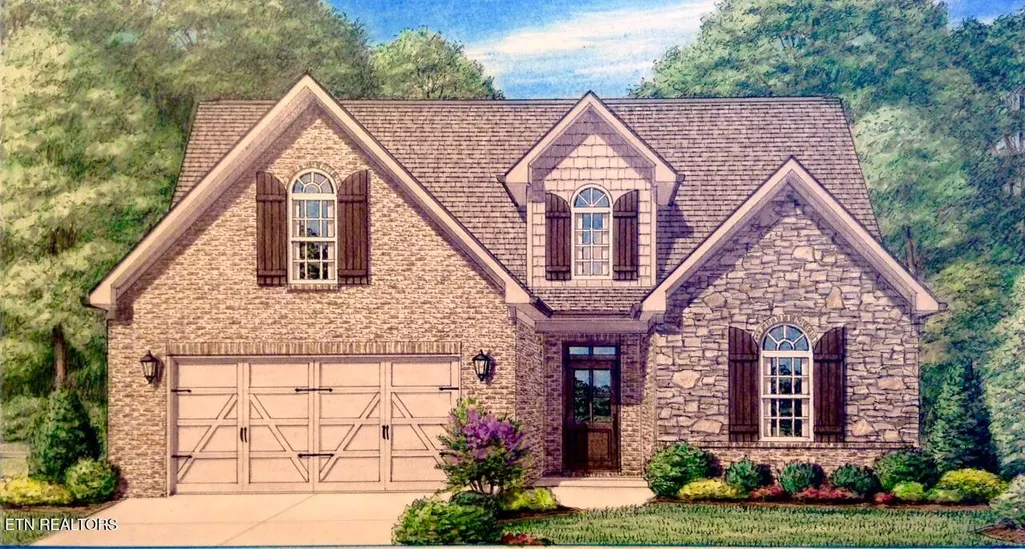
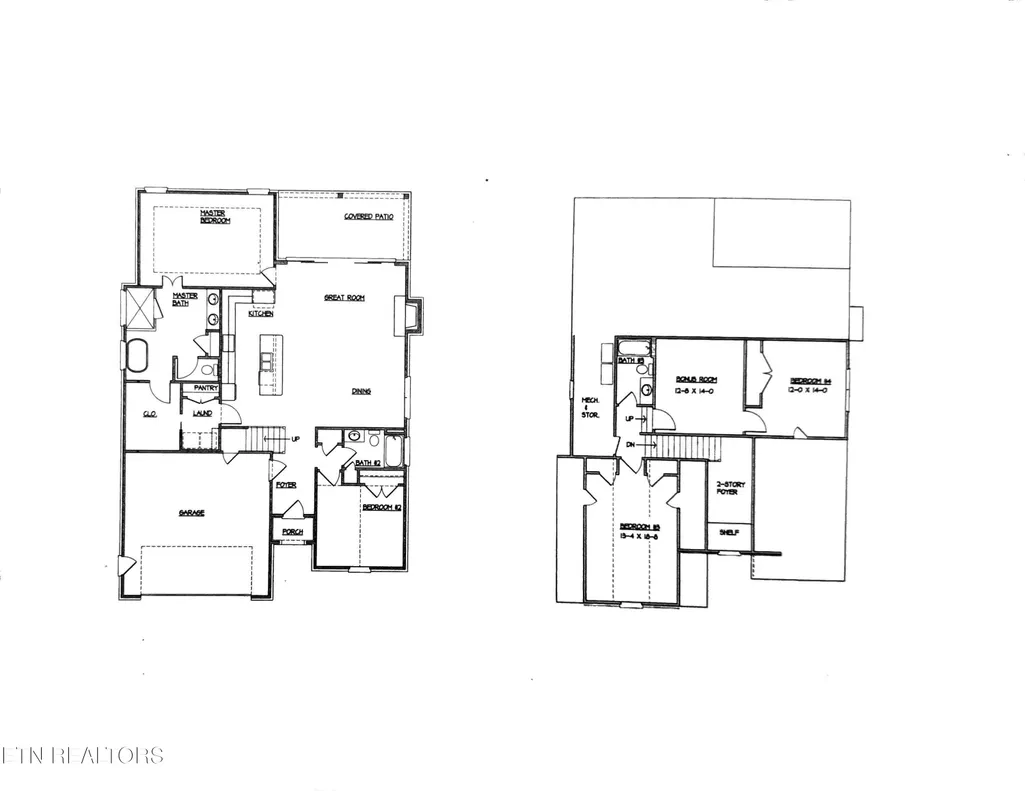
This Prestwick features a very open floor plan - great for entertaining, the all brick 2-story built by one of Knoxville's premier builders, open floor plan w/ MBR and BR-2 on main level, bright kitchen w/ granite countertops - stainless appliances - tile backsplash & under cabinet lighting opens into great room w/ gas logs stone fireplace and dining area - this open area is under a 10-ft ceiling and has massive glass doors opening onto covered patio, MBR on main w/ 10-ft trey ceiling & posh bath (custom tile shower - 2 sinks w/ granite top & large walk-in closet), BR-2 on main w/ full bath, 2nd floor features 2 large bedrooms, great for additional space for guests or a bonus room, full bath & walk-in storage, hardwood & tile floors, rich moldings, security system, rough-in central vac, tankless gas water heater, 2-car garage, sodded yard, irrigation, level backyard. Additional info at www.Foxboroughhills.com
| Elementary School | Middle School | High School |
|---|---|---|
| A L Lotts Elementary School | West Valley Middle School | Farragut High School |
| Price History | |
|---|---|
| 6/28/2026 | Listed $708,855 |
General Features
| Sewer | Public Sewer |
|---|---|
| Heating | Central,Natural Gas |
| Cooling | Central Cooling |
| Utilities | Cable Available (TV Only) |
| Appliances | Tankless Water Heater,Dishwasher,Disposal,Microwave,Range |
| HOA Fee | 400 |
| Garage Spaces | 2 |
| Architectural Style | Contemporary,Traditional |
| Security Features | Security Alarm,Smoke Detector |
| Construction Materials | Brick |
| Year Built | 2026 |
| Property Subtype | Single Family Residence |
| Community Features | Sidewalks |
| Assoc Fee Paid Per | Yearly |
| County | Knox County - 1 |
| Property Type | Single Family |
| HOA | true |
| Attached Garage | false |
| Subdivision Name | Foxborough Hills |
| Total Rooms | 8 |
| Full Baths | 3 |
| Status | Pending - Continue to Show |
| Directions | Kingston Pike to Fox Rd, R Rio Bravo Lane to house on left. Lot 23. |
| High School | Farragut |
| City | Knoxville |
| MLS Area | Knox County - 1 |
| Lot Size Units | Acres |
| Lot Size Square Feet | 8437 |
| Elementary School | A L Lotts |
| Property Attached Y/N | false |
| Middle/Junior High School | West Valley |
| MLS Area Minor | Knox County - 1 |
| Structure Type | 2 Story |
| Standard Status | Pending |
| New Financing Cash | true |
| New Financing VA Loan | true |
| New Financing Coventional | true |
Interior Features
| Interior Amenities | Walk-In Closet(s),Cathedral Ceiling(s),Kitchen Island,Pantry,Breakfast Bar |
|---|---|
| Basement | Slab |
| Flooring | Carpet,Hardwood,Tile |
| Total Fireplaces | 1 |
| Fireplace Features | Stone,Gas Log |
| Basement (Y/N) | false |
| Air Conditioning Y/N | true |
| Heating Y/N | true |
| Window Features | Windows - Insulated |
| Fireplace Y/N | true |
| Total Bedrooms | 4 |
| Total Baths | 3 |
| Other_sp_Rooms_co_Great_sp_Room | true |
Exterior Features
| Exterior Amenities | Irrigation System,Windows - Vinyl,Prof Landscaped |
|---|---|
| Parking Features | Garage Door Opener |
| Lot Features | Level |
| Water Source | Public |
| Lot Size Area | 0.19 |
| Building Area Total | 2604 |
| Lot Dimensions | 60 x 143.40 x IRR |
| Lot Size Acres | 0.19 |
| Lot Size Source | Survey |
Amenities
- Foreclosure
- Views
- Short Sale
- New Construction
- Adult 55+
- Lease To Own
- No HOA Fees
- Furnished
- Primary On Main
- Air Conditioning
- Seller Finance
- Green
- Fixer Upper
- Horse
- Golf
- Fireplace
- Deck
- Garage
- Basement
- Pool
Property vs Single Family Average in 37922
Price
Year Built
In The Neighborhood
Viewed
Knoxville
$ 660,950
9916 Rio Bravo Lane
Knoxville, TN 37922
- Type
- Single Family
- Size
- 2,443 SqFt
- Rooms
- 4 Beds + 3.5 Baths
New Construction
Knoxville
$ 679,900
9965 Swan Song Lane
Knoxville, TN 37922
- Type
- Single Family
- Size
- 2,549 SqFt
- Rooms
- 4 Beds + 3.5 Baths
New Construction
Knoxville
$ 693,375
9900 Swan Song Lane
Knoxville, TN 37922
- Type
- Single Family
- Size
- 2,604 SqFt
- Rooms
- 4 Beds + 3 Baths
Primary On Main
Knoxville
$ 896,211
9986 Rio Bravo Lane
Knoxville, TN 37922
- Type
- Single Family
- Size
- 3,522 SqFt
- Rooms
- 5 Beds + 5 Baths
New Construction
Knoxville
$ 654,750
9915 Rio Bravo Lane
Knoxville, TN 37922
- Type
- Single Family
- Size
- 2,443 SqFt
- Rooms
- 4 Beds + 3.5 Baths
Primary On Main
Knoxville
$ 701,923
9944 Rio Bravo Lane
Knoxville, TN 37922
- Type
- Single Family
- Size
- 2,174 SqFt
- Rooms
- 3 Beds + 3 Baths
Views
Knoxville
$ 684,900
9938 Rio Bravo Lane
Knoxville, TN 37922
- Type
- Single Family
- Size
- 2,549 SqFt
- Rooms
- 4 Beds + 3.5 Baths
Primary On Main
Knoxville
$ 641,900
9911 Swan Song Lane
Knoxville, TN 37922
- Type
- Single Family
- Size
- 2,125 SqFt
- Rooms
- 3 Beds + 3 Baths
Primary On Main
Knoxville
$ 836,810
9905 Swan Song Lane
Knoxville, TN 37922
- Type
- Single Family
- Size
- 3,093 SqFt
- Rooms
- 4 Beds + 3.5 Baths
Views
Knoxville
$ 691,320
9908 Rio Bravo Lane
Knoxville, TN 37922
- Type
- Single Family
- Size
- 2,549 SqFt
- Rooms
- 4 Beds + 3.5 Baths
Primary On Main
Knoxville
$ 730,500
9926 Rio Bravo Lane
Knoxville, TN 37922
- Type
- Single Family
- Size
- 2,704 SqFt
- Rooms
- 4 Beds + 3.5 Baths
Views
Knoxville
$ 711,480
9909 Rio Bravo Lane
Knoxville, TN 37922
- Type
- Single Family
- Size
- 2,633 SqFt
- Rooms
- 4 Beds + 3.5 Baths
New Construction
Knoxville
$ 652,900
9968 Rio Bravo Lane
Knoxville, TN 37922
- Type
- Single Family
- Size
- 2,443 SqFt
- Rooms
- 4 Beds + 3.5 Baths
New Construction
Knoxville
$ 653,500
9975 Rio Bravo Lane
Knoxville, TN 37922
- Type
- Single Family
- Size
- 2,260 SqFt
- Rooms
- 4 Beds + 3 Baths
 The data relating to real estate for sale on this web site comes in part from the Internet Data Exchange Program of RealTracs Solutions as distributed by MLS Grid. Real estate listings held by brokerage firms other than United Real Estate Experts are marked with the Internet Data Exchange Program logo or thumbnail logo and detailed information about them includes the name of the listing brokers.
 The data relating to real estate for sale on this Web Site comes from the IDX Program of the East Tennessee Realtors® Multiple Listing Service. © Copyright 2026 All rights reserved. This information is being provided for the consumers' personal, non-commercial use and may not be used for any purpose other than to identify prospective properties the consumers may be interested in purchasing. This information was updated September 27, 2026 6:02 AM UTC Some properties may subsequently have sold
 © 2026 Chattanooga Association of Realtors. All rights reserved. Information deemed to be reliable but not guaranteed. The data relating to real estate for sale on this website comes from the Chattanooga Association of Realtors and the Broker Reciprocity Program.sm. Real estate listings held by brokerage firms other than United Real Estate Experts are marked with the BR logo and detailed information about them includes the name of the listing brokers. Listing broker has attempted to offer accurate
