

Views - New Construction - Primary on Main





Address
359 Shadows Lawn Drive, Athens, TN
Price
$ 589,900
Property Attributes
- MLS#1344295
- TypeSingle Family
- Listing Status Active
- CountyMcMinn
- CityAthens
- AreaMcMinn County
- NeighborhoodDavis Place Phase I
- Zip37303
- StyleCraftsman
- Year Built2026
- Taxes$ 98
- Price$ 589,900
- Bedrooms3
- Full Bathrooms3
- Half Bathrooms0
- Sqr Footage2300
- Lot Size0.69 Acres
Data Source:
Knoxville MLS (KAAR)
Property Description
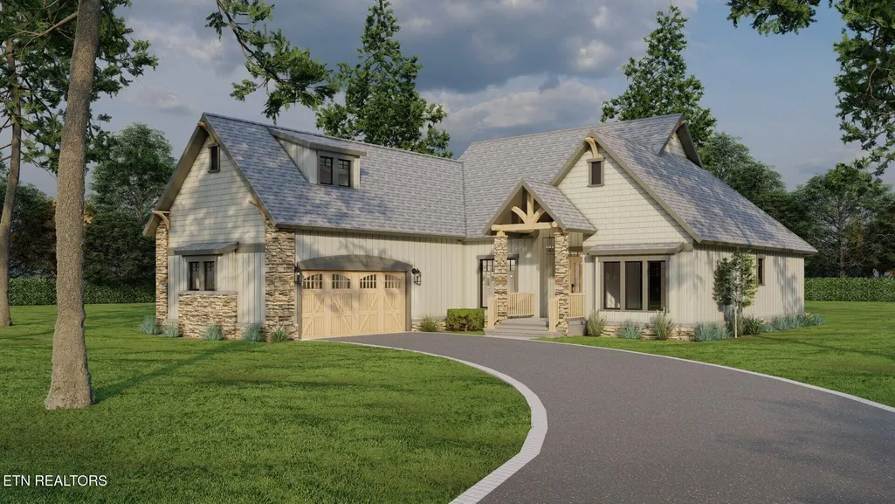
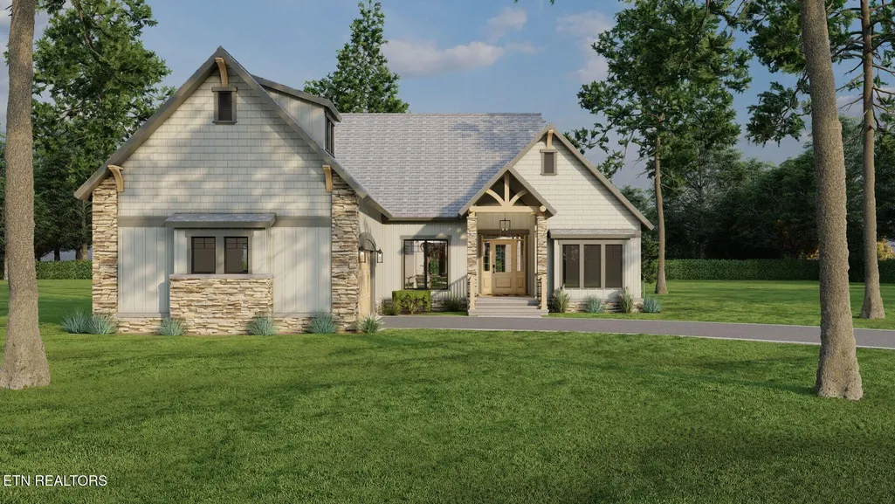
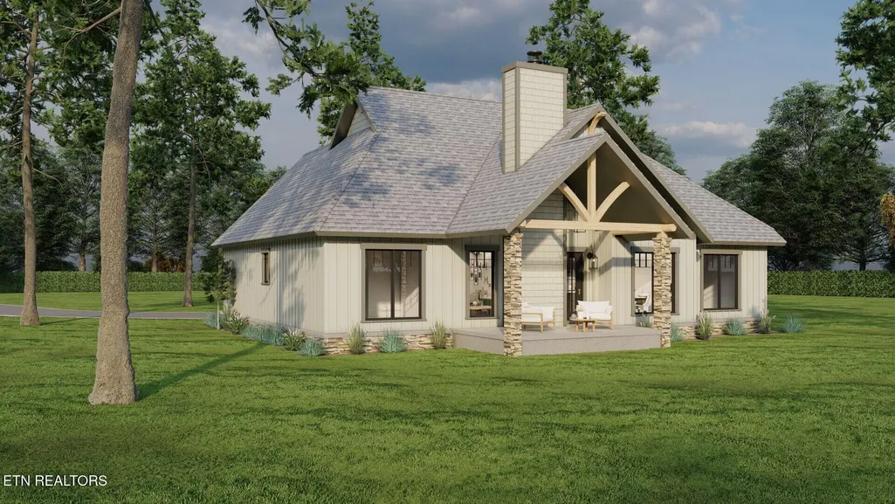
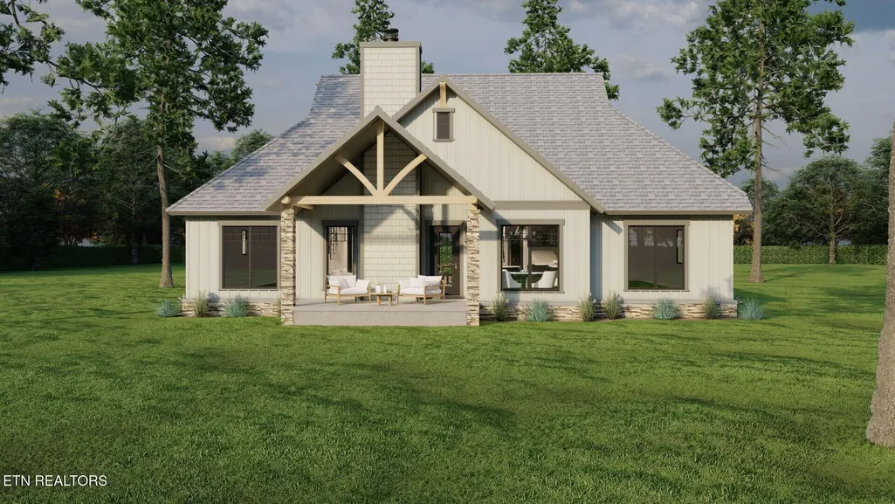
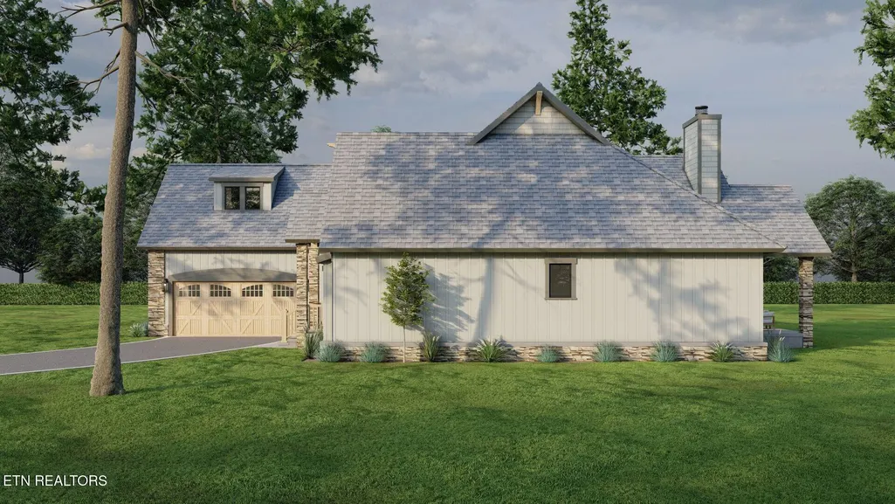
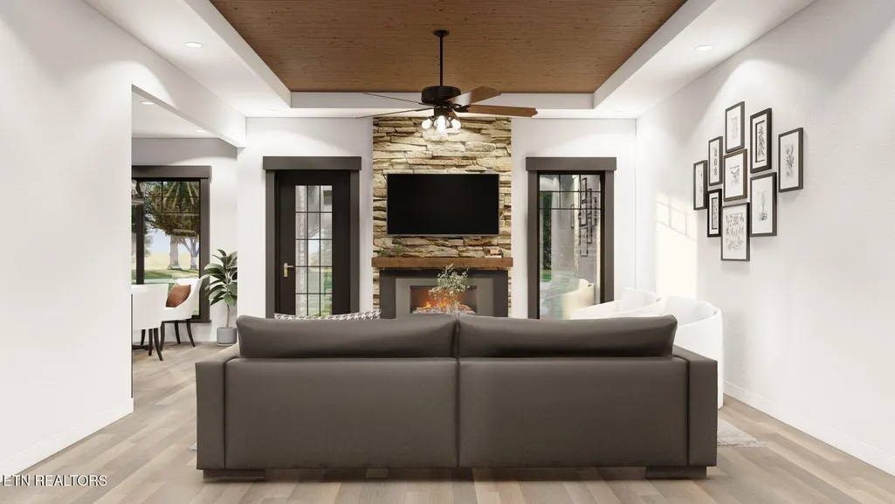
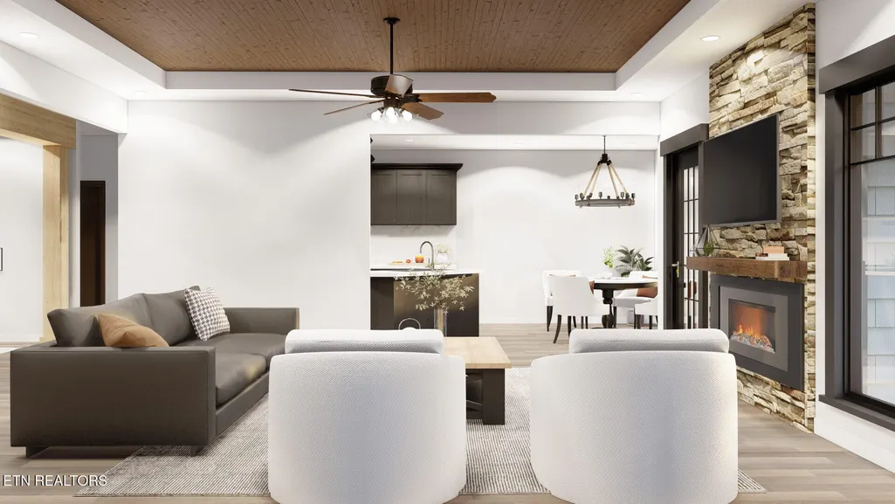
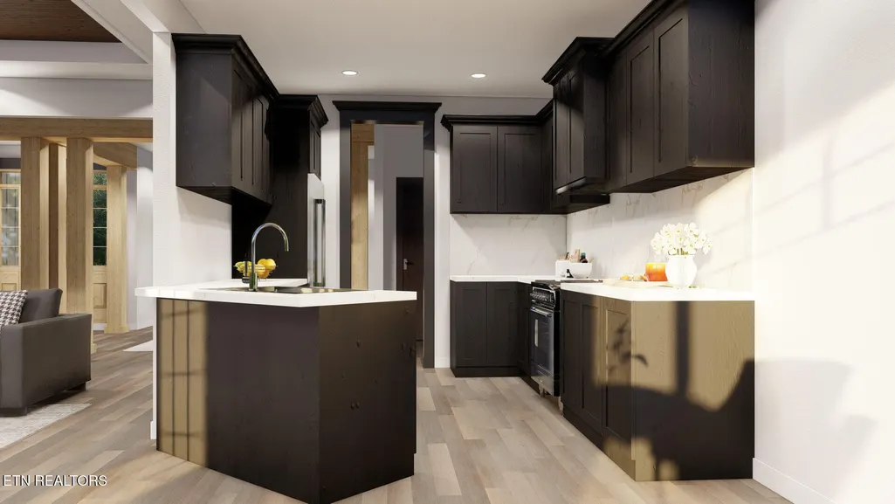
Welcome to The Oak Tree Craftsman Floor Plan, an exceptional new construction home to be built on Lot 35 in The Davis Place, one of Athens' most established and sought-after neighborhoods. Featuring approximately 2,300 total square feet, this thoughtfully designed Craftsman-style home offers 3 spacious bedrooms, 3 full bathrooms, and a versatile bonus room above the garage, providing the perfect space for a home office, media room, playroom, guest suite, or hobby area. Positioned on an impressive 0.69-acre homesite, Lot 35 is the largest and most private lot available in The Davis Place. Backing up to mature woods and Fairview Road, this property delivers a peaceful setting with exceptional privacy rarely found within the city limits of Athens. Nestled between Knoxville and Chattanooga, Athens offers the perfect blend of small-town charm and modern convenience. Residents enjoy easy access to major airports, healthcare, shopping, dining, and entertainment while experiencing the warmth and hospitality that make Athens one of East Tennessee's most desirable communities. Inside, you'll discover an inviting open-concept layout designed for both everyday living and entertaining. The spacious great room flows seamlessly into the kitchen and dining areas, creating the perfect gathering place for family and friends. The luxurious owner's suite offers a private retreat, while two additional bedrooms and full bathrooms provide comfort and flexibility for family members and guests alike. Local favorites include: Historic Downtown Athens Tennessee Wesleyan University Mayfield Dairy Farms Visitor Center Community Festivals and Events New Elementary School and also Nearby Hiwassee River and Watts Bar Lake Scenic Hiking Trails and Outdoor Recreation Convenient Access to the Great Smoky Mountains. Opportunities to own a new construction home on a lot of this size and privacy within Athens city limits are becoming increasingly rare. Do not delay Reserve your dream home today and experience''From Floor Plan to Dream Home'' with The Oak Tree Craftsman Floor Plan in The Davis Place Subdivision.
| Elementary School | Middle School | High School |
|---|---|---|
| Athens City Primary Elementary School | Athens Middle School | Mcminn High School |
| Price History | |
|---|---|
| 6/11/2026 | Listed $589,000 |
| 7/23/2026 | 2$599,000 |
| 7/24/2026 | 2$589,900 |
General Features
| Sewer | Public Sewer |
|---|---|
| Heating | Central,Natural Gas,Electric |
| Cooling | Central Cooling,Ceiling Fan(s) |
| Appliances | Dishwasher,Disposal,Microwave,Self Cleaning Oven |
| HOA Fee | 100 |
| Garage Spaces | 2 |
| Architectural Style | Craftsman |
| Security Features | Smoke Detector |
| Construction Materials | Vinyl Siding,Brick,Block |
| Year Built | 2026 |
| View | Country Setting,Wooded,City |
| Property Subtype | Single Family Residence |
| Assoc Fee Paid Per | Yearly |
| County | McMinn County - 40 |
| Property Type | Single Family |
| Association Amenities | Other |
| HOA | true |
| Attached Garage | false |
| Subdivision Name | Davis Place Phase I |
| Total Rooms | 12 |
| Full Baths | 3 |
| Status | Active |
| Directions | GPS to The Davis Place to following address at 359 Shadows Lawn Drive Athens,Tn- Lot 35 which is the left corner of the subdivision. |
| High School | Mcminn |
| City | Athens |
| MLS Area | McMinn County - 40 |
| Lot Size Units | Acres |
| Lot Size Square Feet | 30.06 |
| Elementary School | Athens City Primary |
| Property Attached Y/N | true |
| Middle/Junior High School | Athens |
| MLS Area Minor | McMinn County - 40 |
| Structure Type | 1 1/2 Story |
| Standard Status | Active |
| New Financing Cash | true |
| New Financing Coventional | true |
Interior Features
| Interior Amenities | Walk-In Closet(s),Kitchen Island,Pantry,Breakfast Bar,Eat-in Kitchen |
|---|---|
| Basement | Crawl Space |
| Total Fireplaces | 1 |
| Fireplace Features | Electric,Stone |
| Basement (Y/N) | false |
| Air Conditioning Y/N | true |
| Heating Y/N | true |
| Window Features | Windows - Insulated |
| Fireplace Y/N | true |
| Total Bedrooms | 3 |
| Total Baths | 3 |
| Other_sp_Rooms_co_Great_sp_Room | true |
Exterior Features
| Parking Features | Garage Faces Side,Garage Door Opener |
|---|---|
| Lot Features | Wooded,Corner Lot |
| Water Source | Public |
| Lot Size Area | 0.69 |
| Building Area Total | 2300 |
| Lot Dimensions | 199x141x158x151x78x26 |
| Lot Size Acres | 0.69 |
| Lot Size Source | Survey |
Amenities
- Foreclosure
- Views
- Short Sale
- New Construction
- Adult 55+
- Lease To Own
- No HOA Fees
- Furnished
- Primary On Main
- Air Conditioning
- Seller Finance
- Green
- Fixer Upper
- Horse
- Golf
- Fireplace
- Deck
- Garage
- Basement
- Pool
Property vs Single Family Average in 37303
Price
Taxes
Year Built
In The Neighborhood
Athens
$ 440,000
332 Shadows Lawn Drive
Athens, TN 37303
- Type
- Single Family
- Size
- 1,889 SqFt
- Rooms
- 3 Beds + 2 Baths
Athens
$ 399,000
203 Shadows Lawn Drive
Athens, TN 37303
- Type
- Single Family
- Size
- 2,125 SqFt
- Rooms
- 4 Beds + 2 Baths
Reduced
Athens
$ 499,900
323 Shadows Lawn Drive
Athens, TN 37303
- Type
- Single Family
- Size
- 1,750 SqFt
- Rooms
- 3 Beds + 2 Baths
Reduced
Athens
$ 549,900
324 Shadows Lawn Drive
Athens, TN 37303
- Type
- Single Family
- Size
- 1,850 SqFt
- Rooms
- 4 Beds + 2.5 Baths
 The data relating to real estate for sale on this web site comes in part from the Internet Data Exchange Program of RealTracs Solutions as distributed by MLS Grid. Real estate listings held by brokerage firms other than United Real Estate Experts are marked with the Internet Data Exchange Program logo or thumbnail logo and detailed information about them includes the name of the listing brokers.
 The data relating to real estate for sale on this Web Site comes from the IDX Program of the East Tennessee Realtors® Multiple Listing Service. © Copyright 2026 All rights reserved. This information is being provided for the consumers' personal, non-commercial use and may not be used for any purpose other than to identify prospective properties the consumers may be interested in purchasing. This information was updated September 26, 2026 5:45 PM UTC Some properties may subsequently have sold
 © 2026 Chattanooga Association of Realtors. All rights reserved. Information deemed to be reliable but not guaranteed. The data relating to real estate for sale on this website comes from the Chattanooga Association of Realtors and the Broker Reciprocity Program.sm. Real estate listings held by brokerage firms other than United Real Estate Experts are marked with the BR logo and detailed information about them includes the name of the listing brokers. Listing broker has attempted to offer accurate
