

Views - Golf Course - Primary on Main
Address
320 Augusta Lane, Lenoir City, TN
Price
$ 999,000
Property Attributes
- MLS#1343187
- TypeSingle Family
- Listing Status Active
- CountyLoudon
- CityLenoir City
- AreaLoudon County
- NeighborhoodAvalon
- Zip37771
- StyleContemporary, Traditional
- Year Built2020
- Taxes$ 2076
- Price$ 999,000
- Bedrooms3
- Full Bathrooms3
- Half Bathrooms0
- Sqr Footage3603
- Lot Size0.32 Acres
Data Source:
Knoxville MLS (KAAR)
Property Description
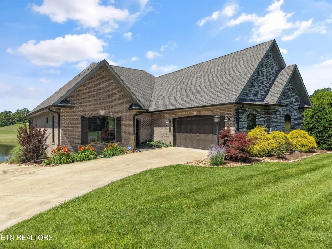
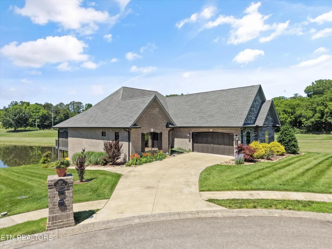
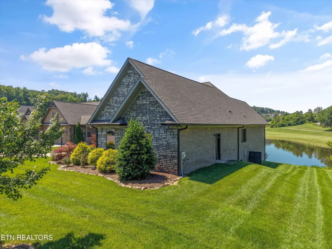
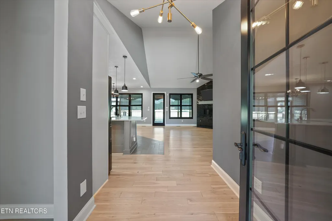
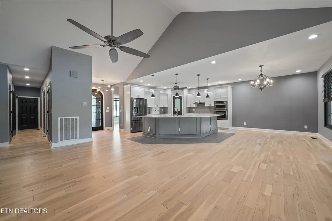
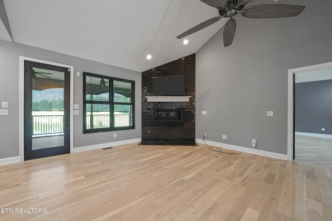
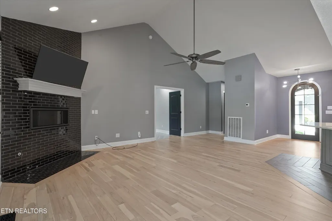
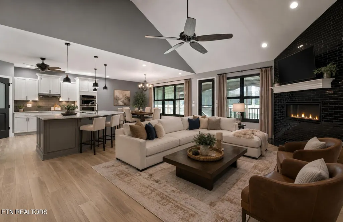
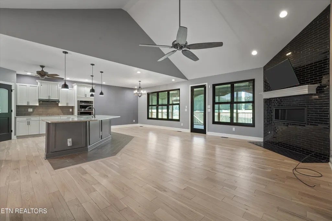
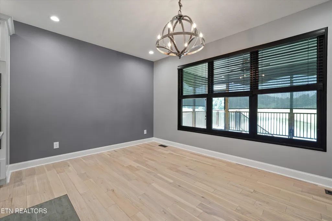
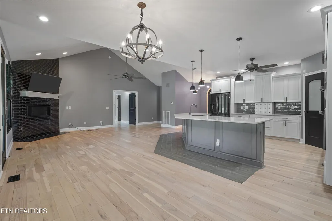
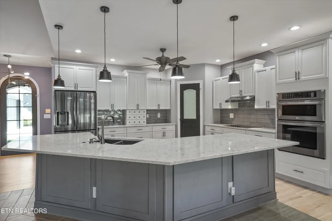
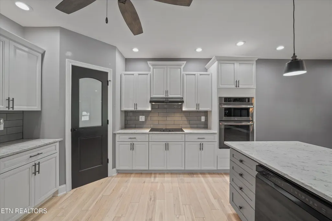
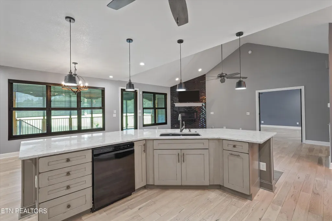
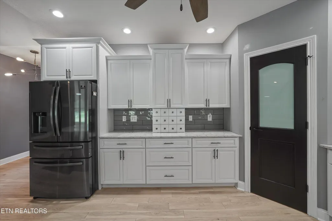
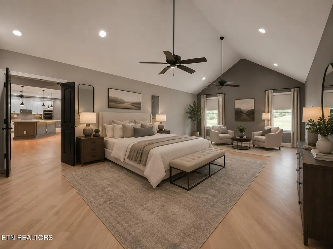
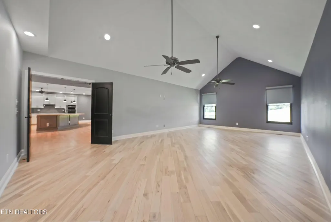
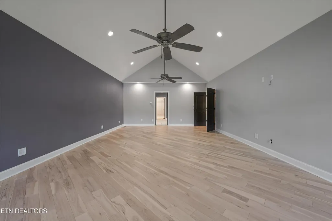
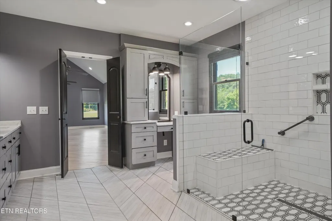
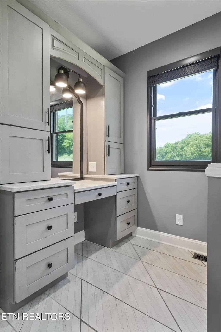
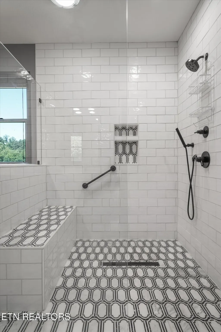
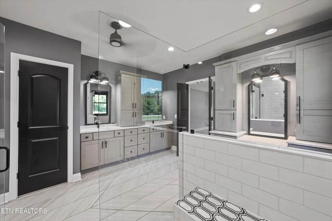
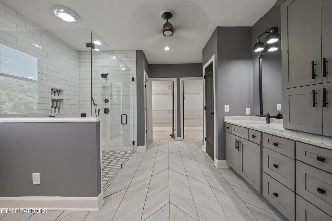
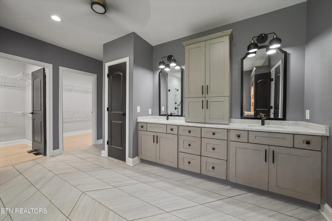
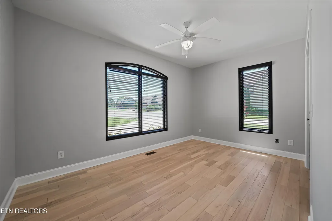
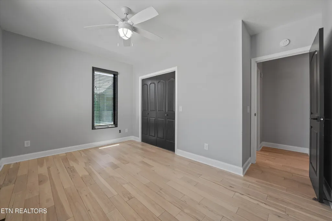
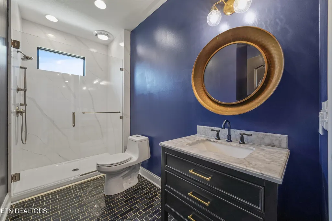
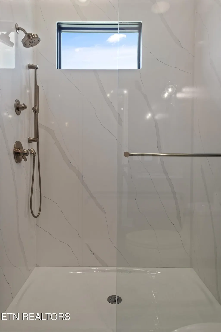
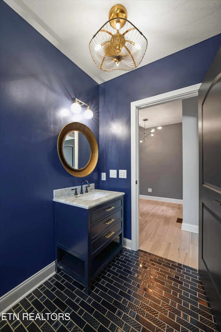
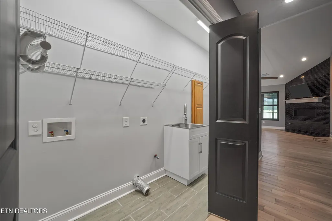
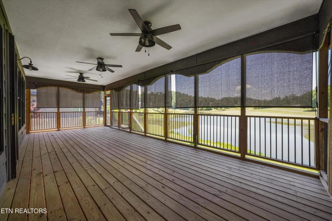
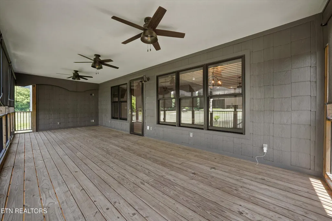
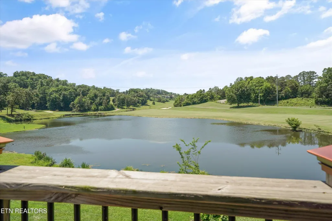
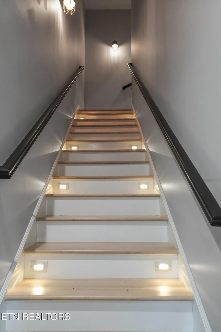
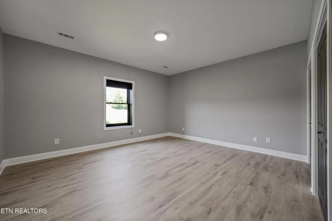
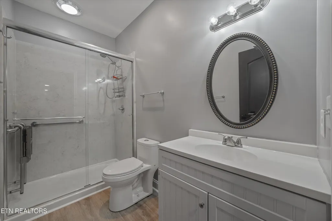
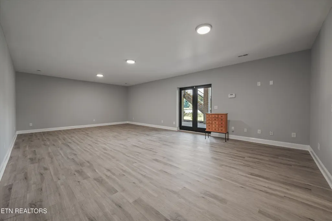
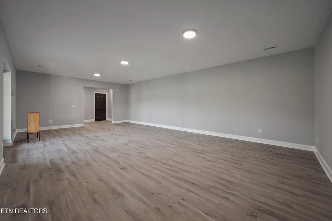
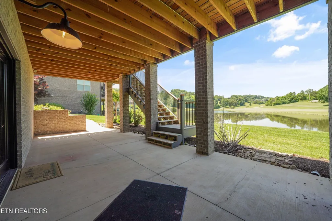
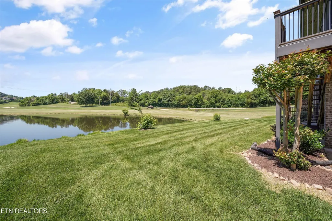
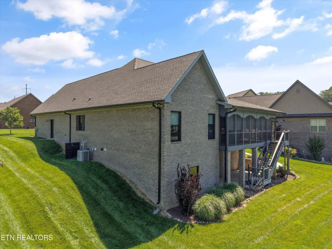
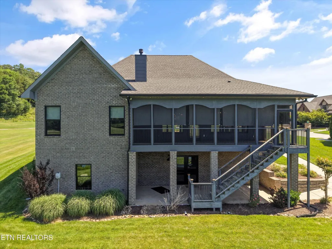
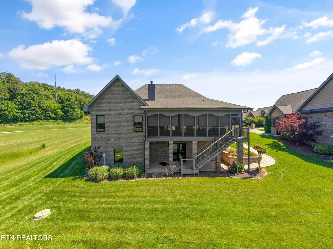
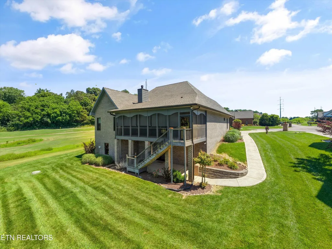
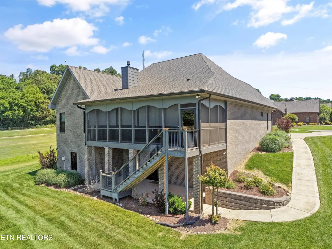
Coming Soon in Avalon - 320 Augusta Lane, Lenoir City, TN ⛳️ Get ready to fall in love with this stunning 3-bedroom, 3-bath basement rancher perfectly positioned on the golf course in the highly sought-after Avalon Community. Offering 3,603 square feet of thoughtfully designed living space, this beautiful home combines modern finishes, open-concept living, and breathtaking views of both the golf course and lake. The spacious main level features an impressive great room with soaring ceilings, a gourmet kitchen with a large island, and a luxurious primary suite. The finished walkout basement provides additional living and entertaining space, along with a private guest suite and bath. Step outside to enjoy the oversized screened porch where you can relax and take in the peaceful golf course and water views year-round. ✨ 3 Bedrooms ✨ 3 Bathrooms ✨ 3,603 Square Feet ✨ Basement Rancher ✨ Golf Course Frontage ✨ Lake Views ✨ Large Screened Porch ✨ Located in Prestigious Avalon This exceptional home is scheduled to hit the market Thursday. If you've been waiting for a move-in ready home with incredible views and spacious living in Avalon, this is one you won't want to miss!
| Price History | |
|---|---|
| 6/3/2026 | Listed $1,100,000 |
| 7/6/2026 | Listed $1,094,900 |
| 8/15/2026 | 9$999,000 |
General Features
| Sewer | Public Sewer |
|---|---|
| Heating | Central,Natural Gas,Electric |
| Cooling | Central Cooling |
| Appliances | Dishwasher,Disposal,Microwave,Range,Refrigerator,Self Cleaning Oven |
| HOA Fee | 3000 |
| Garage Spaces | 2 |
| Association Fee Includes | Some Amenities,Grounds Maintenance |
| Architectural Style | Contemporary,Traditional |
| Security Features | Security Alarm,Smoke Detector |
| Construction Materials | Brick |
| Year Built | 2020 |
| View | Country Setting,Golf Course |
| Property Subtype | Single Family Residence |
| Community Features | Sidewalks |
| Assoc Fee Paid Per | Yearly |
| County | Loudon County - 32 |
| Property Type | Single Family |
| Association Amenities | Swimming Pool,Tennis Courts,Club House |
| HOA | true |
| Attached Garage | true |
| Subdivision Name | Avalon - The Masters Unit 2 |
| Total Rooms | 8 |
| Full Baths | 3 |
| Status | Active |
| Directions | I-40 West to Watt Rd. Go Left on Watt Rd Take First Right onto Hickory Creek. Drive 1 mile to back entrance to Avalon. Take First Right onto Augusta to home in cul de sac SOP |
| City | Lenoir City |
| MLS Area | Loudon County - 32 |
| Lot Size Units | Acres |
| Lot Size Square Feet | 13939.2 |
| Property Attached Y/N | false |
| MLS Area Minor | Loudon County - 32 |
| Virtual Tour | https://media.autoreelapp.com/renders/rtagusx39i/out.mp4 |
| Structure Type | Basement Ranch |
| Standard Status | Active |
| New Financing Cash | true |
| New Financing VA Loan | true |
| New Financing Coventional | true |
Interior Features
| Interior Amenities | Walk-In Closet(s),Cathedral Ceiling(s),Kitchen Island,Pantry,Breakfast Bar,Eat-in Kitchen |
|---|---|
| Basement | Walkout,Finished |
| Flooring | Hardwood,Tile |
| Total Fireplaces | 1 |
| Fireplace Features | Ventless,Gas Log |
| Basement (Y/N) | true |
| Air Conditioning Y/N | true |
| Heating Y/N | true |
| Window Features | Windows - Insulated |
| Fireplace Y/N | true |
| Total Bedrooms | 3 |
| Total Baths | 3 |
| Other_sp_Rooms_co_Great_sp_Room | true |
Exterior Features
| Exterior Amenities | Irrigation System,Prof Landscaped |
|---|---|
| Parking Features | Garage Faces Side,Attached,Main Level |
| Lot Features | Pond,Cul-De-Sac,Waterfront,Golf Course Front |
| Water Source | Public |
| Lot Size Area | 0.32 |
| Building Area Total | 3603 |
| Lot Size Acres | 0.32 |
| Frontage Type | Lakefront |
| Lot Size Source | Tax Records |
Amenities
- Foreclosure
- Views
- Short Sale
- New Construction
- Adult 55+
- Lease To Own
- No HOA Fees
- Furnished
- Primary On Main
- Air Conditioning
- Seller Finance
- Green
- Fixer Upper
- Horse
- Golf
- Fireplace
- Deck
- Garage
- Basement
- Pool
Property vs Single Family Average in 37771
Price
Taxes
Year Built
In The Neighborhood
Franklin
$ 875,000
601 Patriot Ln
Franklin, TN 37067
- Type
- Single Family
- Size
- 2,436 SqFt
- Rooms
- 3 Beds + 2.5 Baths
Franklin
$ 3,900,000
116 Earlham Ct
Franklin, TN 37067
- Type
- Single Family
- Size
- 6,175 SqFt
- Rooms
- 5 Beds + 6 Baths
Open House
Lenoir City
$ 1,190,000
508 Turnberry Circle
Lenoir City, TN 37772
- Type
- Single Family
- Size
- 5,513 SqFt
- Rooms
- 6 Beds + 5 Baths
Views
Franklin
$ 1,150,000
315 Hamlets End Way
Franklin, TN 37067
- Type
- Single Family
- Size
- 3,902 SqFt
- Rooms
- 4 Beds + 3.5 Baths
Franklin
$ 2,420,000
517 Excalibur Ct
Franklin, TN 37067
- Type
- Single Family
- Size
- 6,139 SqFt
- Rooms
- 5 Beds + 6 Baths
Reduced
Franklin
$ 1,049,000
411 Wandering Trl
Franklin, TN 37067
- Type
- Single Family
- Size
- 3,419 SqFt
- Rooms
- 4 Beds + 3 Baths
Reduced
Franklin
$ 999,900
325 Wandering Cir
Franklin, TN 37067
- Type
- Single Family
- Size
- 3,354 SqFt
- Rooms
- 4 Beds + 4.5 Baths
Reduced
Clarksville
$ 290,000
1033 Tylertown Rd
Clarksville, TN 37040
- Type
- Single Family
- Size
- 1,394 SqFt
- Rooms
- 3 Beds + 2 Baths
 The data relating to real estate for sale on this web site comes in part from the Internet Data Exchange Program of RealTracs Solutions as distributed by MLS Grid. Real estate listings held by brokerage firms other than United Real Estate Experts are marked with the Internet Data Exchange Program logo or thumbnail logo and detailed information about them includes the name of the listing brokers.
 The data relating to real estate for sale on this Web Site comes from the IDX Program of the East Tennessee Realtors® Multiple Listing Service. © Copyright 2026 All rights reserved. This information is being provided for the consumers' personal, non-commercial use and may not be used for any purpose other than to identify prospective properties the consumers may be interested in purchasing. This information was updated September 27, 2026 6:02 AM UTC Some properties may subsequently have sold
 © 2026 Chattanooga Association of Realtors. All rights reserved. Information deemed to be reliable but not guaranteed. The data relating to real estate for sale on this website comes from the Chattanooga Association of Realtors and the Broker Reciprocity Program.sm. Real estate listings held by brokerage firms other than United Real Estate Experts are marked with the BR logo and detailed information about them includes the name of the listing brokers. Listing broker has attempted to offer accurate
