

Open House Sat, Sep 26th 01:00 PM - 05:00 PM - Price Reduction - New Construction





Address
104 Clover Meadow Lane, Maryville, TN
Price
$ 378,859
Property Attributes
- MLS#1325989
- TypeSingle Family
- Listing Status Active
- CountyBlount
- CityMaryville
- AreaBlount County
- NeighborhoodCLover Meadow
- Zip37801
- StyleTraditional
- Year Built2026
- Price$ 378,859
- Bedrooms4
- Full Bathrooms2
- Half Bathrooms1
- Sqr Footage1997
- Lot Size0.13 Acres
Data Source:
Knoxville MLS (KAAR)
Property Description
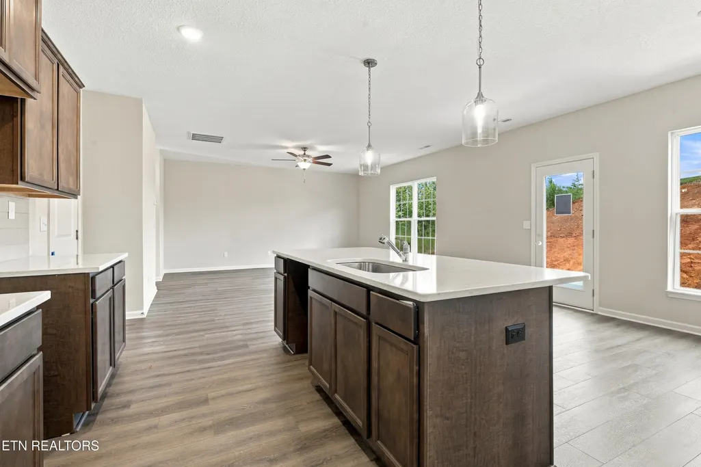
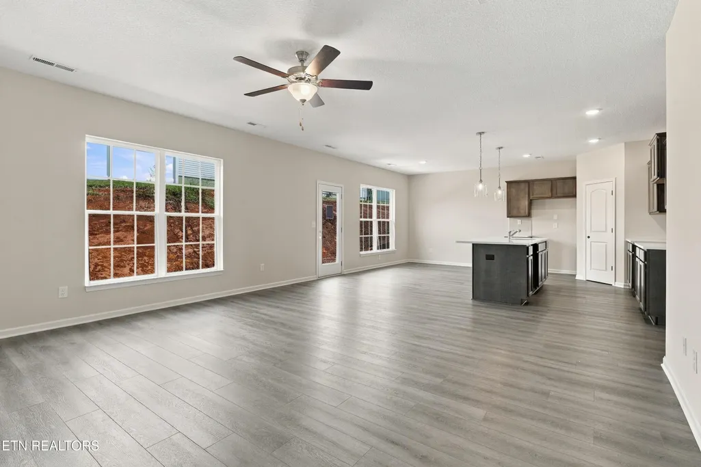
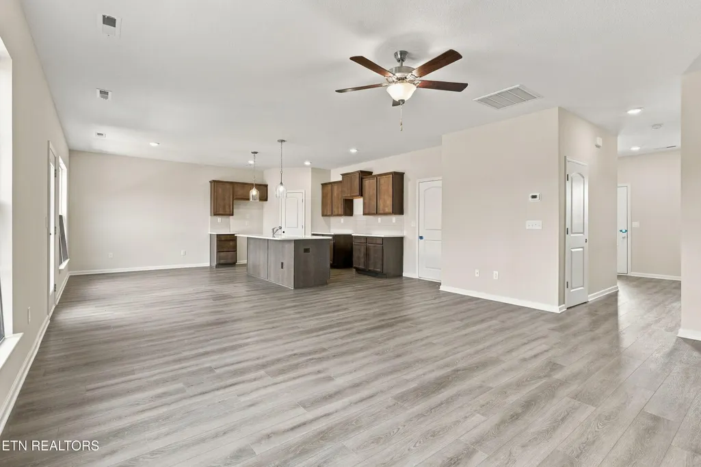
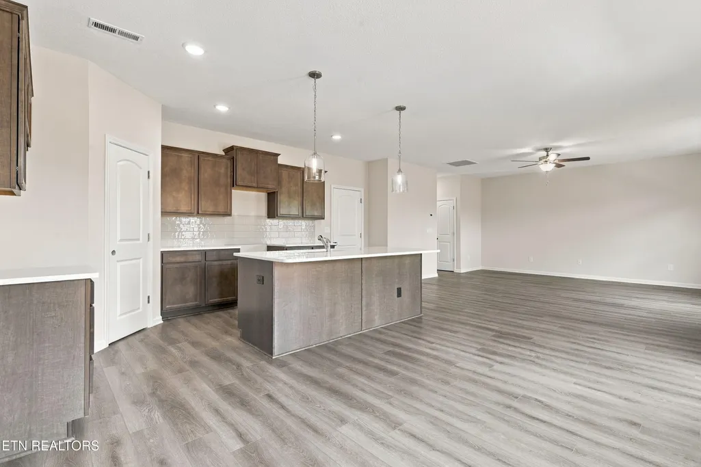
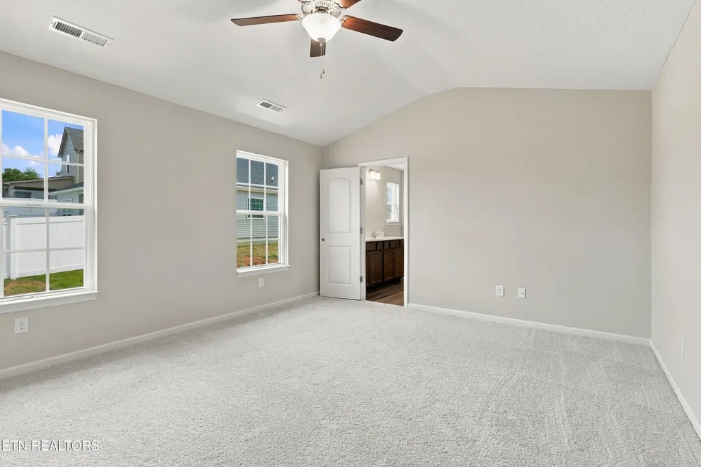
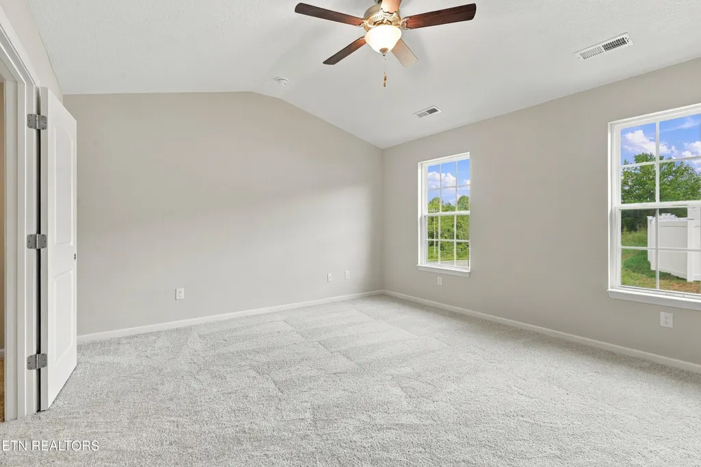
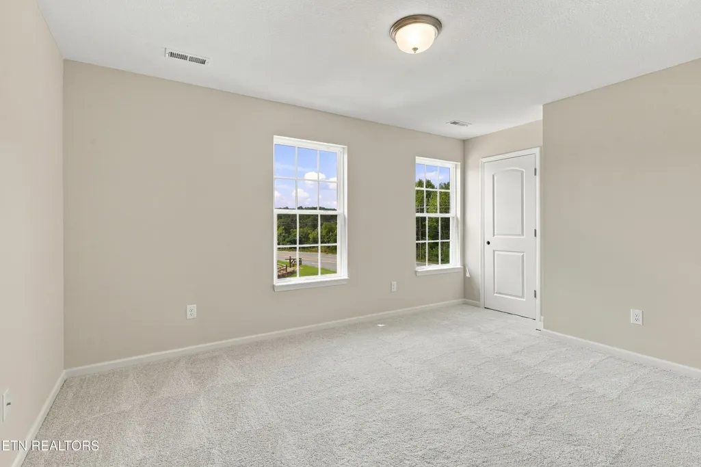
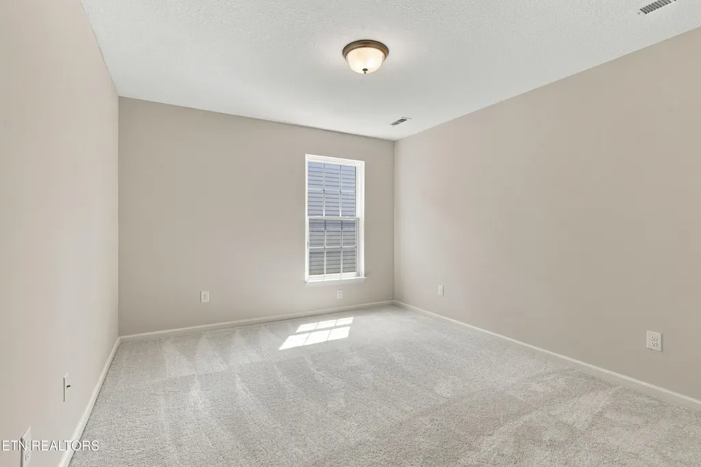
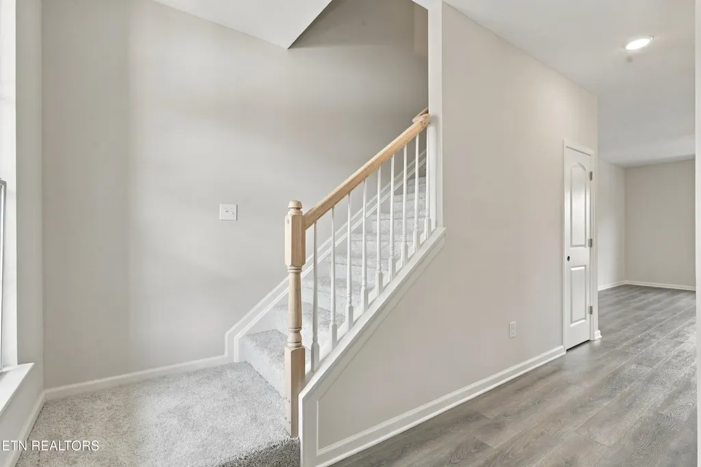
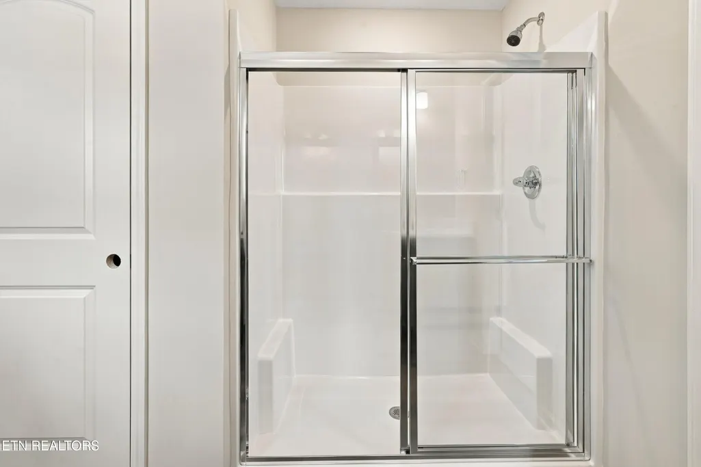
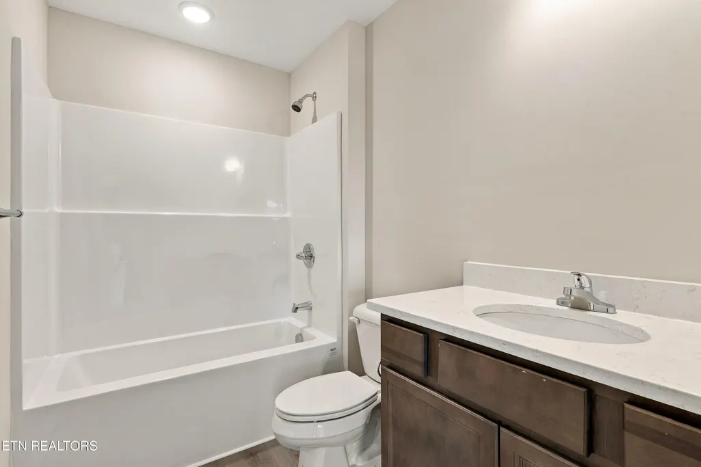
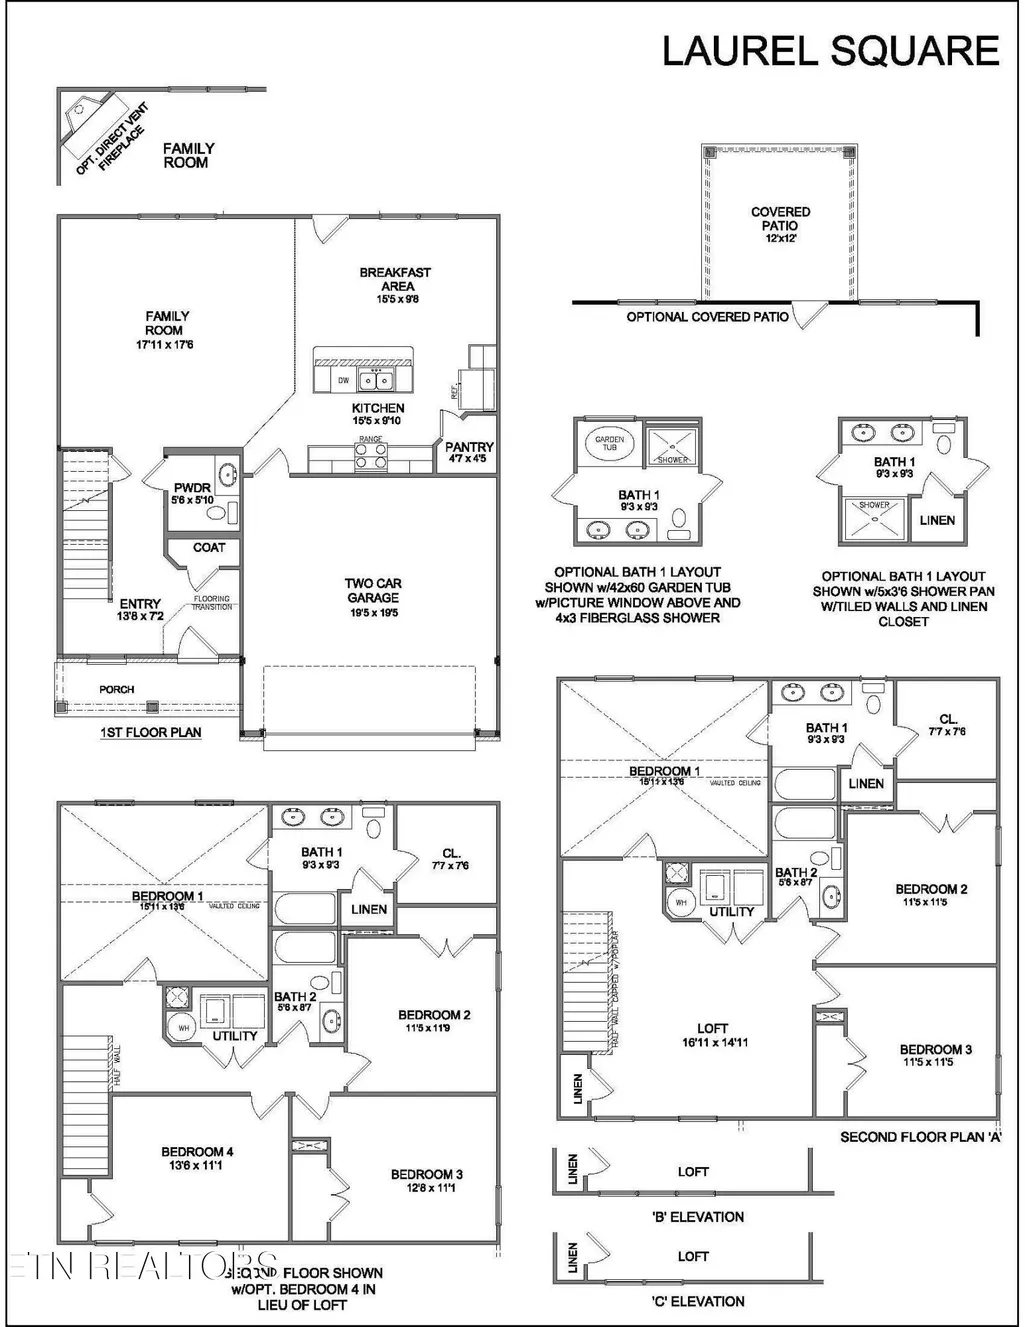
Home can close in 30Day. Laurel Square model, part of the Trend Collection floor plans, this two story plan has a very open first floor layout. The island kitchen offers both a breakfast area and countertop dining, and a large pantry. The kitchen opens to the family room at the rear of the home. Upstairs are the primary bedroom suite, two bedrooms and a hall bath. The primary bedroom suite includes a bedroom with vaulted ceiling, large closet, and spacious bath with tub/shower, window, and linen storage.
| Elementary School | Middle School | High School |
|---|---|---|
| Fairview Elementary School | Carpenters Middle School | William Blount High School |
| Price History | |
|---|---|
| 2/8/2026 | Listed $387,179 |
| 9/11/2026 | 2$378,859 |
General Features
| Sewer | Public Sewer |
|---|---|
| Heating | Central,Natural Gas,Electric |
| Cooling | Central Cooling |
| Appliances | Dishwasher,Microwave,Range,Refrigerator |
| HOA Fee | 750 |
| Garage Spaces | 2 |
| Association Fee Includes | Trash |
| Architectural Style | Traditional |
| Construction Materials | Vinyl Siding,Brick,Block |
| Year Built | 2026 |
| View | Other |
| Property Subtype | Single Family Residence |
| Assoc Fee Paid Per | Yearly |
| County | Blount County - 28 |
| Property Type | Single Family |
| Association Amenities | Other |
| HOA | true |
| Attached Garage | false |
| Subdivision Name | CLover Meadow |
| Total Rooms | 7 |
| Full Baths | 2 |
| Status | Active |
| Directions | From Knoxville, take Pellissippi Parkway to Exit 11A Alcoa Hwy (Hwy 129 South). Go approximately 7 miles, where Hwy 129 will merge with Hwy 129 / Hwy 411 South. Continue right approximately 4 miles on Hwy 129 / Hwy 411 South to Clover Meadow Subdivision on the left. |
| High School | William Blount |
| City | Maryville |
| MLS Area | Blount County - 28 |
| Lot Size Units | Acres |
| Lot Size Square Feet | 5751 |
| Elementary School | Fairview |
| Property Attached Y/N | false |
| Middle/Junior High School | Carpenters |
| MLS Area Minor | Blount County - 28 |
| Structure Type | 2 Story Basement |
| Standard Status | Active |
| New Financing Cash | true |
| New Financing FHA | true |
| New Financing VA Loan | true |
| New Financing Coventional | true |
| New Financing New Loan | true |
Interior Features
| Interior Amenities | Walk-In Closet(s),Kitchen Island,Eat-in Kitchen |
|---|---|
| Basement | Slab |
| Flooring | Carpet |
| Fireplace Features | Other |
| Basement (Y/N) | false |
| Air Conditioning Y/N | true |
| Heating Y/N | true |
| Window Features | Window - Energy Star |
| Fireplace Y/N | false |
| Half Baths | 1 |
| Total Bedrooms | 4 |
| Total Baths | 3 |
Exterior Features
| Parking Features | Main Level |
|---|---|
| Lot Features | Other |
| Water Source | Public |
| Lot Size Area | 0.13 |
| Building Area Total | 1997 |
| Lot Dimensions | 55x 104 |
| Lot Size Acres | 0.13 |
| Lot Size Source | Survey |
Amenities
- Foreclosure
- Views
- Short Sale
- New Construction
- Adult 55+
- Lease To Own
- No HOA Fees
- Furnished
- Primary On Main
- Air Conditioning
- Seller Finance
- Green
- Fixer Upper
- Horse
- Golf
- Fireplace
- Deck
- Garage
- Basement
- Pool
Property vs Single Family Average in 37801
Price
Year Built
In The Neighborhood
Open House
Maryville
$ 406,295
107 Clover Meadow Lane
Maryville, TN 37801
- Type
- Single Family
- Size
- 2,043 SqFt
- Rooms
- 3 Beds + 2.5 Baths
Primary On Main
Maryville
$ 419,900
3509 Crimson Circle
Maryville, TN 37801
- Type
- Single Family
- Size
- 1,877 SqFt
- Rooms
- 3 Beds + 2 Baths
Open House
Maryville
$ 383,257
105 Clover Meadow Lane
Maryville, TN 37801
- Type
- Single Family
- Size
- 2,071 SqFt
- Rooms
- 4 Beds + 2.5 Baths
 The data relating to real estate for sale on this web site comes in part from the Internet Data Exchange Program of RealTracs Solutions as distributed by MLS Grid. Real estate listings held by brokerage firms other than United Real Estate Experts are marked with the Internet Data Exchange Program logo or thumbnail logo and detailed information about them includes the name of the listing brokers.
 The data relating to real estate for sale on this Web Site comes from the IDX Program of the East Tennessee Realtors® Multiple Listing Service. © Copyright 2026 All rights reserved. This information is being provided for the consumers' personal, non-commercial use and may not be used for any purpose other than to identify prospective properties the consumers may be interested in purchasing. This information was updated September 25, 2026 3:20 PM UTC Some properties may subsequently have sold
 © 2026 Chattanooga Association of Realtors. All rights reserved. Information deemed to be reliable but not guaranteed. The data relating to real estate for sale on this website comes from the Chattanooga Association of Realtors and the Broker Reciprocity Program.sm. Real estate listings held by brokerage firms other than United Real Estate Experts are marked with the BR logo and detailed information about them includes the name of the listing brokers. Listing broker has attempted to offer accurate
