

Eco Friendly
Address
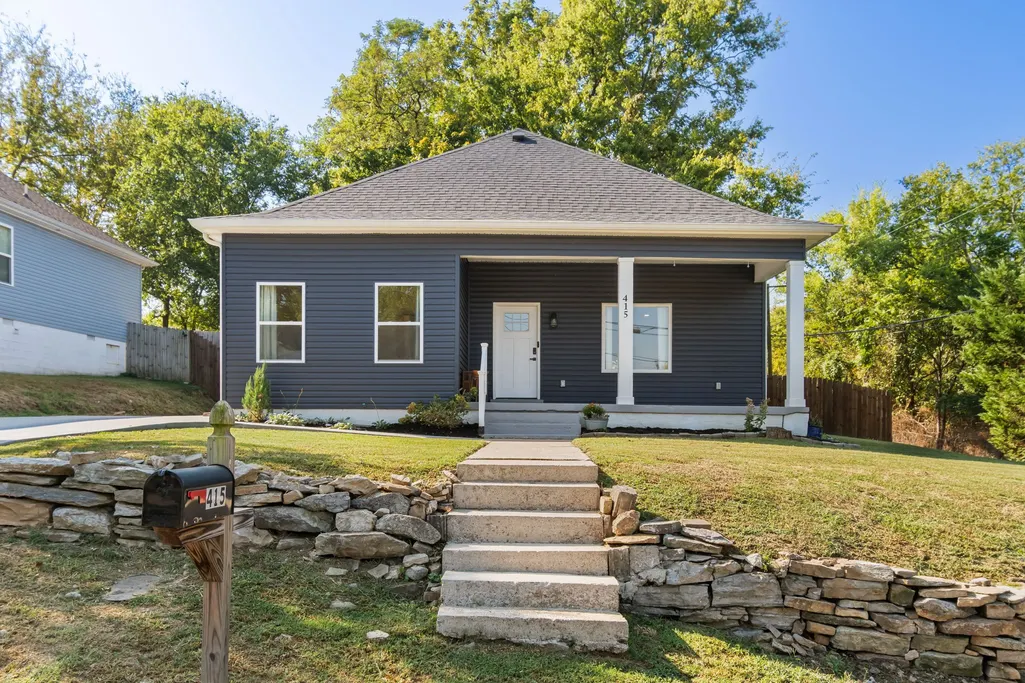
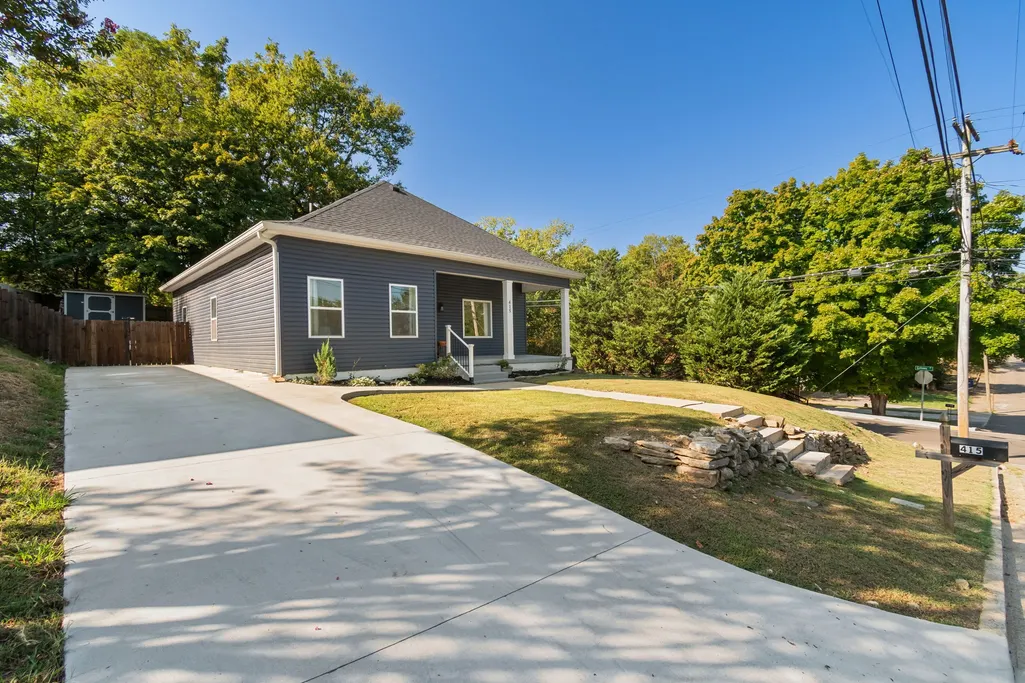
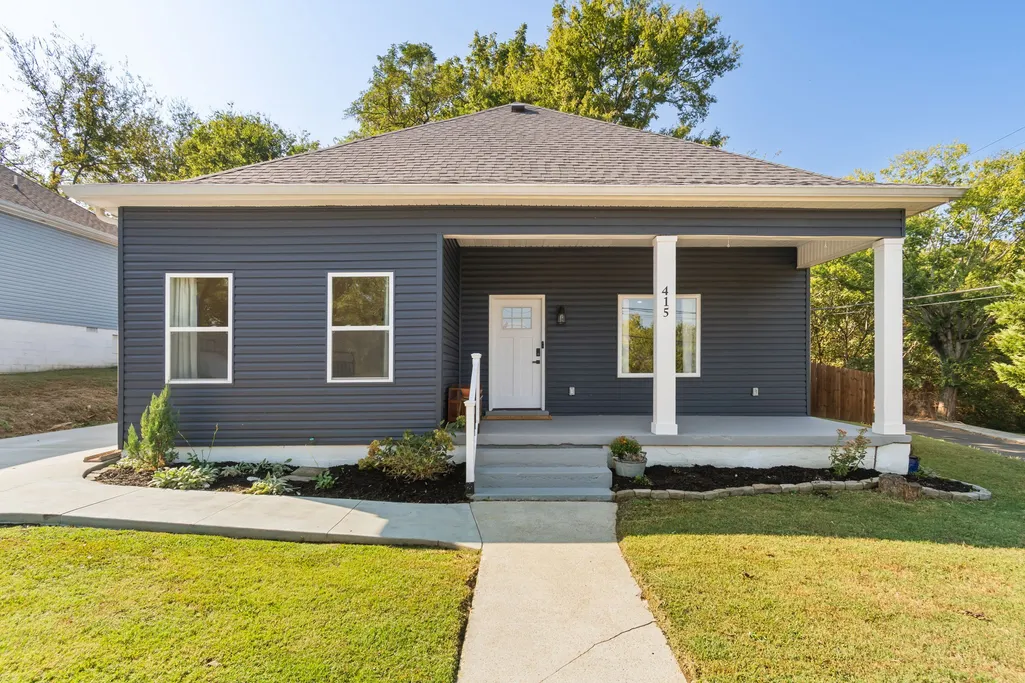
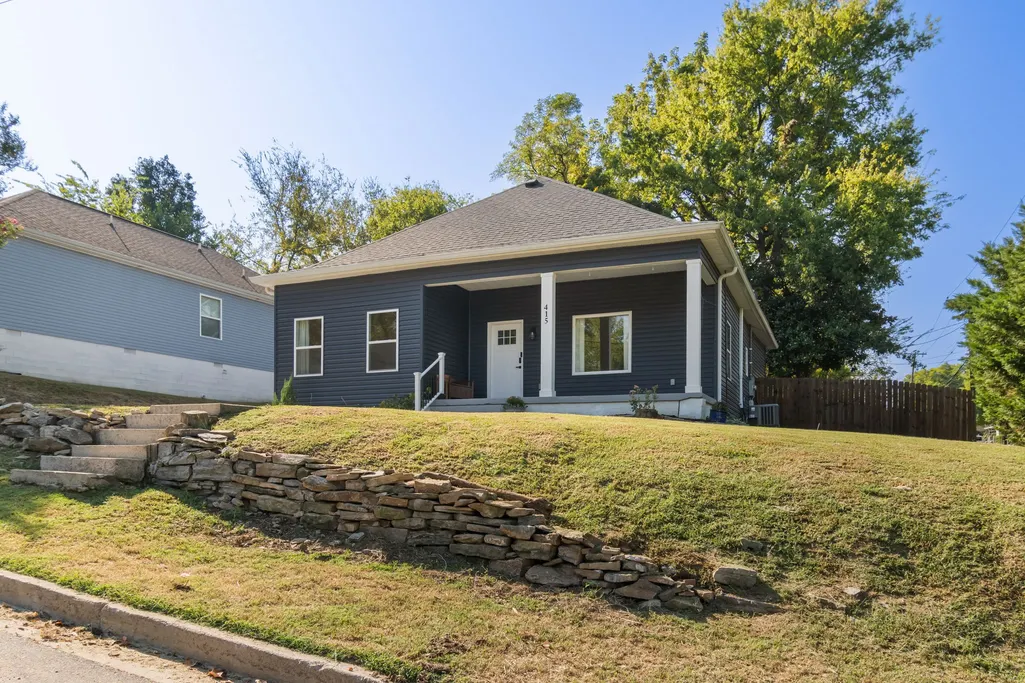
415 W 13th St, Columbia, TN
Price
$ 379,000
Property Attributes
- MLS#3598307
- TypeSingle Family
- Listing Status Active
- CountyMAURY
- CityColumbia
- NeighborhoodHighland Park
- Zip38401
- Style
- Year Built1900
- Taxes$ 1535
- Price$ 379,000
- Bedrooms3
- Full Bathrooms3
- Half Bathrooms0
- Sqr Footage1567
- Lot Size0.23 Acres
Data Source:
Listing courtesy of RealTracs MLS as distributed by MLS GRID
Property Description
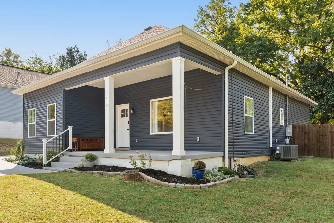
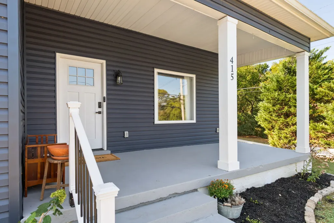
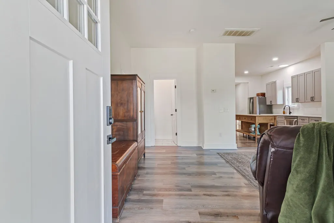
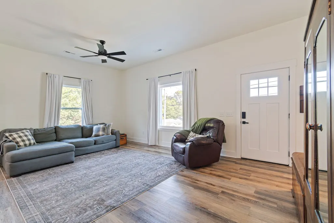
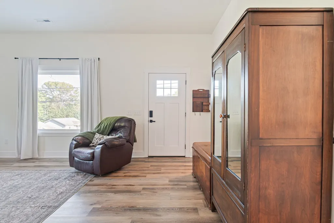
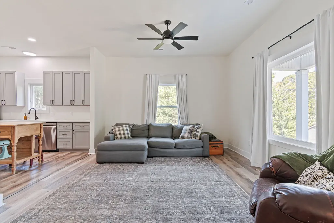
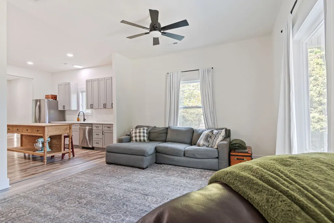
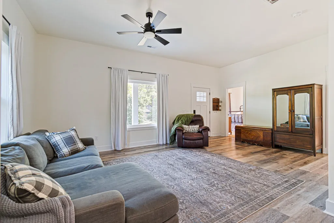
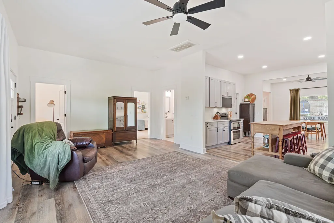
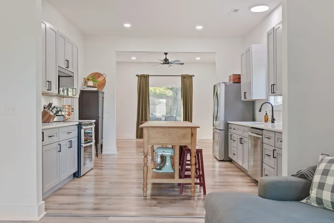
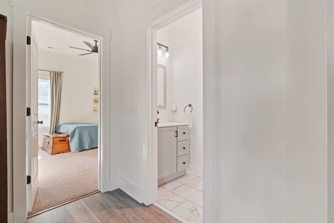
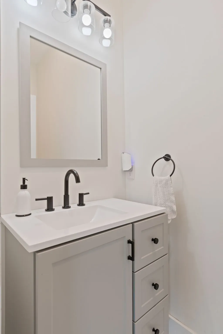
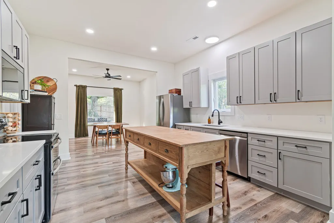
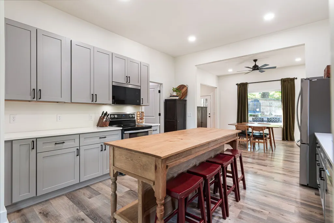
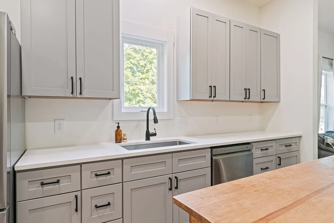
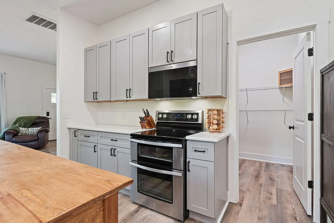
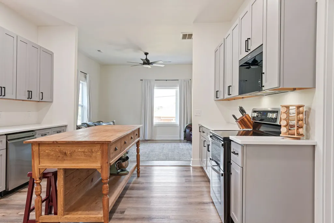
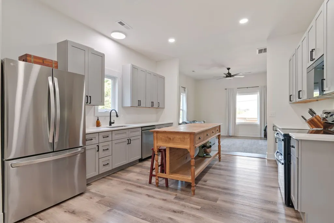
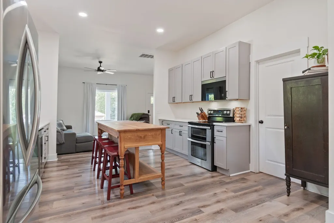
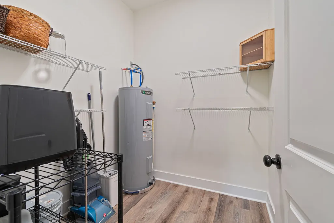
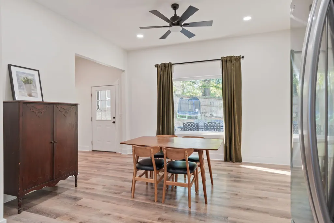
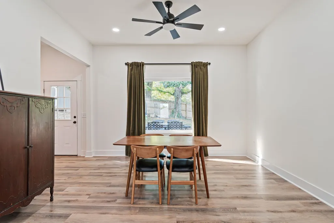
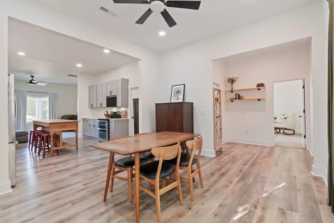
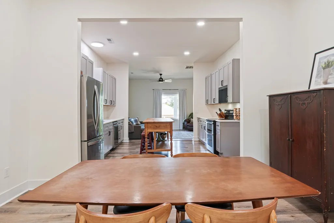
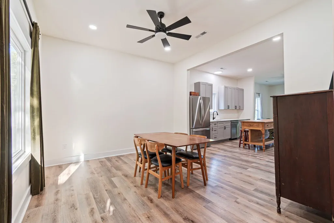
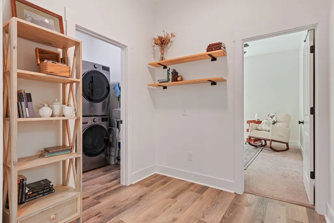
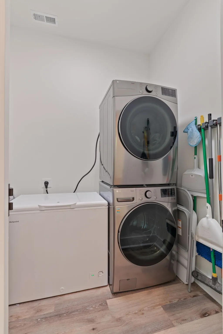
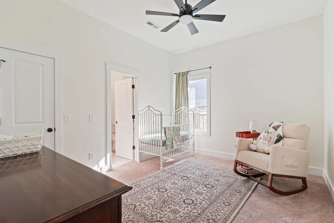
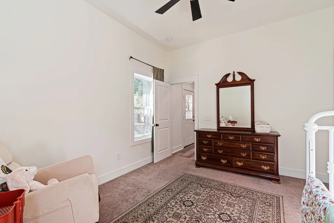
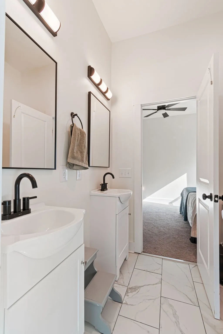
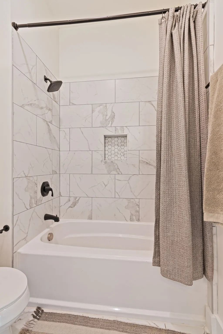
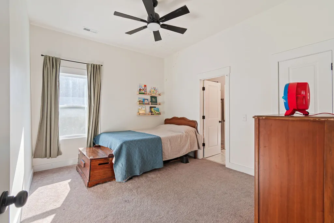
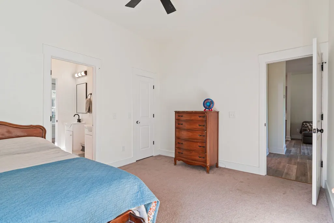
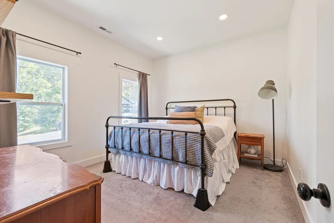
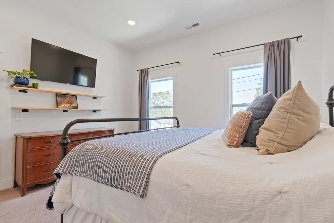
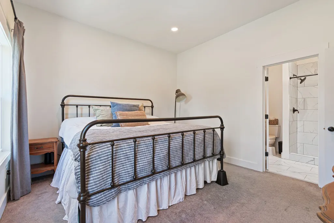
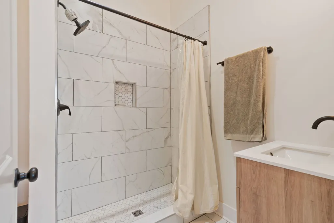
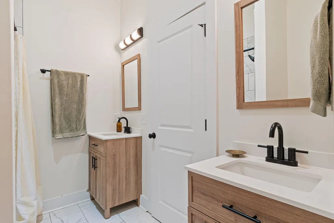
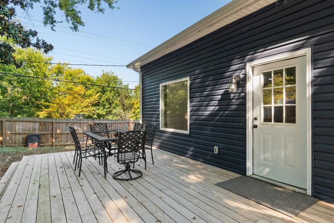
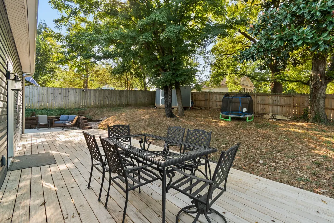
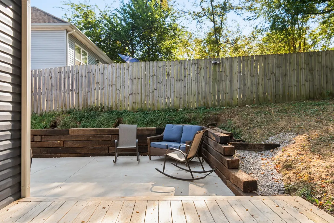
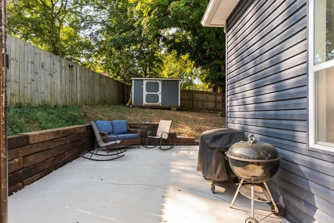
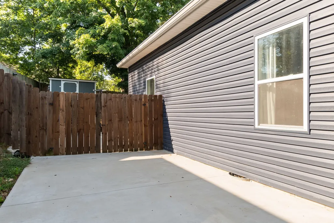
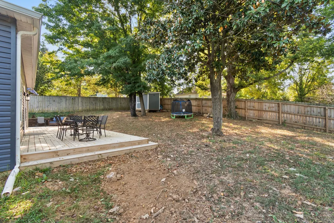
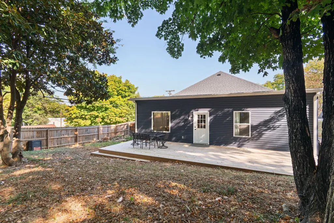
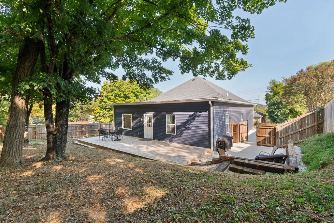
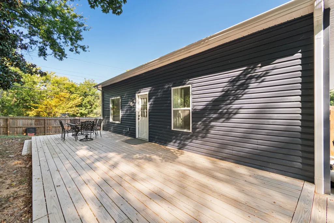
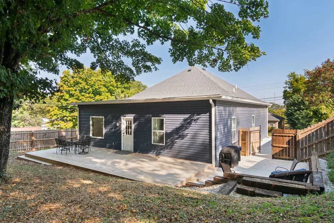
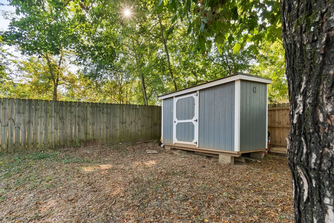
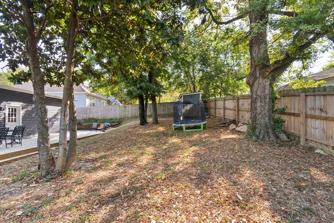
Thoughtfully renovated and well-maintained, this 3-bedroom, 3-bath home sits on a large corner lot near the heart of town. The open floor plan and abundant natural light create a welcoming feel, while some of the original character has been kept with 10-foot ceilings for rooms that feel more spacious. The kitchen was designed with both style and everyday function in mind, featuring quartz countertops, semi-custom soft-close cabinetry, stainless steel appliances, and a walk-in pantry. A spacious laundry area provides additional storage and convenience. Custom marble tile showers and floors add a polished finish to the bathrooms, while solid-core interior doors provide a substantial, quality feel throughout the home. Energy efficiency was also a priority in the renovation, with a recently updated heat pump central air system, spray foam insulation, and Energy Star windows and doors. The fenced backyard offers a great outdoor space for dinner with friends and family, kids to play, or simply enjoying the partially shaded yard. There is also room to create a garden or further personalize the outdoor space. Located less than a mile from the historic arts district and near the heart of town, the home is close to local coffee shops, restaurants, shops, and family-friendly activities.
| Elementary School | Middle School | High School |
|---|---|---|
| Highland Park Elementary | Battle Creek Middle School | Columbia Central High School |
| Price History | |
|---|---|
| 9/23/2026 | Listed $379,000 |
General Features
| Living Area | 1567 |
|---|---|
| Sewer | Public Sewer |
| Heating | Central |
| Cooling | Central Air |
| Utilities | Water Available |
| Possession | Close Of Escrow |
| Appliances | Electric Oven,Electric Range,Dishwasher,Dryer,Microwave,Refrigerator,Stainless Steel Appliance(s),Washer |
| Construction Materials | Vinyl Siding |
| Year Built | 1900 |
| Stories Count | 1 |
| Levels | One |
| Property Subtype | Single Family Residence |
| County | Maury County,TN |
| New Construction | No |
| Property Type | Residential |
| Attached Garage | No |
| Subdivision Name | Highland Park |
| Garage Y/N | No |
| Full Baths | 3 |
| Status | Active |
| Directions | Head South on S Carmack. at the light turn right onto S Main St. Turn Right onto W 13th St,house is last house on the left by intersection with Galloway St. |
| High School | Columbia Central High School |
| City | Columbia |
| Senior Community Y/N | No |
| Lot Size Units | Acres |
| Elementary School | Highland Park Elementary |
| Property Attached Y/N | No |
| Year Built Details | Renovated |
| Tax Annual Amount | 1535 |
| Middle/Junior High School | Battle Creek Middle School |
| Building Area Units | Square Feet |
| Living Area Units | Square Feet |
| Standard Status | Active |
Interior Features
| Basement | Crawl Space |
|---|---|
| Flooring | Luxury Vinyl |
| Air Conditioning Y/N | Yes |
| Heating Y/N | Yes |
| Above Grade Finished Area | 1567 |
| Total Bedrooms | 3 |
| Main Level Bedrooms | 3 |
| Below Grade Finished Area Unit Type | Square Feet |
| LivingAreaSource | Appraiser |
| Below Grade Finished Area Source | Appraiser |
| Above Grade Finished Area Source | Appraiser |
| Above Grade Finished Area Unit Type | Square Feet |
| Total Baths | 3 |
Exterior Features
| Water Source | Public |
|---|---|
| Lot Size Area | 0.23 |
| Building Area Total | 1567 |
| Lot Dimensions | 80X130 |
| Lot Size Acres | 0.23 |
| Lot Size Source | Calculated from Plat |
| Waterfront Y/N | No |
Amenities
- Foreclosure
- Views
- Short Sale
- New Construction
- Adult 55+
- Lease To Own
- No HOA Fees
- Furnished
- Primary On Main
- Air Conditioning
- Seller Finance
- Green
- Fixer Upper
- Horse
- Golf
- Fireplace
- Deck
- Garage
- Basement
- Pool
Property vs Single Family Average in 38401
Price
Taxes
Year Built
In The Neighborhood
Views
Knoxville
$ 280,000
211 S Castle St
Knoxville, TN 37914
- Type
- Single Family
- Size
- 2,744 SqFt
- Rooms
- 3 Beds + 3.5 Baths
Views
Pigeon Forge
$ 650,000
2531 Highland Park Drive
Pigeon Forge, TN 37863
- Type
- Single Family
- Size
- 3,564 SqFt
- Rooms
- 5 Beds + 4.5 Baths
Etowah
$ 185,000
115 County Road 497
Etowah, TN 37331
- Type
- Single Family
- Size
- 1,300 SqFt
- Rooms
- 2 Beds + 1 Baths
Views
Etowah
$ 159,000
104 County Road 497
Etowah, TN 37331
- Type
- Single Family
- Size
- 1,030 SqFt
- Rooms
- 2 Beds + 1 Baths
Hopkinsville
$ 235,000
303 Jessie Ave
Hopkinsville, KY 42240
- Type
- Single Family
- Size
- 1,482 SqFt
- Rooms
- 3 Beds + 2 Baths
Reduced
Pigeon Forge
$ 679,500
2613 Highland Park Drive
Pigeon Forge, TN 37863
- Type
- Single Family
- Size
- 1,824 SqFt
- Rooms
- 2 Beds + 2 Baths
Reduced
Nashville
$ 549,000
200d Sunset Dr
Nashville, TN 37207
- Type
- Single Family
- Size
- 1,910 SqFt
- Rooms
- 3 Beds + 3 Baths
Reduced
Nashville
$ 279,900
2910 Morningside Dr
Nashville, TN 37207
- Type
- Single Family
- Size
- 656 SqFt
- Rooms
- 2 Beds + 1 Baths
 The data relating to real estate for sale on this web site comes in part from the Internet Data Exchange Program of RealTracs Solutions as distributed by MLS Grid. Real estate listings held by brokerage firms other than United Real Estate Experts are marked with the Internet Data Exchange Program logo or thumbnail logo and detailed information about them includes the name of the listing brokers.
 The data relating to real estate for sale on this Web Site comes from the IDX Program of the East Tennessee Realtors® Multiple Listing Service. © Copyright 2026 All rights reserved. This information is being provided for the consumers' personal, non-commercial use and may not be used for any purpose other than to identify prospective properties the consumers may be interested in purchasing. This information was updated September 27, 2026 6:02 AM UTC Some properties may subsequently have sold
 © 2026 Chattanooga Association of Realtors. All rights reserved. Information deemed to be reliable but not guaranteed. The data relating to real estate for sale on this website comes from the Chattanooga Association of Realtors and the Broker Reciprocity Program.sm. Real estate listings held by brokerage firms other than United Real Estate Experts are marked with the BR logo and detailed information about them includes the name of the listing brokers. Listing broker has attempted to offer accurate
