

Open House Sun, Sep 27th 02:00 PM - 04:00 PM



Address
1240 Cliftee Dr, Brentwood, TN
Price
$ 1,690,000
Property Attributes
- MLS#3593880
- TypeSingle Family
- Listing Status Active
- CountyDAVIDSON
- CityBrentwood
- NeighborhoodForest Hills
- Zip37027
- StyleTraditional
- Year Built1971
- Taxes$ 11185
- Price$ 1,690,000
- Bedrooms5
- Full Bathrooms4
- Half Bathrooms0
- Sqr Footage5035
- Lot Size1.33 Acres
Data Source:
Listing courtesy of RealTracs MLS as distributed by MLS GRID
Property Description
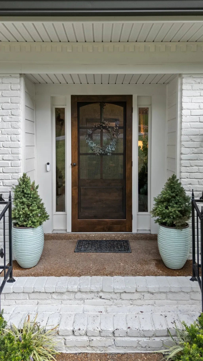
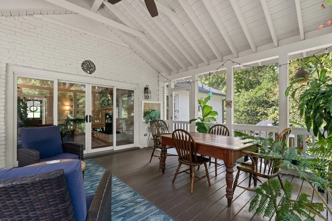
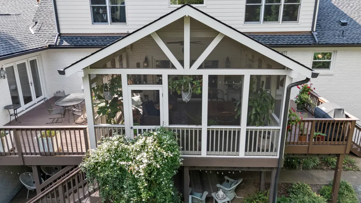
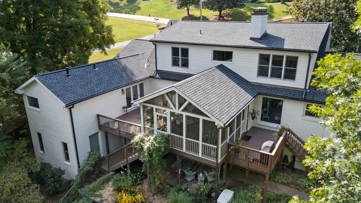
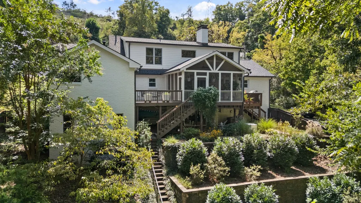
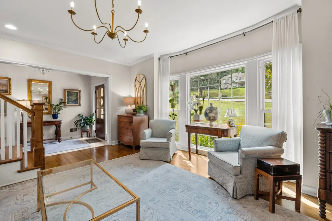
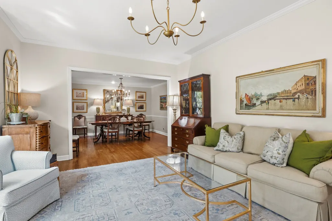
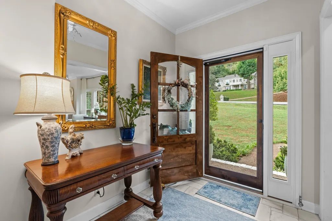
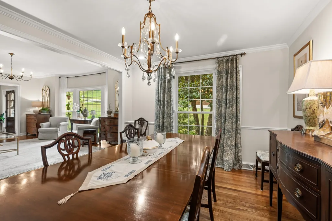
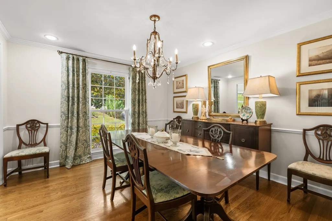
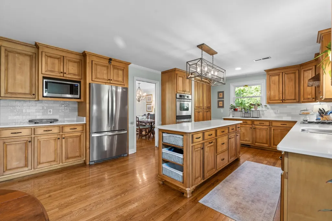
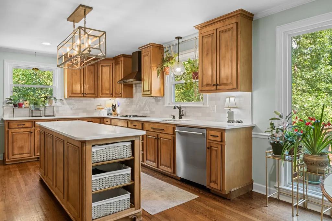
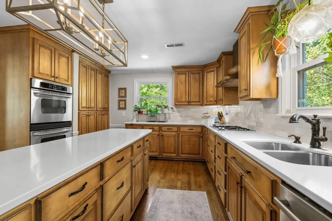
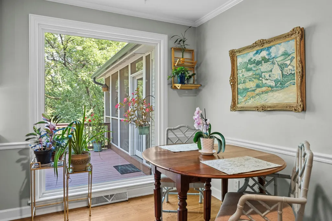
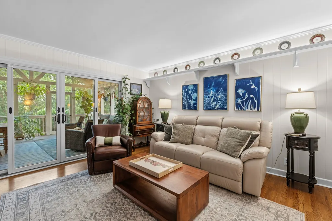
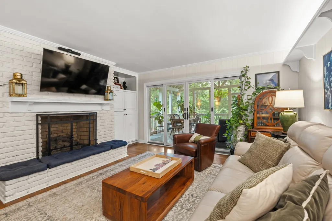
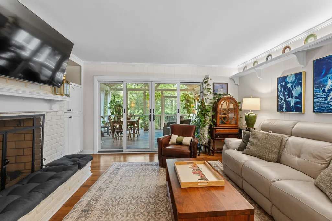
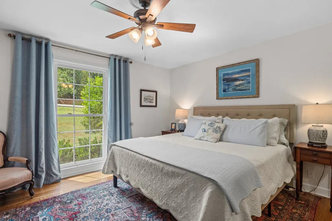
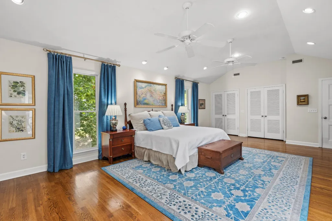
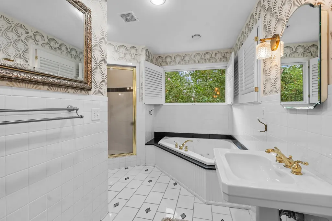
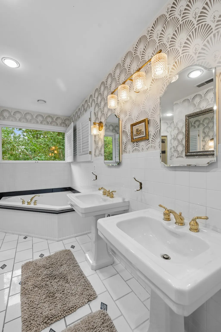
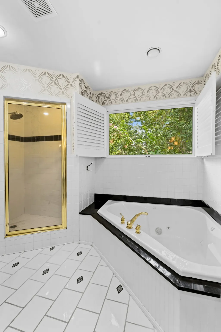
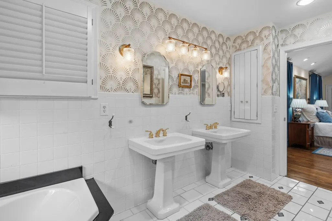
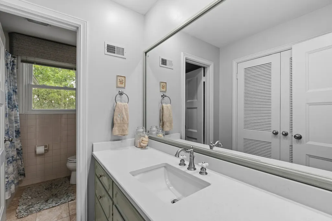
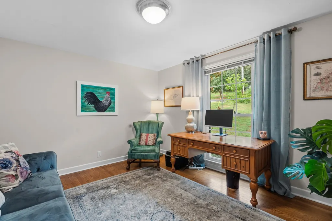
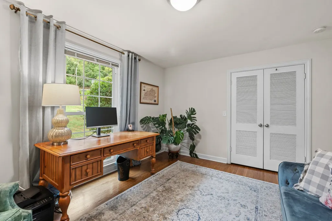
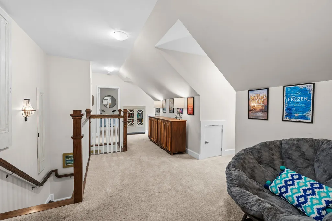
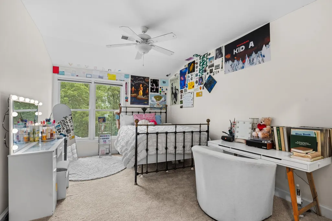
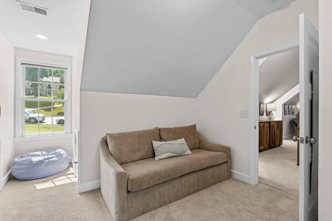
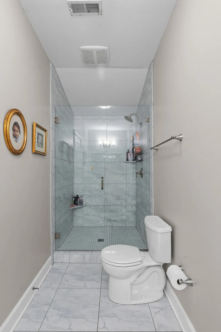
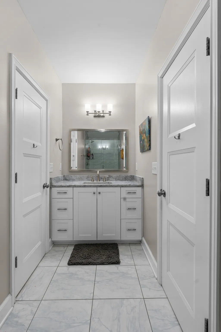
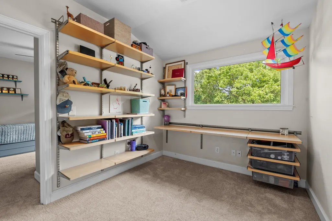
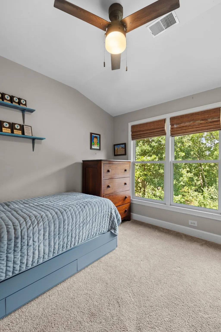
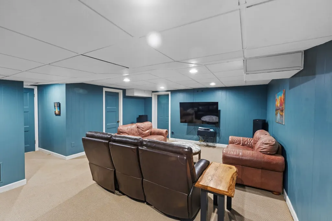
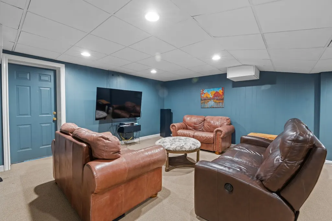
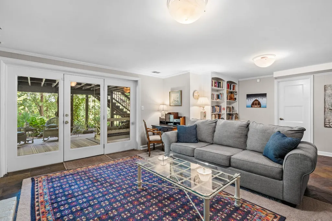
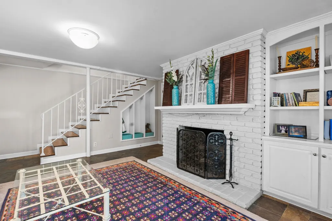
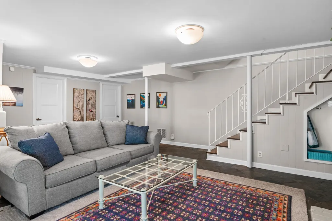
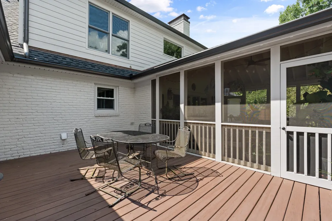
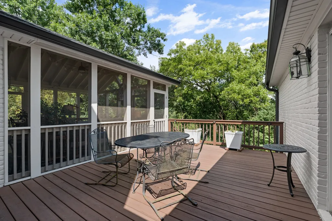
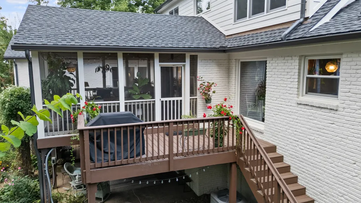
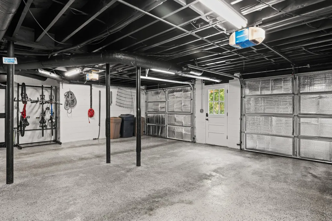
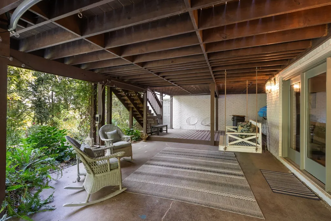
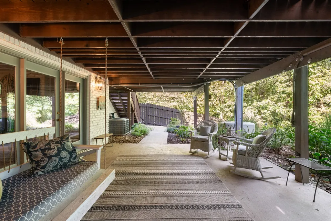
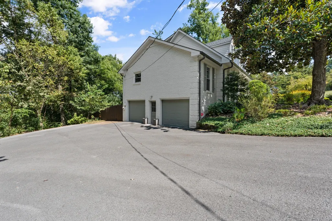
A forever home tucked away at the end of a quiet Forest Hills cul-de-sac, minutes from Richland Country Club, Radnor Lake, and zoned for Percy Priest Elementary. This beautifully maintained 5-bedroom home offers exceptional space and flexibility, including a versatile daylight lower-level ideal for an in-law suite/guest quarters, home office, music studio,exercise room, or bonus room ( or combination of these with 3 spacious rooms, seperate entry and full bath). A screened porch overlooks the mature landscape and terraced backyard, which leads to flat lawn and the side yard is like your own private forest surrounding the home with nature and privacy. Additional features include, New Roof (Approx.1 year including new copper flashing, new facia and siding), solid hardwood floors, bay window, renovated kitchen, hardwired whole-house generator, 2-car garage with option for 3-car tandem, and abundant storage. Two additional rooms are not included in the listed dimensions: an 11' x 9' upstairs office and a 22' x 15' lower-level game room.
| Elementary School | Middle School | High School |
|---|---|---|
| Percy Priest Elementary | John Trotwood Moore Middle | Hillsboro Comp High School |
| Price History | |
|---|---|
| 9/17/2026 | Listed $1,690,000 |
General Features
| Living Area | 5035 |
|---|---|
| Sewer | Public Sewer |
| Heating | Natural Gas |
| Cooling | Electric |
| Utilities | Electricity Available,Natural Gas Available,Water Available |
| Possession | Negotiable |
| Roof | Asphalt |
| Appliances | Built-In Gas Oven,Double Oven,Electric Oven,Dishwasher,Disposal,Microwave |
| Garage Spaces | 2 |
| Patio/Porch Features | Deck,Screened |
| Architectural Style | Traditional |
| Construction Materials | Brick |
| Year Built | 1971 |
| Stories Count | 3 |
| Topography | Cul-De-Sac,Private,Rolling Slope |
| Levels | Three Or More |
| Property Subtype | Single Family Residence |
| County | Davidson County,TN |
| New Construction | No |
| Property Type | Residential |
| Attached Garage | No |
| Subdivision Name | Forest Hills |
| Garage Y/N | Yes |
| Full Baths | 4 |
| Status | Active |
| Directions | South on Granny White Pike,Right onto Taggartwood Dr,Right onto Cliftee Dr |
| High School | Hillsboro Comp High School |
| City | Brentwood |
| Senior Community Y/N | No |
| Lot Size Units | Acres |
| Elementary School | Percy Priest Elementary |
| Property Attached Y/N | No |
| Year Built Details | Renovated |
| Tax Annual Amount | 11185 |
| Middle/Junior High School | John Trotwood Moore Middle |
| Building Area Units | Square Feet |
| Living Area Units | Square Feet |
| Standard Status | Active |
Interior Features
| Interior Amenities | Bookcases,Ceiling Fan(s),Entrance Foyer,Extra Closets,In-Law Floorplan,Pantry,Smart Camera(s)/Recording,Walk-In Closet(s) |
|---|---|
| Basement | Finished,Full,Unfinished |
| Flooring | Carpet,Wood,Tile |
| Total Fireplaces | 2 |
| Air Conditioning Y/N | Yes |
| Heating Y/N | Yes |
| Fireplace Y/N | Yes |
| Above Grade Finished Area | 3477 |
| Laundry Features | Electric Dryer Hookup |
| Total Bedrooms | 5 |
| Below Grade Finished Area | 1558 |
| Main Level Bedrooms | 3 |
| Below Grade Finished Area Unit Type | Square Feet |
| LivingAreaSource | Assessor |
| Below Grade Finished Area Source | Assessor |
| Above Grade Finished Area Source | Assessor |
| Above Grade Finished Area Unit Type | Square Feet |
| Total Baths | 4 |
Exterior Features
| Exterior Amenities | Smart Camera(s)/Recording |
|---|---|
| Parking Features | Garage Faces Side |
| Lot Features | Cul-De-Sac,Private,Rolling Slope |
| Water Source | Public |
| Total Parking | 2 |
| Lot Size Area | 1.33 |
| Building Area Total | 5035 |
| Lot Dimensions | 161 X 387 |
| Lot Size Acres | 1.33 |
| Lot Size Source | Assessor |
| Waterfront Y/N | No |
| Covered Spaces | 2 |
Amenities
- Foreclosure
- Views
- Short Sale
- New Construction
- Adult 55+
- Lease To Own
- No HOA Fees
- Furnished
- Primary On Main
- Air Conditioning
- Seller Finance
- Green
- Fixer Upper
- Horse
- Golf
- Fireplace
- Deck
- Garage
- Basement
- Pool
Property vs Single Family Average in 37027
Price
Taxes
Year Built
Visits
In The Neighborhood
Just Listed
Crossville
$ 675,000
235 Forest Hill Drive
Crossville, TN 38558
- Type
- Single Family
- Size
- 2,193 SqFt
- Rooms
- 2 Beds + 2.5 Baths
Golf Course
Crossville
$ 369,000
26 Inwood Drive
Crossville, TN 38558
- Type
- Single Family
- Size
- 1,614 SqFt
- Rooms
- 3 Beds + 2 Baths
Views
Nashville
$ 4,200,000
2108 Timberwood Pl
Nashville, TN 37215
- Type
- Single Family
- Size
- 5,040 SqFt
- Rooms
- 4 Beds + 5 Baths
Views
Crossville
$ 357,000
26 Brooks Ln
Crossville, TN 38558
- Type
- Single Family
- Size
- 2,328 SqFt
- Rooms
- 3 Beds + 2 Baths
Brentwood
$ 1,549,000
1712 Old Hickory Blvd
Brentwood, TN 37027
- Type
- Single Family
- Size
- 3,603 SqFt
- Rooms
- 5 Beds + 3.5 Baths
Brentwood
$ 5,499,999
5655 Granny White Pike
Brentwood, TN 37027
- Type
- Single Family
- Size
- 6,806 SqFt
- Rooms
- 5 Beds + 6 Baths
Reduced
Nashville
$ 3,960,000
5870 Fredricksburg Dr
Nashville, TN 37215
- Type
- Single Family
- Size
- 7,664 SqFt
- Rooms
- 5 Beds + 4.5 Baths
Views
Crossville
$ 469,000
14 Holly Ct
Crossville, TN 38558
- Type
- Single Family
- Size
- 2,183 SqFt
- Rooms
- 3 Beds + 2 Baths
Views
Crossville
$ 595,000
207 Forest Hill Drive
Crossville, TN 38558
- Type
- Single Family
- Size
- 2,462 SqFt
- Rooms
- 3 Beds + 2 Baths
Reduced
Crossville
$ 534,900
21 Thames Ct
Crossville, TN 38558
- Type
- Single Family
- Size
- 2,026 SqFt
- Rooms
- 3 Beds + 2.5 Baths
Reduced
Fairfield Glade
$ 699,000
56 Westridge Court
Fairfield Glade, TN 38558
- Type
- Single Family
- Size
- 2,708 SqFt
- Rooms
- 3 Beds + 2 Baths
Views
Fairfield Glade
$ 298,000
11 Wilbourn Circle
Fairfield Glade, TN 38558
- Type
- Single Family
- Size
- 1,310 SqFt
- Rooms
- 3 Beds + 2 Baths
 The data relating to real estate for sale on this web site comes in part from the Internet Data Exchange Program of RealTracs Solutions as distributed by MLS Grid. Real estate listings held by brokerage firms other than United Real Estate Experts are marked with the Internet Data Exchange Program logo or thumbnail logo and detailed information about them includes the name of the listing brokers.
 The data relating to real estate for sale on this Web Site comes from the IDX Program of the East Tennessee Realtors® Multiple Listing Service. © Copyright 2026 All rights reserved. This information is being provided for the consumers' personal, non-commercial use and may not be used for any purpose other than to identify prospective properties the consumers may be interested in purchasing. This information was updated September 25, 2026 3:20 PM UTC Some properties may subsequently have sold
 © 2026 Chattanooga Association of Realtors. All rights reserved. Information deemed to be reliable but not guaranteed. The data relating to real estate for sale on this website comes from the Chattanooga Association of Realtors and the Broker Reciprocity Program.sm. Real estate listings held by brokerage firms other than United Real Estate Experts are marked with the BR logo and detailed information about them includes the name of the listing brokers. Listing broker has attempted to offer accurate
