

New Construction







Address
123 Rita Blanca Drive, Lebanon, TN
Price
$ 467,725
Property Attributes
- MLS#3542409
- TypeSingle Family
- Listing Status Active
- CountyWILSON
- CityLebanon
- NeighborhoodWalnut Ridge
- Zip37090
- Style
- Year Built2026
- Price$ 467,725
- Bedrooms4
- Full Bathrooms2
- Half Bathrooms1
- Sqr Footage1821
Data Source:
Listing courtesy of RealTracs MLS as distributed by MLS GRID
Property Description
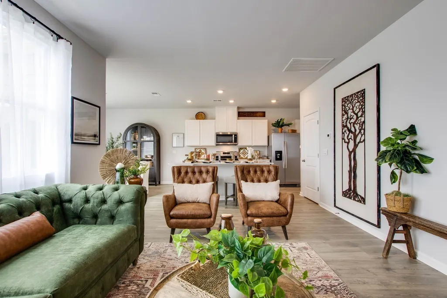
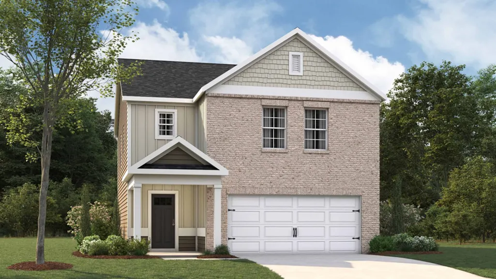
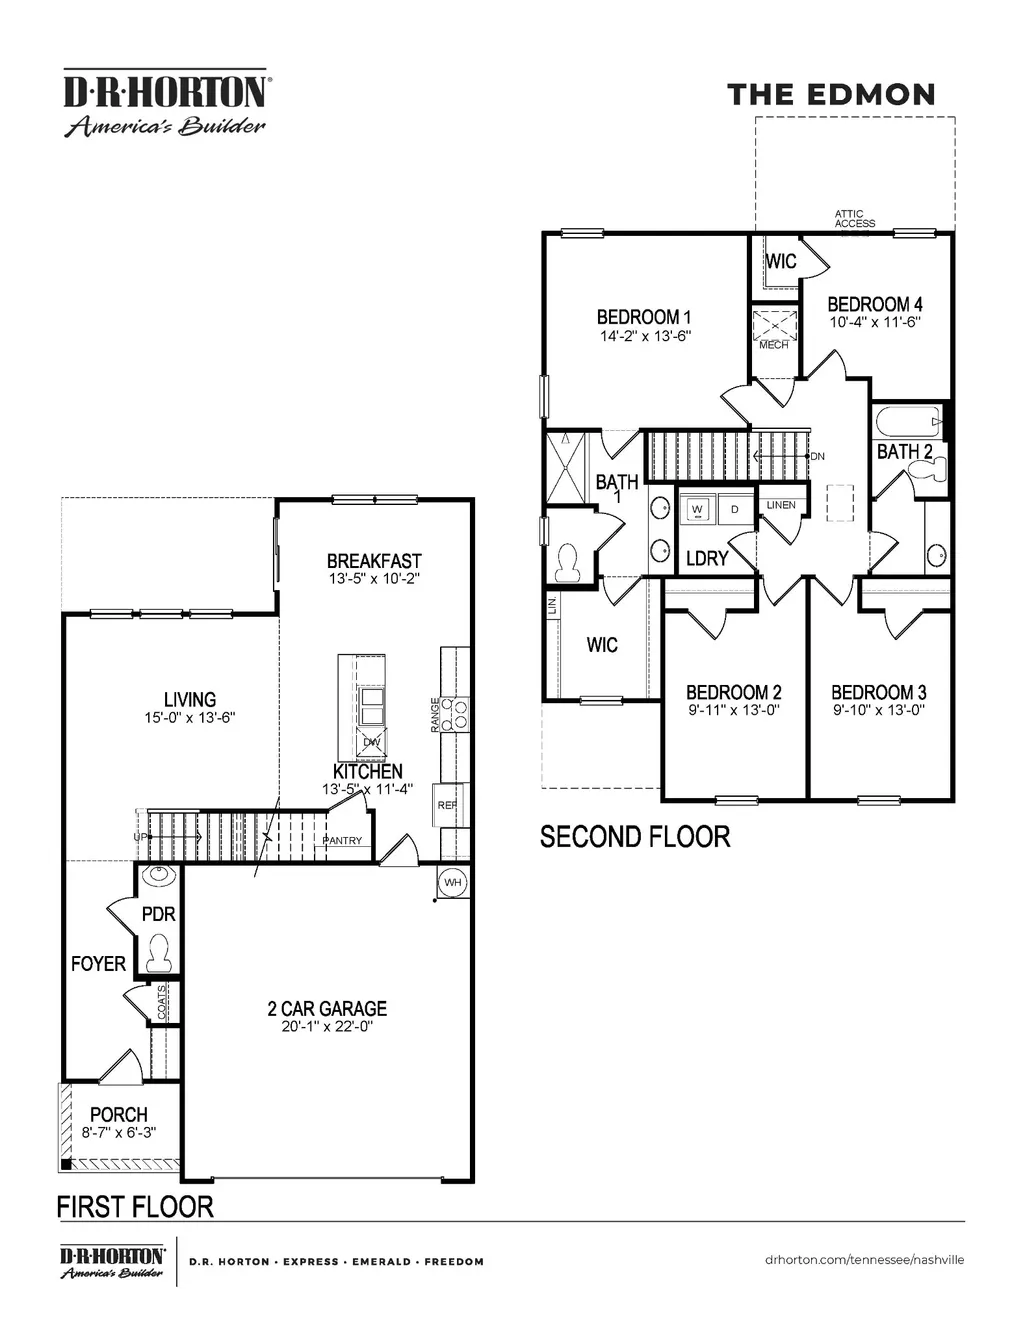
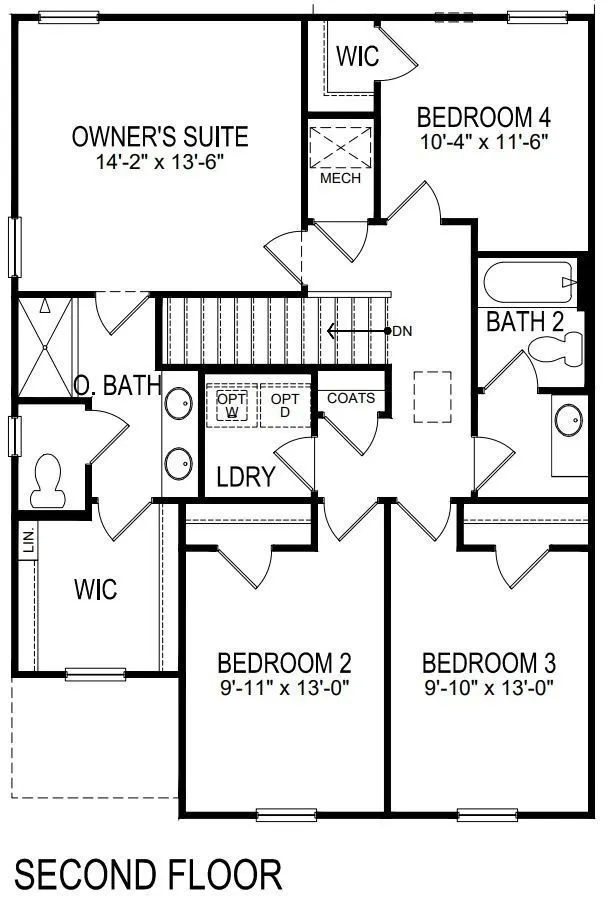
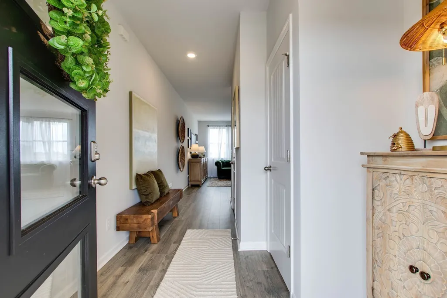
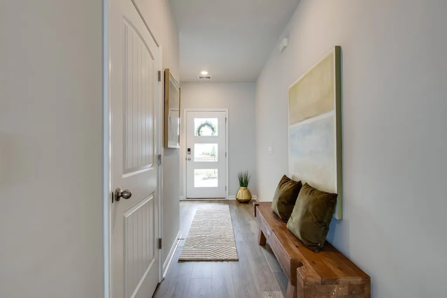
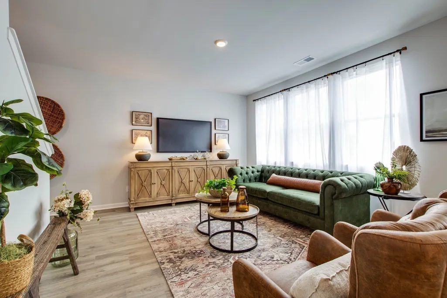
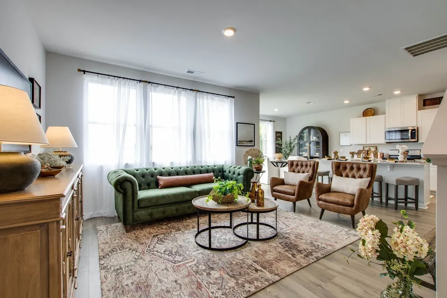
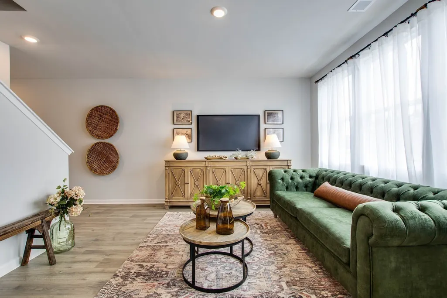
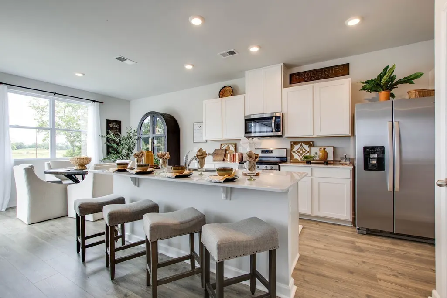
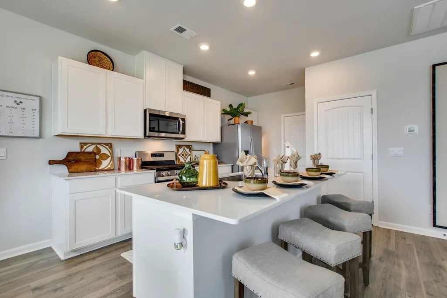
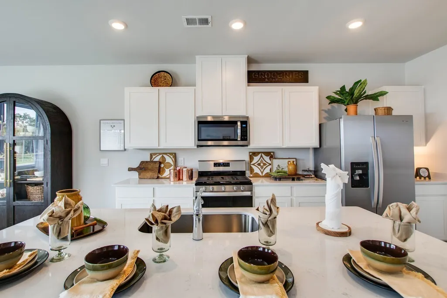
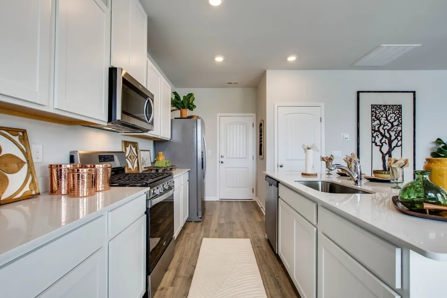
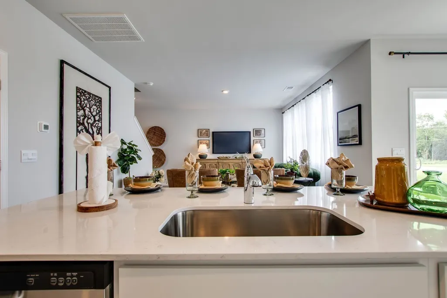
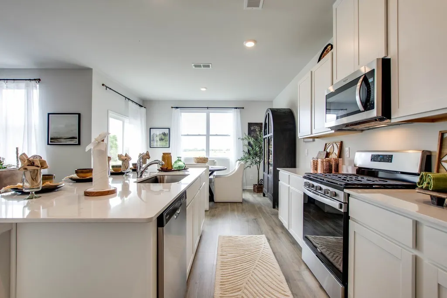
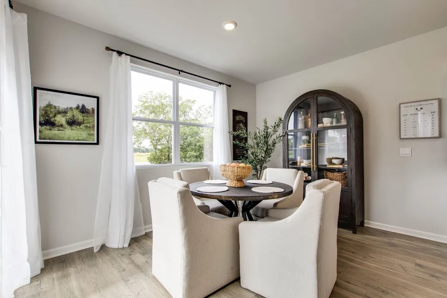
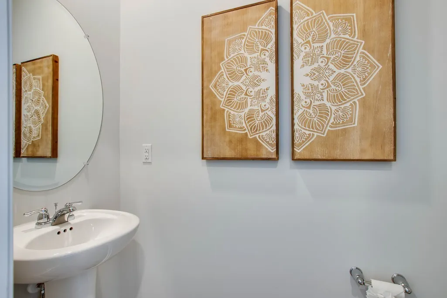
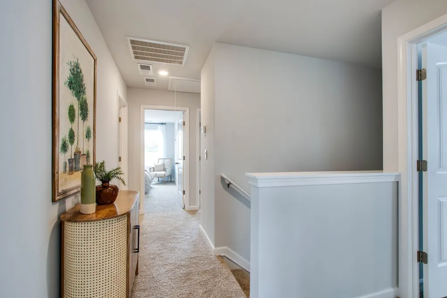
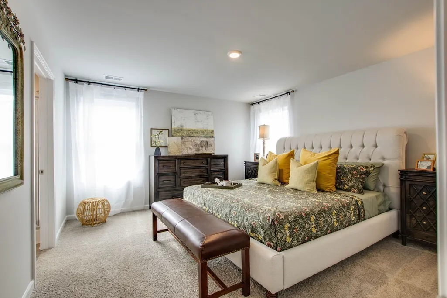
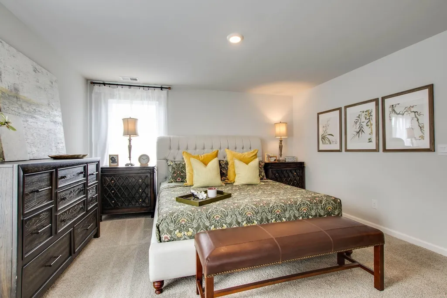
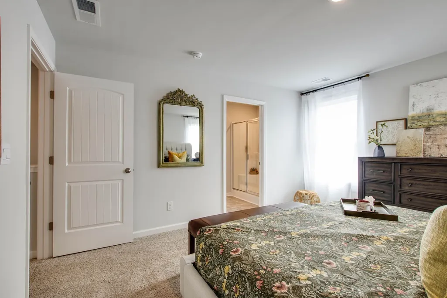
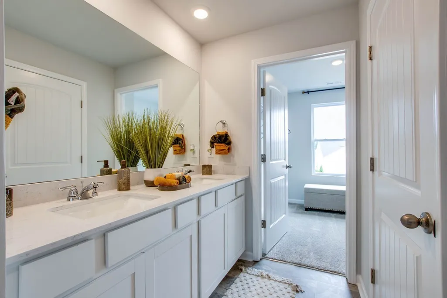
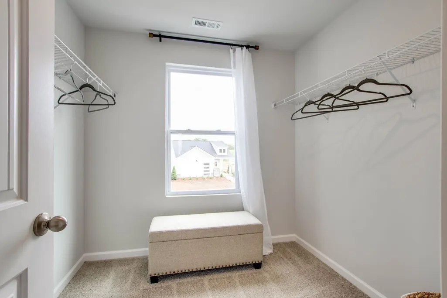
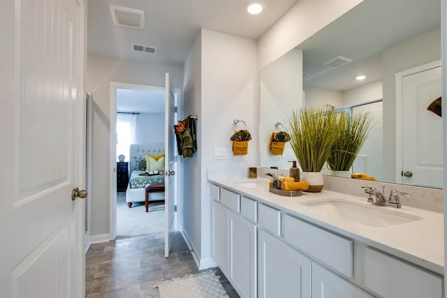
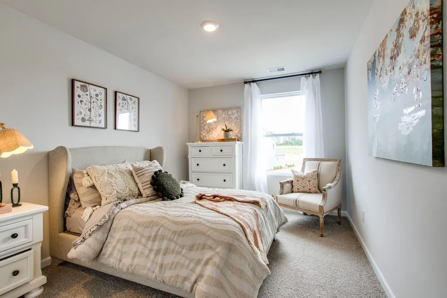
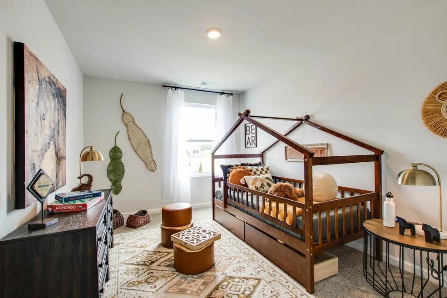
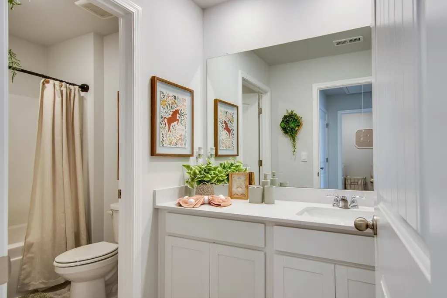
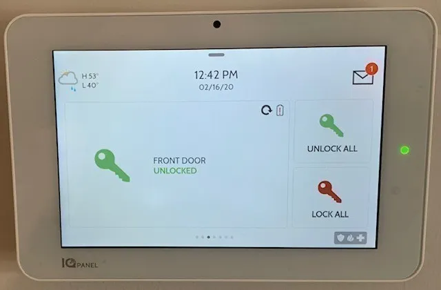
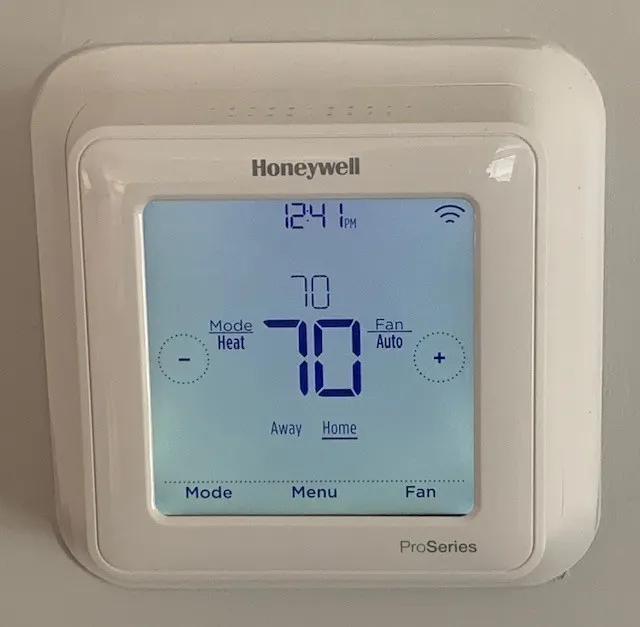
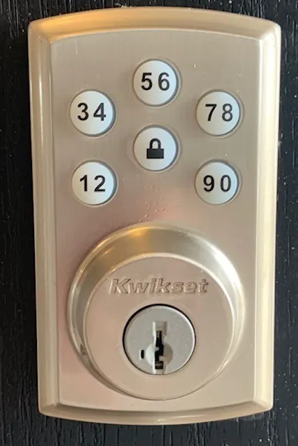
Welcome to the Edmon, a two-story, 4-bedroom, 2.5-bath single-family home located in Walnut Ridge, Lebanon, Tennessee. Offering 1,821 square feet of thoughtful and comfortable living space, this new construction boasts a modern layout and stylish features you’ll love. Inside, the spacious eat-in kitchen immediately draws your eye with brand-new cabinetry, Whirlpool stainless-steel appliances, and quartz countertops. Adjacent is a dedicated dining area overlooking the covered patio, and the kitchen opens into a large living space for seamless daily living. A convenient half bath is just down the hall. Upstairs, the primary bedroom includes a walk-in closet and en suite bathroom with double vanities. All bathrooms come with sleek quartz countertops. Two additional bedrooms and a laundry room are perfectly positioned around a shared second bathroom. The 4th bedroom will make for a great nursery, office, or bedroom. Like all Nashville D.R. Horton homes, the Edmon includes the Home is Connected smart home package, letting you manage lights, thermostat, security, and more directly from your smart device, whether you’re home or away. Discover more about how the Edmon can be yours at Walnut Ridge, Lebanon, TN. Contact us today for details or to schedule a tour.
| Elementary School | Middle School | High School |
|---|---|---|
| Castle Heights Elementary | Winfree Bryant Middle School | Lebanon High School |
| Price History | |
|---|---|
| 9/5/2026 | Listed $467,725 |
General Features
| Living Area | 1821 |
|---|---|
| Sewer | Public Sewer |
| Heating | Central,Natural Gas |
| Cooling | Electric,Central Air |
| Utilities | Electricity Available,Natural Gas Available,Water Available |
| Possession | Close Of Escrow |
| Appliances | Gas Oven,Gas Range,Dishwasher,Disposal,Microwave,Stainless Steel Appliance(s) |
| HOA Fee | 42 |
| Garage Spaces | 2 |
| Patio/Porch Features | Patio,Covered,Porch |
| Security Features | Smoke Detector(s) |
| Construction Materials | Hardboard Siding,Brick |
| Pets Allowed | Yes |
| Year Built | 2026 |
| Stories Count | 2 |
| Levels | One |
| Property Subtype | Single Family Residence |
| Assoc Fee Paid Per | Monthly |
| County | Wilson County,TN |
| New Construction | Yes |
| Property Type | Residential |
| Association Amenities | Sidewalks,Underground Utilities |
| Attached Garage | Yes |
| Energy Efficient | Dual Flush Toilets,Thermostat,Water Heater |
| Subdivision Name | Walnut Ridge |
| Garage Y/N | Yes |
| Full Baths | 2 |
| Status | Active |
| Buyer Financing | Conventional,FHA,VA |
| Directions | From Nashville take 40 East to Exit 232B. Follow 109 to Highway 70. Take ramp right to 70. Turn right on Manchester Blvd. follow to Walnut Ridge. |
| High School | Lebanon High School |
| City | Lebanon |
| Senior Community Y/N | No |
| Lot Size Units | Acres |
| Elementary School | Castle Heights Elementary |
| Property Attached Y/N | No |
| Year Built Details | New |
| Middle/Junior High School | Winfree Bryant Middle School |
| Building Area Units | Square Feet |
| Living Area Units | Square Feet |
| Standard Status | Active |
Interior Features
| Interior Amenities | Entrance Foyer,Extra Closets,Open Floorplan,Pantry,Smart Light(s),Smart Thermostat,Walk-In Closet(s) |
|---|---|
| Basement | None |
| Flooring | Carpet,Laminate,Tile |
| Air Conditioning Y/N | Yes |
| Heating Y/N | Yes |
| Fireplace Y/N | No |
| Above Grade Finished Area | 1821 |
| Half Baths | 1 |
| Laundry Features | Electric Dryer Hookup |
| Total Bedrooms | 4 |
| Below Grade Finished Area Unit Type | Square Feet |
| LivingAreaSource | Professional Measurement |
| Below Grade Finished Area Source | Professional Measurement |
| Above Grade Finished Area Source | Professional Measurement |
| Above Grade Finished Area Unit Type | Square Feet |
| Total Baths | 3 |
Exterior Features
| Exterior Amenities | Smart Camera(s)/Recording,Smart Light(s),Smart Lock(s) |
|---|---|
| Parking Features | Garage Faces Front |
| Water Source | Public |
| Total Parking | 2 |
| Building Area Total | 1821 |
| Lot Size Source | Survey |
| Waterfront Y/N | No |
| Covered Spaces | 2 |
Amenities
- Foreclosure
- Views
- Short Sale
- New Construction
- Adult 55+
- Lease To Own
- No HOA Fees
- Furnished
- Primary On Main
- Air Conditioning
- Seller Finance
- Green
- Fixer Upper
- Horse
- Golf
- Fireplace
- Deck
- Garage
- Basement
- Pool
Property vs Single Family Average in 37090
Price
Year Built
Visits
In The Neighborhood
New Construction
Lebanon
$ 537,990
124 Rita Blanca Drive
Lebanon, TN 37090
- Type
- Single Family
- Size
- 2,273 SqFt
- Rooms
- 4 Beds + 3 Baths
New Construction
Lebanon
$ 544,990
121 Rita Blanca Drive
Lebanon, TN 37090
- Type
- Single Family
- Size
- 2,511 SqFt
- Rooms
- 5 Beds + 3 Baths
New Construction
Lebanon
$ 544,990
122 Rita Blanca Drive
Lebanon, TN 37090
- Type
- Single Family
- Size
- 2,618 SqFt
- Rooms
- 4 Beds + 2.5 Baths
New Construction
Lebanon
$ 579,990
126 Rita Blanca Drive
Lebanon, TN 37090
- Type
- Single Family
- Size
- 2,857 SqFt
- Rooms
- 5 Beds + 4.5 Baths
New Construction
Lebanon
$ 571,275
125 Rita Blanca
Lebanon, TN 37090
- Type
- Single Family
- Size
- 2,618 SqFt
- Rooms
- 4 Beds + 2.5 Baths
New Construction
Lebanon
$ 566,180
127 Rita Blanca Drive
Lebanon, TN 37090
- Type
- Single Family
- Size
- 2,511 SqFt
- Rooms
- 5 Beds + 3 Baths
 The data relating to real estate for sale on this web site comes in part from the Internet Data Exchange Program of RealTracs Solutions as distributed by MLS Grid. Real estate listings held by brokerage firms other than United Real Estate Experts are marked with the Internet Data Exchange Program logo or thumbnail logo and detailed information about them includes the name of the listing brokers.
 The data relating to real estate for sale on this Web Site comes from the IDX Program of the East Tennessee Realtors® Multiple Listing Service. © Copyright 2026 All rights reserved. This information is being provided for the consumers' personal, non-commercial use and may not be used for any purpose other than to identify prospective properties the consumers may be interested in purchasing. This information was updated September 25, 2026 3:20 PM UTC Some properties may subsequently have sold
 © 2026 Chattanooga Association of Realtors. All rights reserved. Information deemed to be reliable but not guaranteed. The data relating to real estate for sale on this website comes from the Chattanooga Association of Realtors and the Broker Reciprocity Program.sm. Real estate listings held by brokerage firms other than United Real Estate Experts are marked with the BR logo and detailed information about them includes the name of the listing brokers. Listing broker has attempted to offer accurate
