

Address
1053 Avery Trace Cir, Hendersonville, TN
Price
$ 748,000
Property Attributes
- MLS#3530469
- TypeSingle Family
- Listing Status Active
- CountySUMNER
- CityHendersonville
- NeighborhoodAutumn Creek
- Zip37075
- Style
- Year Built2007
- Taxes$ 3181
- Price$ 748,000
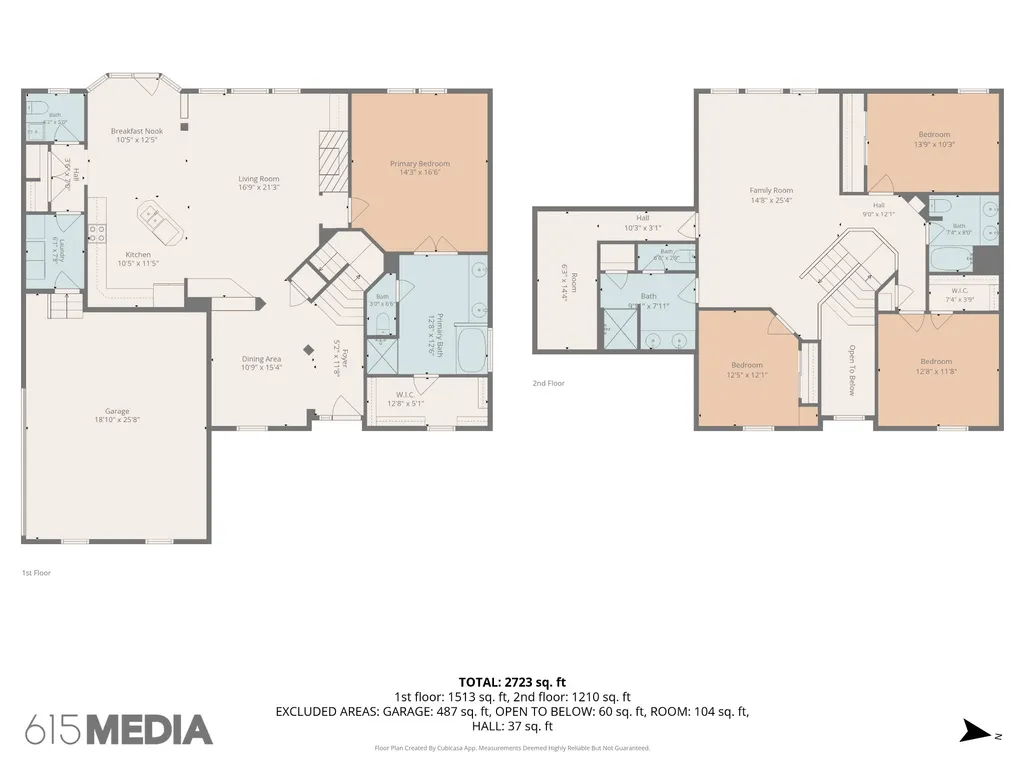
- Bedrooms4
- Full Bathrooms3
- Half Bathrooms1
- Sqr Footage2914
- Lot Size0.33 Acres
Data Source:
Listing courtesy of RealTracs MLS as distributed by MLS GRID
Property Description
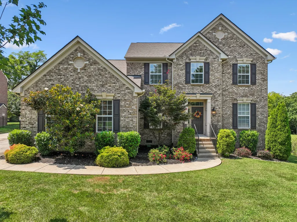
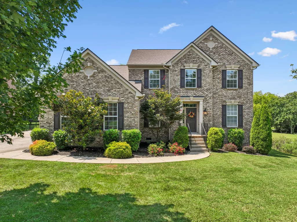
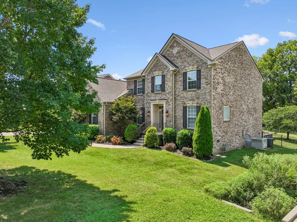
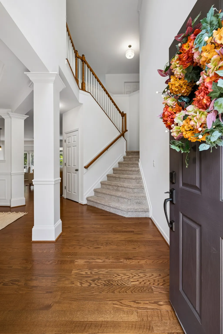
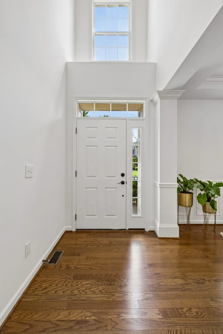
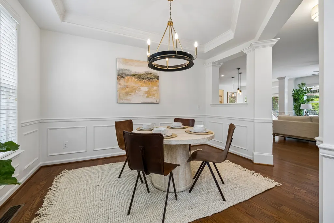
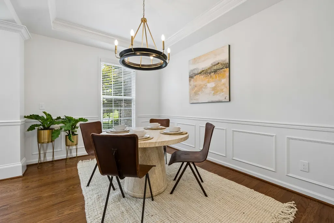
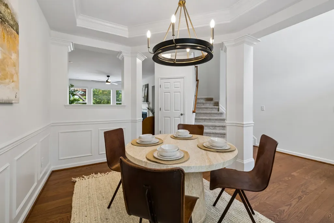
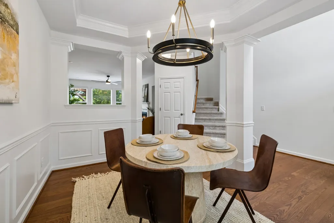
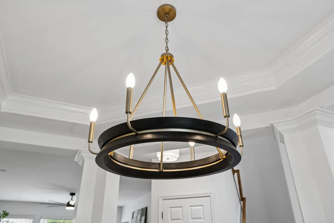
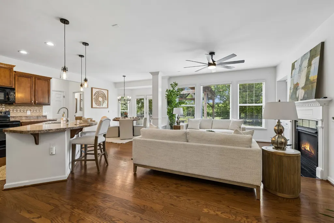
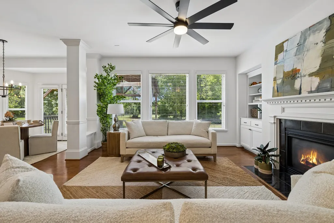
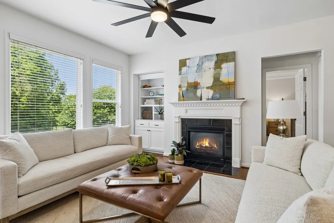
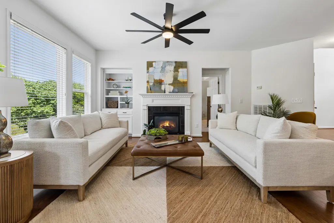
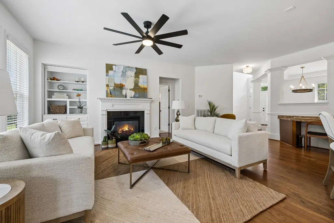
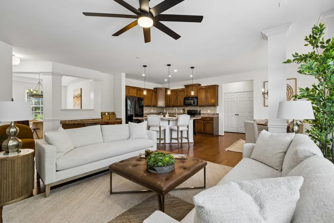
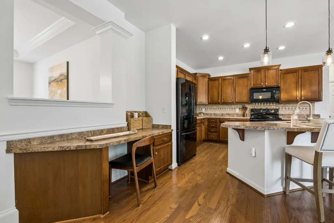
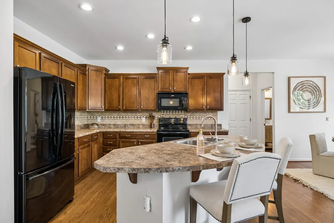
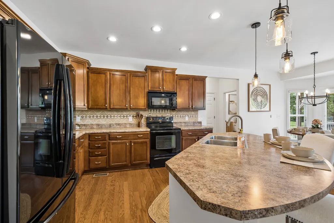
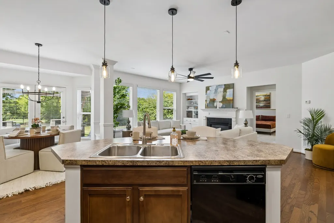
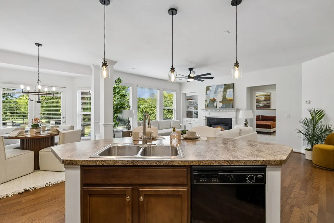
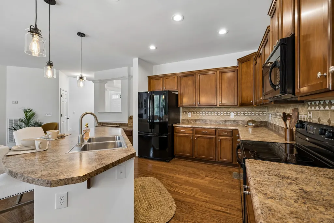
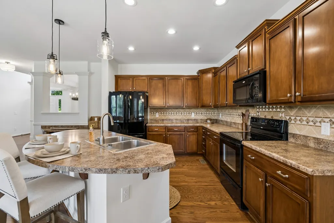
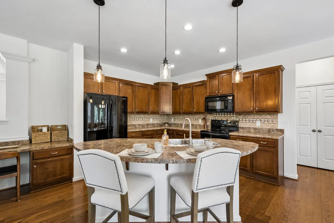
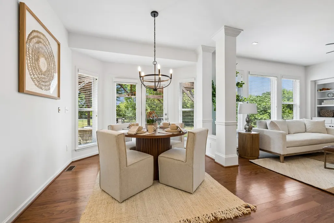
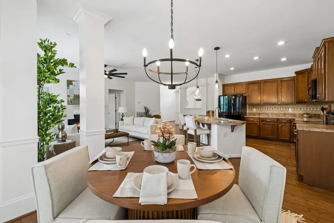
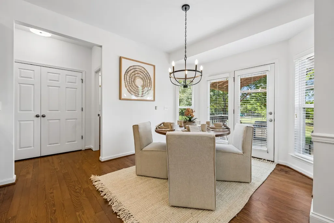
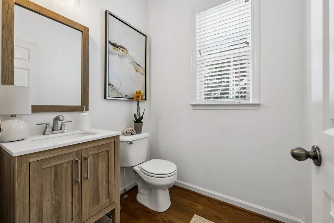
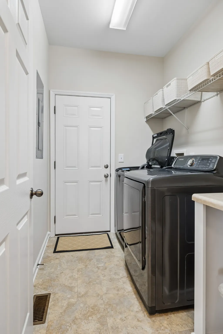
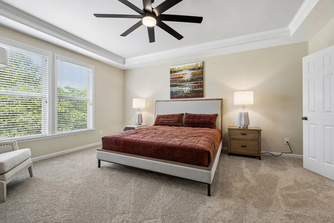
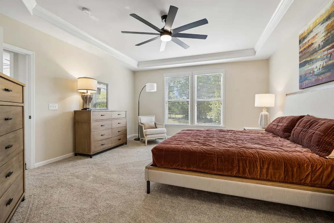
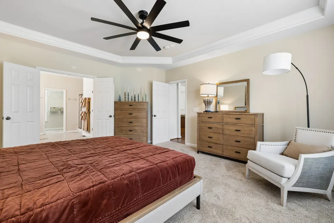
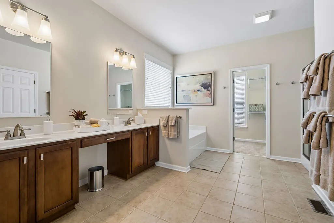
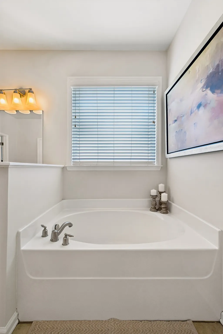
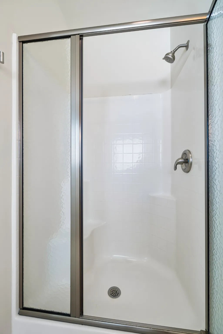
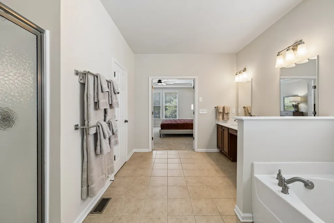
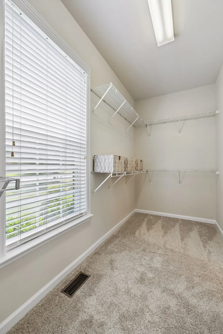
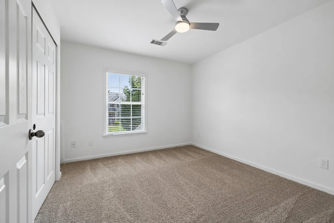
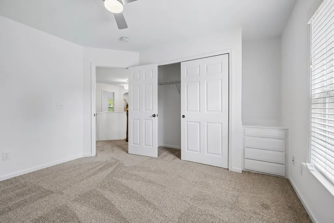
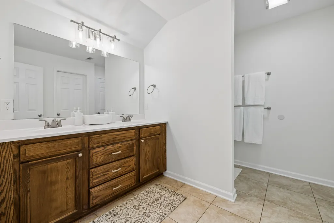
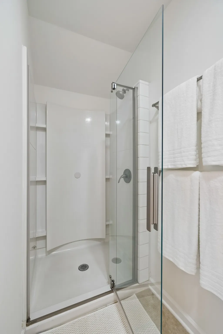
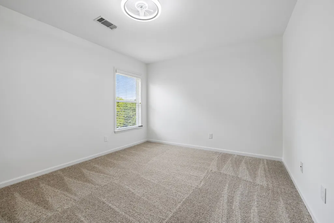
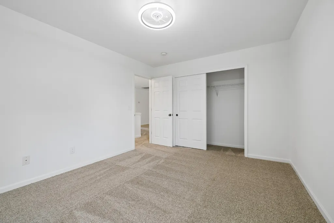
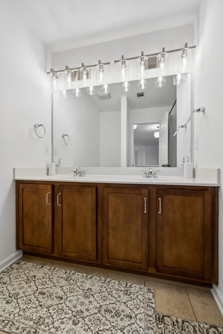
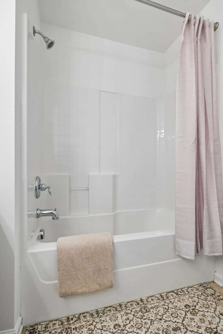
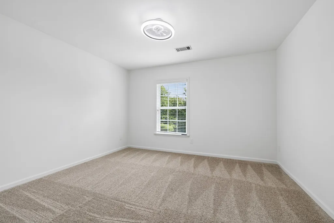
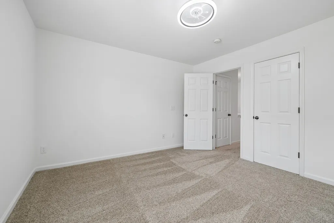
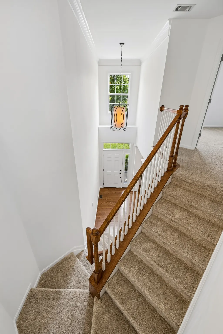
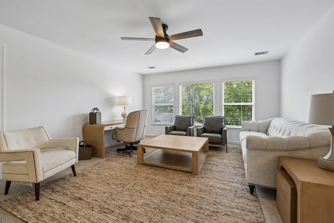
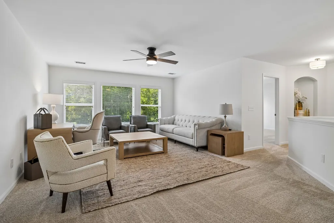
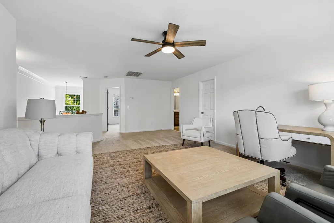
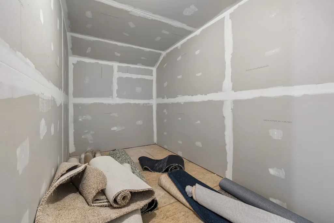
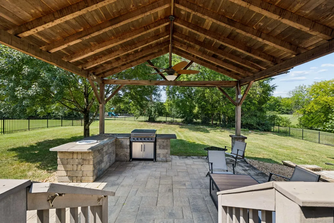
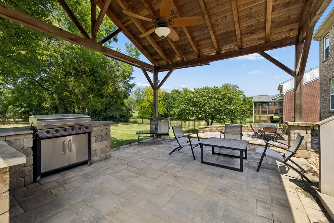
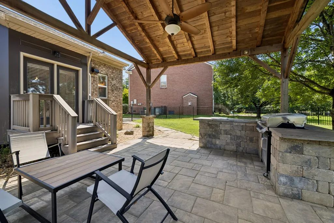
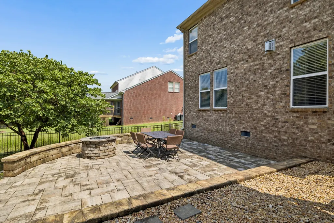
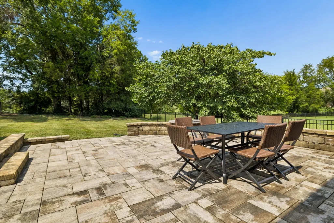
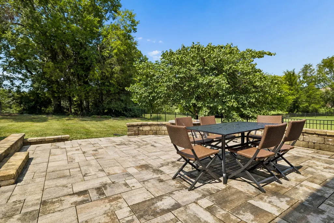
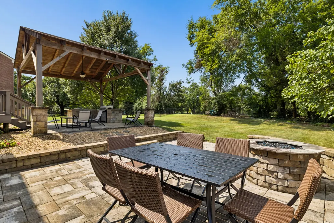
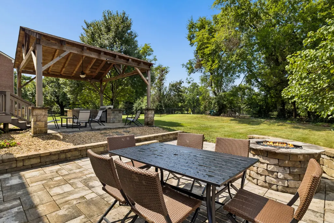
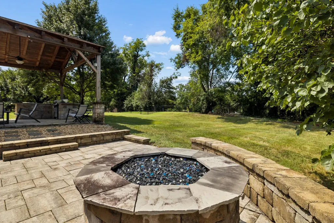
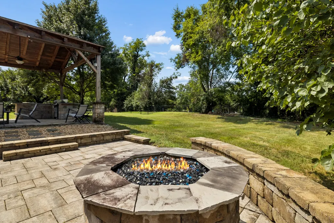
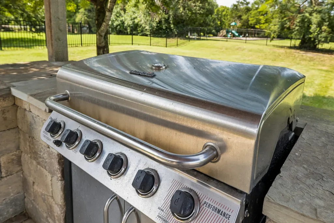
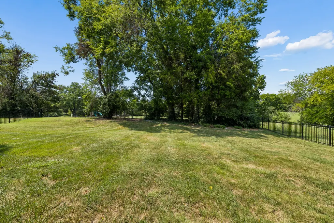
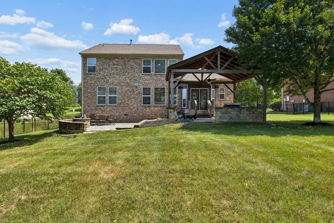
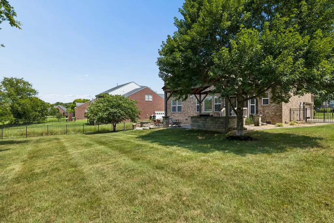
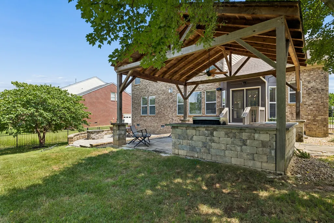
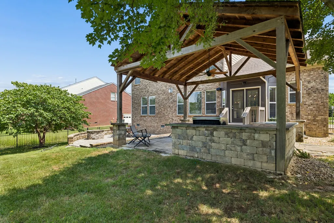
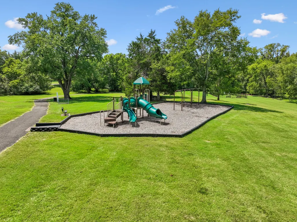
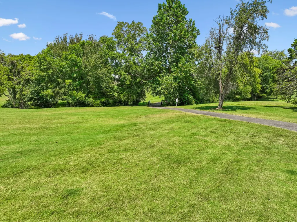
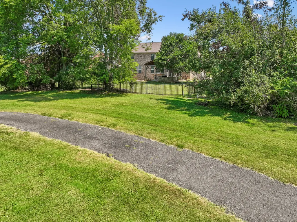
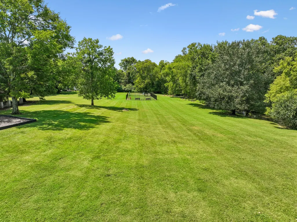
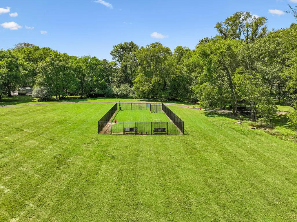
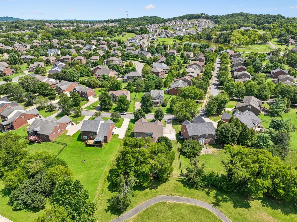
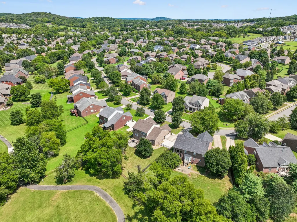
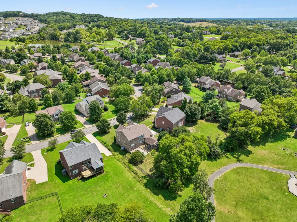
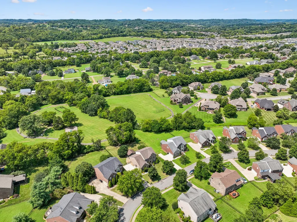
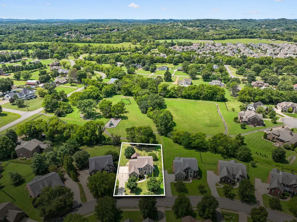
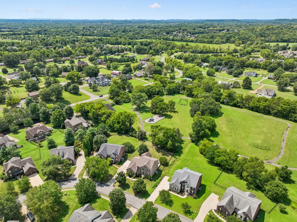
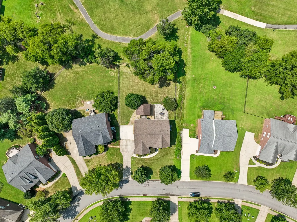
Welcome to 1053 Avery Trace Circle, a beautifully maintained 4-bedroom, 3.5-bath home in Hendersonville's Autumn Creek community. Freshly updated with new carpet, fresh paint, and modern lighting, this move-in ready home also features a tankless water heater and a newer roof. The covered back patio includes a built-in grilling area, making it an ideal spot for outdoor dining, relaxing, or gathering with family and friends. Beyond the backyard, you'll enjoy direct access to Autumn Creek's community park with walking trails, a playground, a dog park, and plenty of mature trees. Residents also have access to the resort style community pool, adding even more opportunities to enjoy the outdoors. Conveniently located in one of Hendersonville's established neighborhoods, this home offers a great combination of updated features, functional living space, and easy access to community amenities. Come see everything 1053 Avery Trace Circle has to offer.
| Elementary School | Middle School | High School |
|---|---|---|
| Dr. William Burrus Elementary at Drakes Creek | Knox Doss Middle School at Drakes Creek | Beech Sr High School |
| Price History | |
|---|---|
| 9/1/2026 | Listed $748,000 |
General Features
| Living Area | 2914 |
|---|---|
| Sewer | Public Sewer |
| Heating | Central,Natural Gas |
| Cooling | Central Air |
| Utilities | Natural Gas Available,Water Available |
| Possession | Close Of Escrow |
| Appliances | Oven,Dishwasher,Microwave |
| HOA Fee | 75 |
| Garage Spaces | 2 |
| Patio/Porch Features | Patio,Covered |
| Construction Materials | Brick |
| Year Built | 2007 |
| Stories Count | 2 |
| Topography | Other |
| Levels | One |
| Property Subtype | Single Family Residence |
| Assoc Fee Paid Per | Monthly |
| County | Sumner County,TN |
| New Construction | No |
| Property Type | Residential |
| Association Amenities | Dog Park,Park,Playground,Pool,Sidewalks,Underground Utilities,Trail(s) |
| Attached Garage | No |
| Energy Efficient | Water Heater |
| Subdivision Name | Autumn Creek Sec 1 |
| Garage Y/N | Yes |
| Full Baths | 3 |
| Status | Active |
| Directions | Follow I-24 W,I-65 N to TN-386 N/Vietnam Veterans Blvd to exit 7 to Indian Lake Blvd TURN L towards Drakes Creek Rd. Take Drakes Creek Rd to R on Anderson Rd to L onto Avery Trace Cir and continue to |
| High School | Beech Sr High School |
| City | Hendersonville |
| Senior Community Y/N | No |
| Lot Size Units | Acres |
| Elementary School | Dr. William Burrus Elementary at Drakes Creek |
| Property Attached Y/N | No |
| Year Built Details | Existing |
| Tax Annual Amount | 3181 |
| Middle/Junior High School | Knox Doss Middle School at Drakes Creek |
| Building Area Units | Square Feet |
| Living Area Units | Square Feet |
| Standard Status | Active |
Interior Features
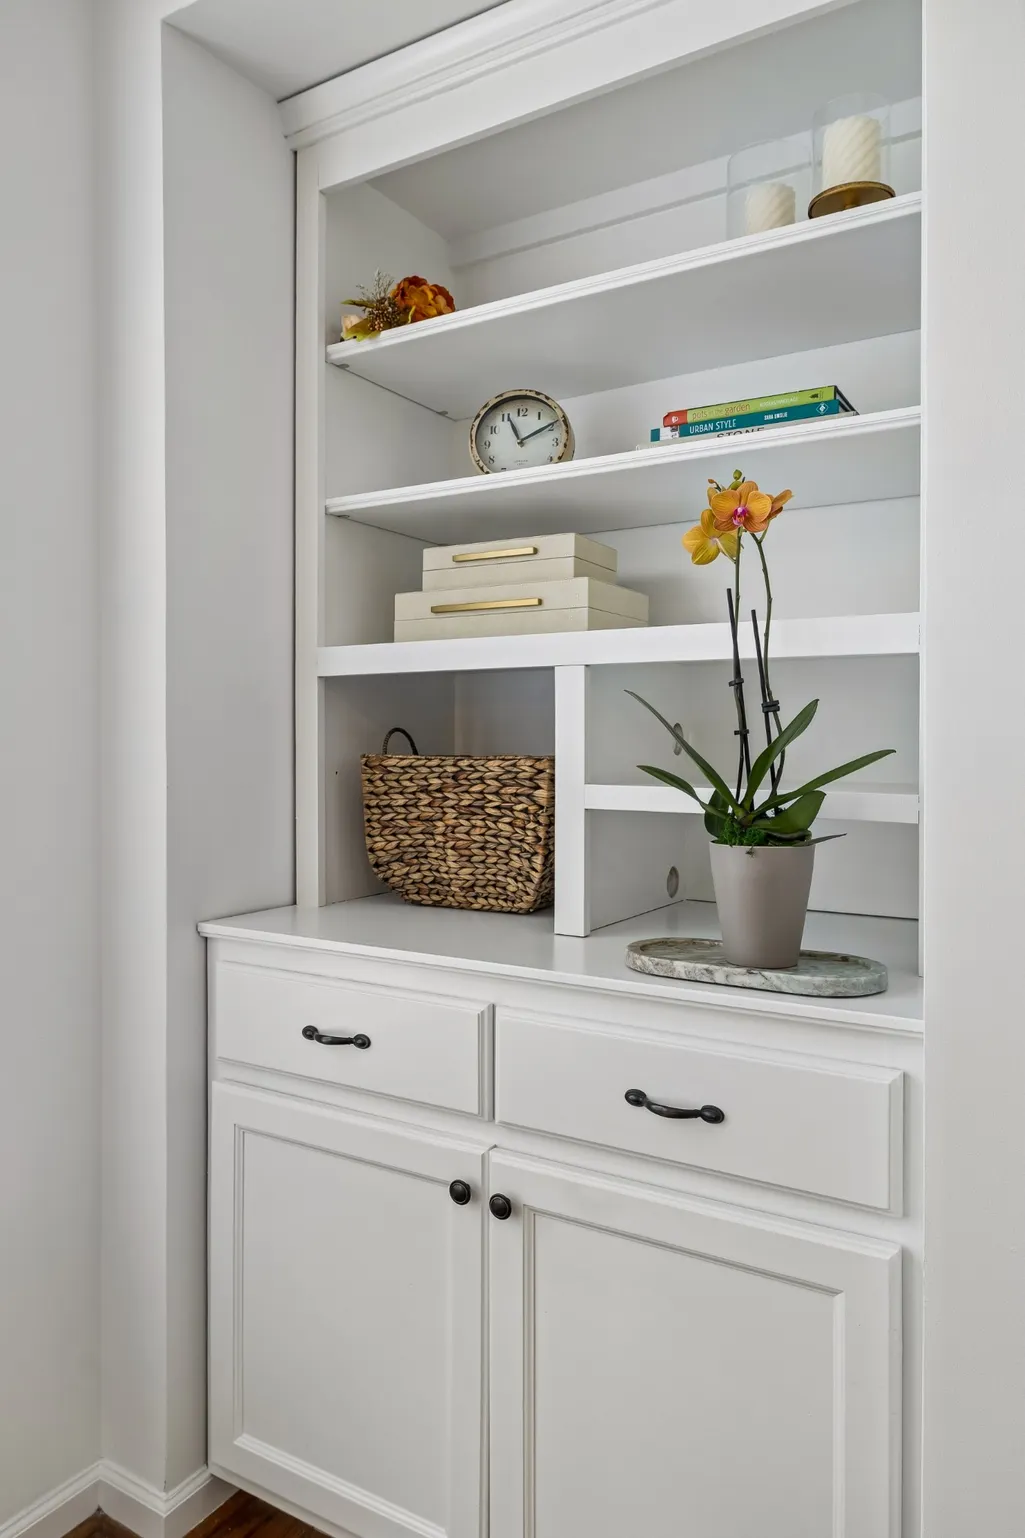
| Interior Amenities | Built-in Features,Ceiling Fan(s),Entrance Foyer,Pantry,Redecorated,Walk-In Closet(s) |
|---|---|
| Basement | Crawl Space |
| Flooring | Carpet,Wood,Tile |
| Air Conditioning Y/N | Yes |
| Heating Y/N | Yes |
| Above Grade Finished Area | 2914 |
| Half Baths | 1 |
| Total Bedrooms | 4 |
| Main Level Bedrooms | 1 |
| Below Grade Finished Area Unit Type | Square Feet |
| LivingAreaSource | Professional Measurement |
| Below Grade Finished Area Source | Professional Measurement |
| Above Grade Finished Area Source | Professional Measurement |
| Above Grade Finished Area Unit Type | Square Feet |
| Total Baths | 4 |
Exterior Features
| Fencing | Back Yard |
|---|---|
| Parking Features | Garage Faces Side |
| Lot Features | Other |
| Water Source | Public |
| Total Parking | 2 |
| Lot Size Area | 0.33 |
| Building Area Total | 2914 |
| Lot Dimensions | 90 X 171.55 IRR |
| Lot Size Acres | 0.33 |
| Lot Size Source | Calculated from Plat |
| Waterfront Y/N | No |
| Covered Spaces | 2 |
Amenities
- Foreclosure
- Views
- Short Sale
- New Construction
- Adult 55+
- Lease To Own
- No HOA Fees
- Furnished
- Primary On Main
- Air Conditioning
- Seller Finance
- Green
- Fixer Upper
- Horse
- Golf
- Fireplace
- Deck
- Garage
- Basement
- Pool
Property vs Single Family Average in 37075
Price
Taxes
Year Built
Visits
In The Neighborhood
Clarksville
$ 314,900
1801 Jackie Lorraine Dr
Clarksville, TN 37042
- Type
- Single Family
- Size
- 1,979 SqFt
- Rooms
- 4 Beds + 3.5 Baths
Clarksville
$ 324,900
1049 Charles Thomas Dr
Clarksville, TN 37042
- Type
- Single Family
- Size
- 1,750 SqFt
- Rooms
- 4 Beds + 2.5 Baths
Clarksville
$ 325,000
1807 Rains Rd
Clarksville, TN 37042
- Type
- Single Family
- Size
- 1,536 SqFt
- Rooms
- 3 Beds + 2.5 Baths
Open House
Lebanon
$ 664,900
813 Ridgestone Pl
Lebanon, TN 37087
- Type
- Single Family
- Size
- 2,576 SqFt
- Rooms
- 3 Beds + 2.5 Baths
Open House
Lebanon
$ 739,900
815 Ridgestone Pl
Lebanon, TN 37087
- Type
- Single Family
- Size
- 3,296 SqFt
- Rooms
- 5 Beds + 2.5 Baths
Open House
Clarksville
$ 329,999
1781 Rains Rd
Clarksville, TN 37042
- Type
- Single Family
- Size
- 1,834 SqFt
- Rooms
- 3 Beds + 2.5 Baths
Reduced
Hendersonville
$ 739,900
1081 Avery Trace Cir
Hendersonville, TN 37075
- Type
- Single Family
- Size
- 2,979 SqFt
- Rooms
- 4 Beds + 3.5 Baths
Reduced
Clarksville
$ 305,000
1913 Patton Rd
Clarksville, TN 37042
- Type
- Single Family
- Size
- 1,823 SqFt
- Rooms
- 3 Beds + 2.5 Baths
Reduced
Hendersonville
$ 874,900
1005 Scarlet Ct
Hendersonville, TN 37075
- Type
- Single Family
- Size
- 3,571 SqFt
- Rooms
- 4 Beds + 3 Baths
Views
Clarksville
$ 399,900
1725 Rains Rd
Clarksville, TN 37042
- Type
- Single Family
- Size
- 2,146 SqFt
- Rooms
- 4 Beds + 3 Baths
Reduced
Clarksville
$ 282,500
1854 Macarther Way
Clarksville, TN 37042
- Type
- Single Family
- Size
- 1,281 SqFt
- Rooms
- 3 Beds + 2 Baths
Reduced
Clarksville
$ 289,900
1716 Rains Rd
Clarksville, TN 37042
- Type
- Single Family
- Size
- 1,264 SqFt
- Rooms
- 3 Beds + 2 Baths
 The data relating to real estate for sale on this web site comes in part from the Internet Data Exchange Program of RealTracs Solutions as distributed by MLS Grid. Real estate listings held by brokerage firms other than United Real Estate Experts are marked with the Internet Data Exchange Program logo or thumbnail logo and detailed information about them includes the name of the listing brokers.
 The data relating to real estate for sale on this Web Site comes from the IDX Program of the East Tennessee Realtors® Multiple Listing Service. © Copyright 2026 All rights reserved. This information is being provided for the consumers' personal, non-commercial use and may not be used for any purpose other than to identify prospective properties the consumers may be interested in purchasing. This information was updated September 25, 2026 3:20 PM UTC Some properties may subsequently have sold
 © 2026 Chattanooga Association of Realtors. All rights reserved. Information deemed to be reliable but not guaranteed. The data relating to real estate for sale on this website comes from the Chattanooga Association of Realtors and the Broker Reciprocity Program.sm. Real estate listings held by brokerage firms other than United Real Estate Experts are marked with the BR logo and detailed information about them includes the name of the listing brokers. Listing broker has attempted to offer accurate
