


Address
5005 Penbrook Drive, Franklin, TN
Price
$ 679,900
Property Attributes
- MLS#3527591
- TypeSingle Family
- Listing Status Active
- CountyWILLIAMSON
- CityFranklin
- NeighborhoodFieldstone Farms
- Zip37069
- StyleTraditional
- Year Built1998
- Taxes$ 2557
- Price$ 679,900
- Bedrooms3
- Full Bathrooms2
- Half Bathrooms1
- Sqr Footage2060
- Lot Size0.19 Acres
Data Source:
Listing courtesy of RealTracs MLS as distributed by MLS GRID
Property Description
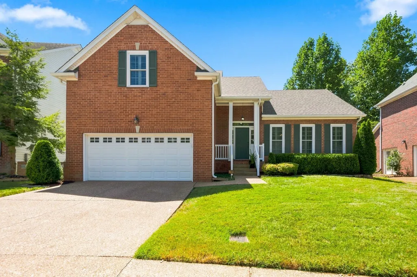
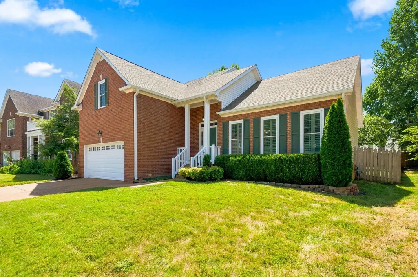
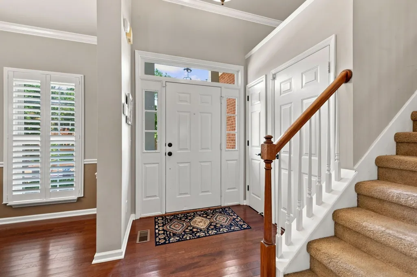
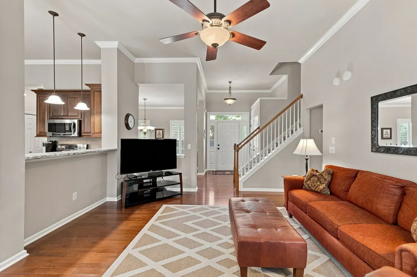
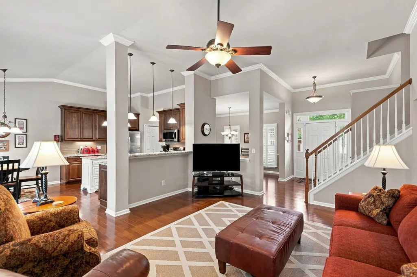
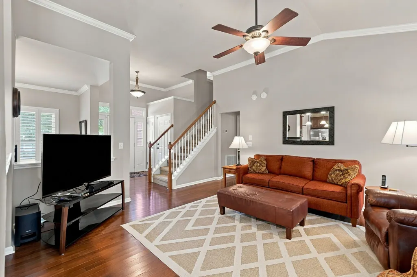
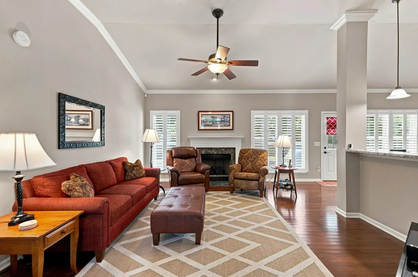
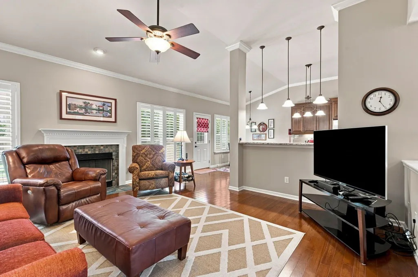
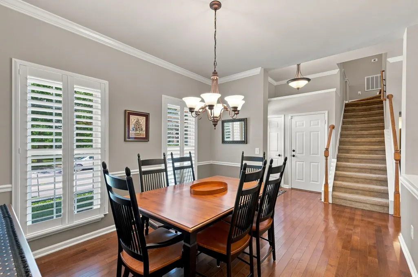
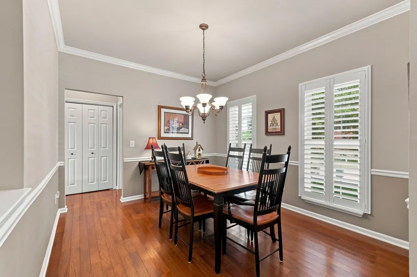
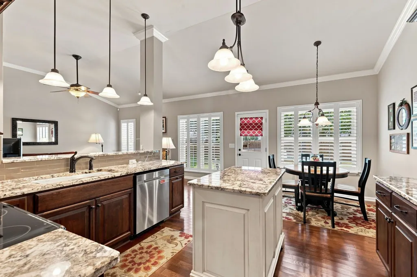
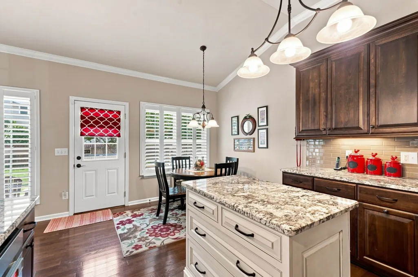
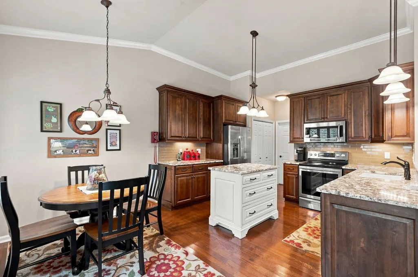
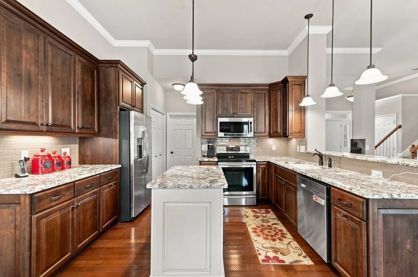
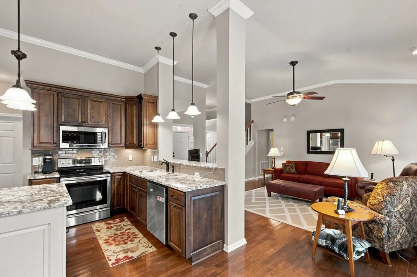
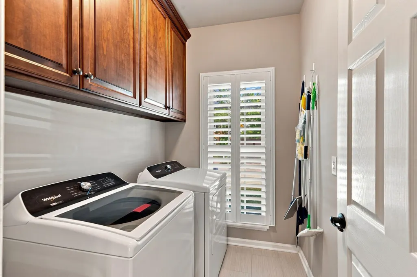
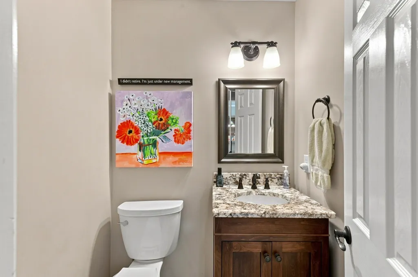
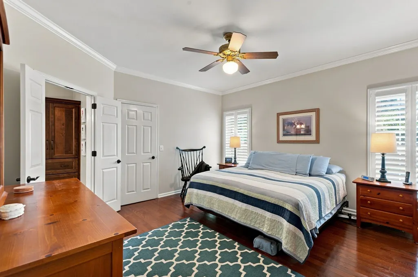
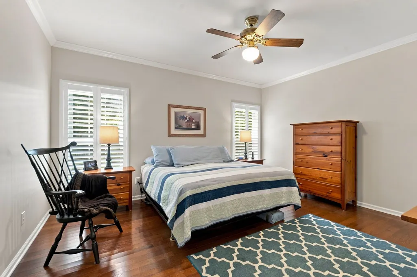
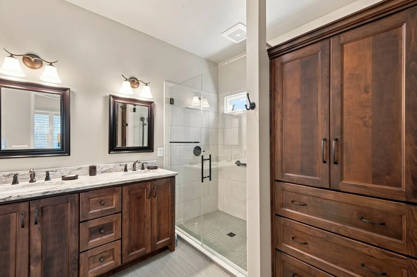
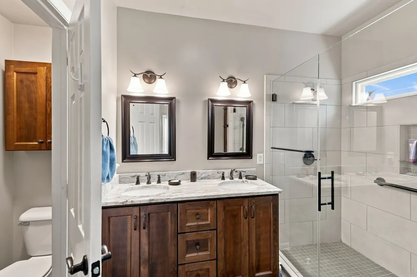
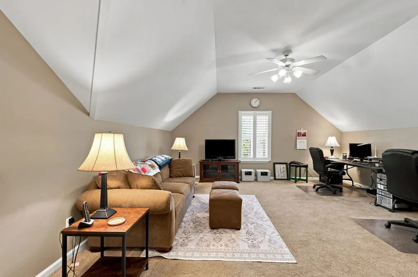
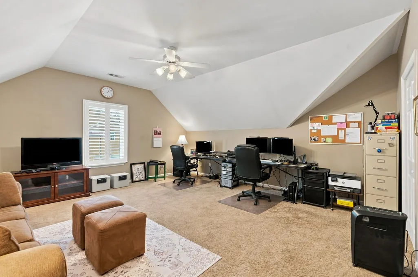
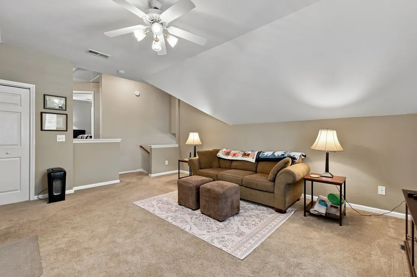
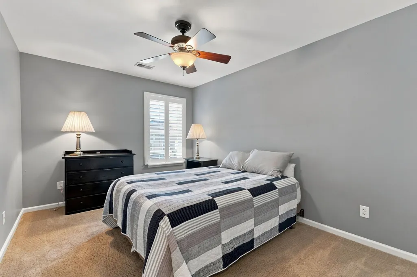
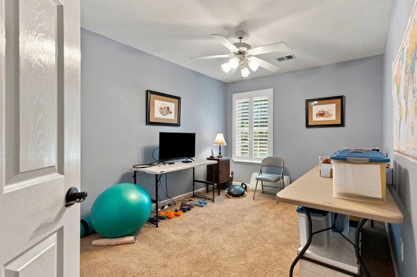
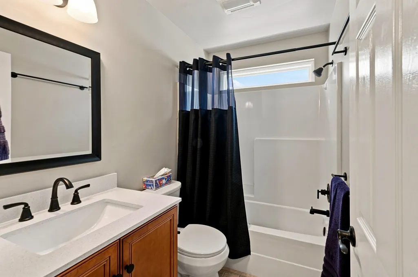
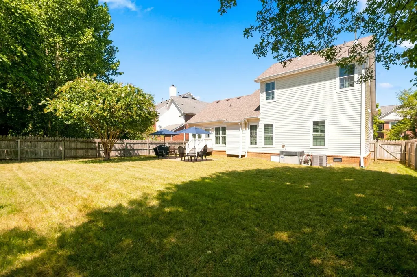
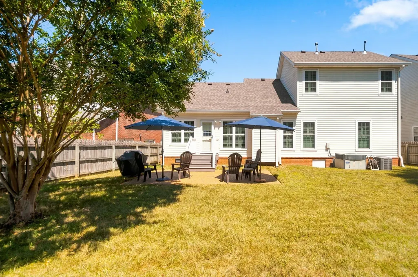
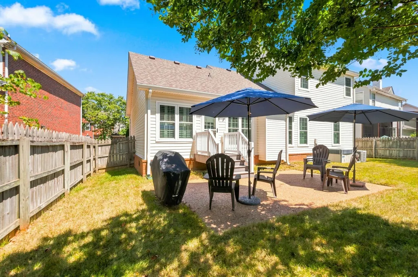
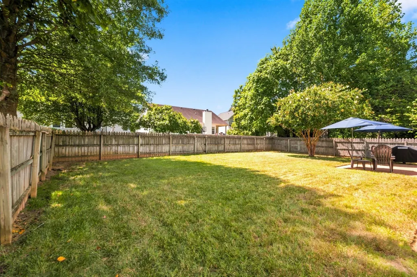
Such a lovely and beautifully cared for/maintained home in one of Franklin's favorite neighborhoods ~ Plantation shutters throughout ~ Roof replaced 2024 ~ Windows replaced ~ Kitchen completely upgraded w/custom cabinets, new appliances (2015) ~ Primary bedroom on main level ~ Primary bathroom totally updated (2018) with custom cabinets including towel/bedding/storage cabinet & oversized walk-in shower ~ 2 bedrooms on second level ~ Oversized bonus room on second level ~ Separate laundry room on main level ~ Gas grill remains ~ Large, fenced-in back yard ~ Convenient neighborhood shopping including Publix and Walgreen's ~ Parks and walking trails throughout neighborhood ~ Elementary school within neighborhood ~
| Elementary School | Middle School | High School |
|---|---|---|
| Hunters Bend Elementary | Grassland Middle School | Franklin High School |
| Price History | |
|---|---|
| 8/27/2026 | Listed $679,900 |
General Features
| Living Area | 2060 |
|---|---|
| Sewer | Public Sewer |
| Heating | Central,Natural Gas |
| Cooling | Central Air,Electric |
| Utilities | Electricity Available,Natural Gas Available,Water Available |
| Possession | Close Of Escrow |
| Roof | Shingle |
| Appliances | Electric Oven,Electric Range,Dishwasher,Disposal,Microwave,Refrigerator |
| HOA Fee | 105 |
| Garage Spaces | 2 |
| Association Fee Includes | Maintenance Grounds,Recreation Facilities |
| Patio/Porch Features | Patio |
| Architectural Style | Traditional |
| Security Features | Security System,Smoke Detector(s) |
| Construction Materials | Brick |
| Pets Allowed | Yes |
| Year Built | 1998 |
| Stories Count | 2 |
| Topography | Level |
| Levels | Two |
| Property Subtype | Single Family Residence |
| HOA Fee 2 | 150 |
| Assoc Fee Paid Per | Monthly |
| County | Williamson County,TN |
| New Construction | No |
| Property Type | Residential |
| Association Amenities | Clubhouse,Fitness Center,Park,Playground,Pool,Sidewalks,Tennis Court(s),Underground Utilities,Trail(s) |
| Attached Garage | Yes |
| Subdivision Name | Fieldstone Farms |
| Garage Y/N | Yes |
| Full Baths | 2 |
| Status | Active |
| Buyer Financing | Conventional,FHA,VA |
| Directions | I-65S to Cool Springs WEST exit; (R) Mack Hatcher Pkwy; (R) Hillsboro Road; (L) Fieldstone Pkwy; (L) at 4-way stop (Lexingon Pkwy); (L) Penbrook Drive to 5005 on right |
| High School | Franklin High School |
| City | Franklin |
| Senior Community Y/N | No |
| Lot Size Units | Acres |
| HOA Fee 2 Frequency | One Time |
| Elementary School | Hunters Bend Elementary |
| Property Attached Y/N | No |
| Year Built Details | Approximate |
| Tax Annual Amount | 2557 |
| Middle/Junior High School | Grassland Middle School |
| Building Area Units | Square Feet |
| Living Area Units | Square Feet |
| Standard Status | Active |
| Virtual Tour | https://tour.ShowcasePhotographers.com/index.php?sbo=km2608241 |
Interior Features
| Interior Amenities | Kitchen Island |
|---|---|
| Basement | Crawl Space |
| Flooring | Carpet,Wood,Tile,Vinyl |
| Air Conditioning Y/N | Yes |
| Heating Y/N | Yes |
| Above Grade Finished Area | 2060 |
| Half Baths | 1 |
| Laundry Features | Electric Dryer Hookup,Washer Hookup |
| Total Bedrooms | 3 |
| Main Level Bedrooms | 1 |
| Below Grade Finished Area Unit Type | Square Feet |
| LivingAreaSource | Appraiser |
| Below Grade Finished Area Source | Appraiser |
| Above Grade Finished Area Source | Appraiser |
| Above Grade Finished Area Unit Type | Square Feet |
| Total Baths | 3 |
Exterior Features
| Exterior Amenities | Gas Grill |
|---|---|
| Fencing | Back Yard |
| Parking Features | Garage Door Opener,Attached |
| Lot Features | Level |
| Water Source | Public |
| Total Parking | 2 |
| Lot Size Area | 0.19 |
| Building Area Total | 2060 |
| Lot Dimensions | 58 X 120 |
| Lot Size Acres | 0.19 |
| Lot Size Source | Calculated from Plat |
| Waterfront Y/N | No |
| Covered Spaces | 2 |
Amenities
- Foreclosure
- Views
- Short Sale
- New Construction
- Adult 55+
- Lease To Own
- No HOA Fees
- Furnished
- Primary On Main
- Air Conditioning
- Seller Finance
- Green
- Fixer Upper
- Horse
- Golf
- Fireplace
- Deck
- Garage
- Basement
- Pool
Property vs Single Family Average in 37069
Price
Taxes
Year Built
Visits
In The Neighborhood
Franklin
$ 735,000
2036 Glastonbury Dr
Franklin, TN 37069
- Type
- Single Family
- Size
- 2,191 SqFt
- Rooms
- 4 Beds + 2.5 Baths
Franklin
$ 539,900
805 Brandyleigh Ct
Franklin, TN 37069
- Type
- Single Family
- Size
- 1,624 SqFt
- Rooms
- 4 Beds + 2.5 Baths
Franklin
$ 649,900
108 Cavalcade Cir
Franklin, TN 37069
- Type
- Single Family
- Size
- 1,951 SqFt
- Rooms
- 3 Beds + 2.5 Baths
Franklin
$ 575,000
6009 Penbrook Dr
Franklin, TN 37069
- Type
- Single Family
- Size
- 1,691 SqFt
- Rooms
- 3 Beds + 2 Baths
Open House
Franklin
$ 969,995
308 Sterling Park Ter
Franklin, TN 37069
- Type
- Single Family
- Size
- 2,773 SqFt
- Rooms
- 4 Beds + 3.5 Baths
Open House
Franklin
$ 869,900
512 Crofton Park Ln
Franklin, TN 37069
- Type
- Single Family
- Size
- 3,368 SqFt
- Rooms
- 3 Beds + 2.5 Baths
Reduced
Rock Spring
$ 425,000
244 Hunting Ridge Circle
Rock Spring, GA 30739
- Type
- Single Family
- Size
- 2,760 SqFt
- Rooms
- 4 Beds + 3 Baths
Franklin
$ 533,000
418 Newbary Ct
Franklin, TN 37069
- Type
- Single Family
- Size
- 1,329 SqFt
- Rooms
- 3 Beds + 2 Baths
Reduced
Franklin
$ 529,900
818 Brandyleigh Ct
Franklin, TN 37069
- Type
- Single Family
- Size
- 1,203 SqFt
- Rooms
- 3 Beds + 2 Baths
Views
Franklin
$ 925,000
118 Wheaton Hall Lane
Franklin, TN 37069
- Type
- Single Family
- Size
- 2,864 SqFt
- Rooms
- 4 Beds + 2.5 Baths
Open House
Franklin
$ 720,000
420 Essex Park Cir
Franklin, TN 37069
- Type
- Single Family
- Size
- 2,337 SqFt
- Rooms
- 4 Beds + 2.5 Baths
Reduced
Columbia
$ 345,000
1974 Woodbury Ln
Columbia, TN 38401
- Type
- Single Family
- Size
- 1,408 SqFt
- Rooms
- 3 Beds + 2 Baths
 The data relating to real estate for sale on this web site comes in part from the Internet Data Exchange Program of RealTracs Solutions as distributed by MLS Grid. Real estate listings held by brokerage firms other than United Real Estate Experts are marked with the Internet Data Exchange Program logo or thumbnail logo and detailed information about them includes the name of the listing brokers.
 The data relating to real estate for sale on this Web Site comes from the IDX Program of the East Tennessee Realtors® Multiple Listing Service. © Copyright 2026 All rights reserved. This information is being provided for the consumers' personal, non-commercial use and may not be used for any purpose other than to identify prospective properties the consumers may be interested in purchasing. This information was updated September 25, 2026 3:20 PM UTC Some properties may subsequently have sold
 © 2026 Chattanooga Association of Realtors. All rights reserved. Information deemed to be reliable but not guaranteed. The data relating to real estate for sale on this website comes from the Chattanooga Association of Realtors and the Broker Reciprocity Program.sm. Real estate listings held by brokerage firms other than United Real Estate Experts are marked with the BR logo and detailed information about them includes the name of the listing brokers. Listing broker has attempted to offer accurate
