

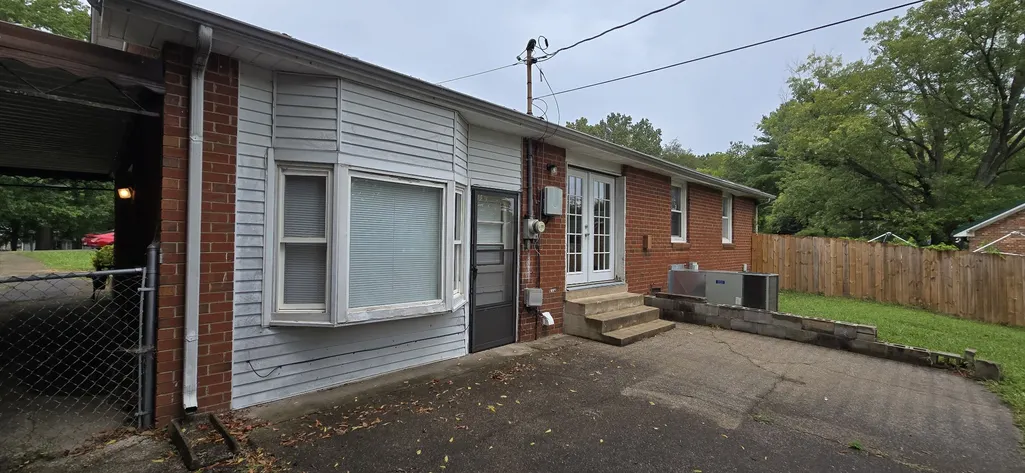
Address
310 Sheriff Dr, Clarksville, TN
Price
$ 225,000
Property Attributes
- MLS#3527248
- TypeSingle Family
- Listing Status Active
- CountyMONTGOMERY
- CityClarksville
- NeighborhoodSherwood Forest
- Zip37042
- StyleRanch
- Year Built1967
- Taxes$ 1610
- Price$ 225,000
- Bedrooms3
- Full Bathrooms1
- Half Bathrooms1
- Sqr Footage1638
- Lot Size0.33 Acres
Data Source:
Listing courtesy of RealTracs MLS as distributed by MLS GRID
Property Description
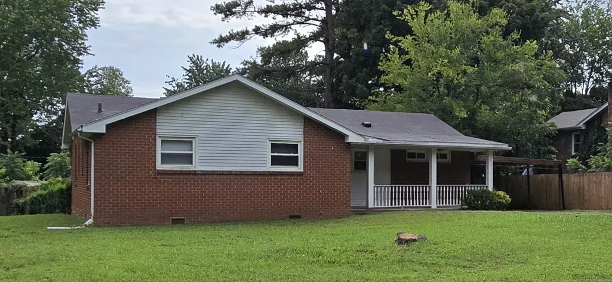
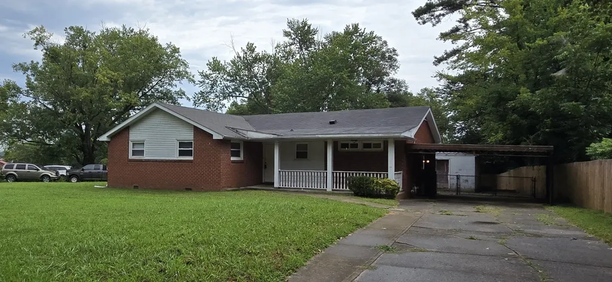
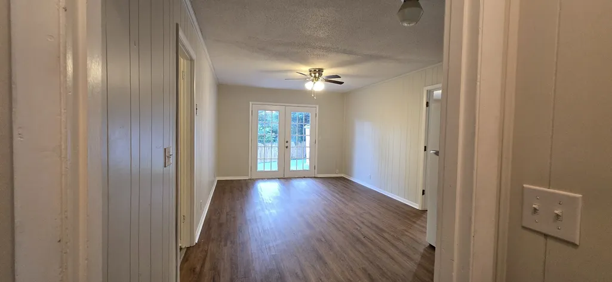
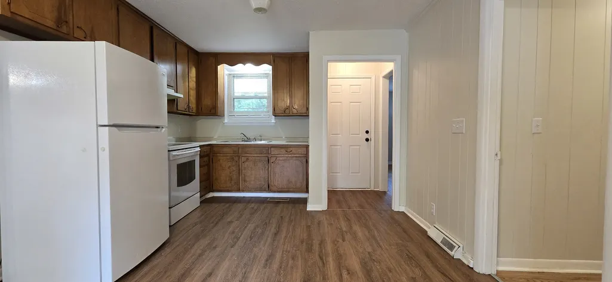
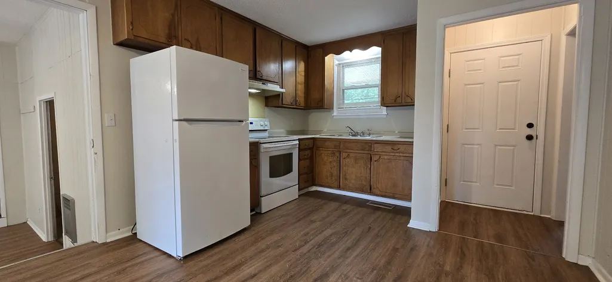
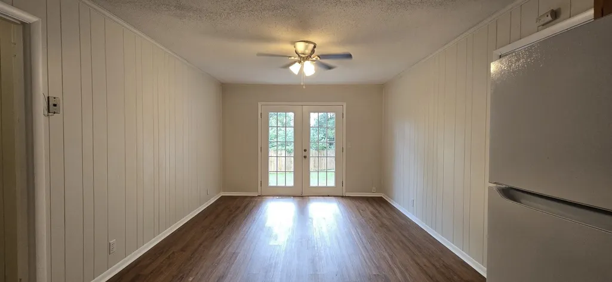
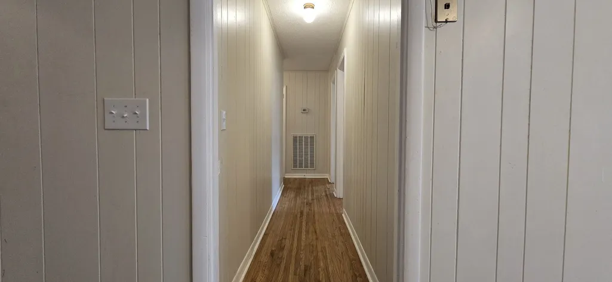
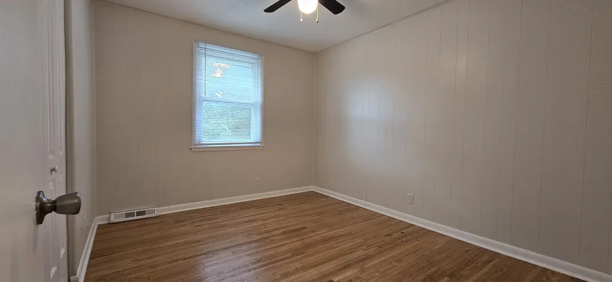
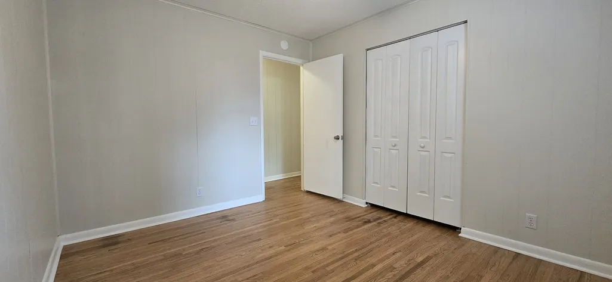
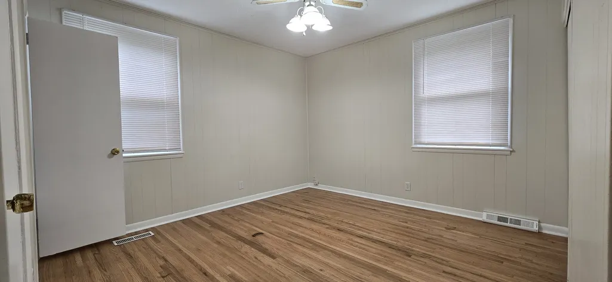
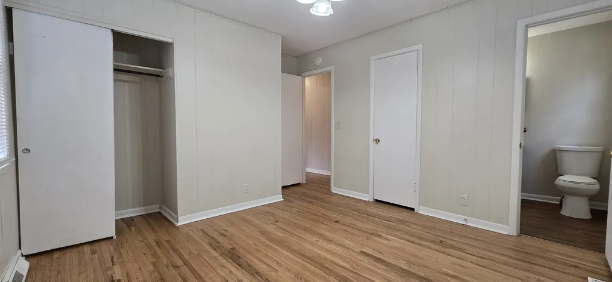
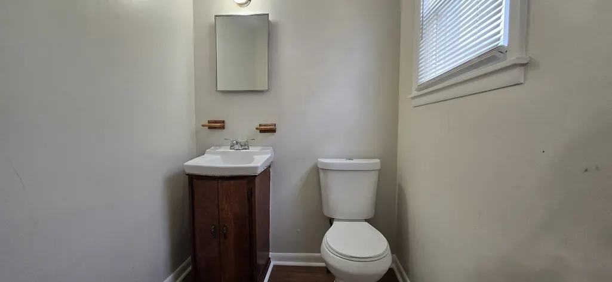
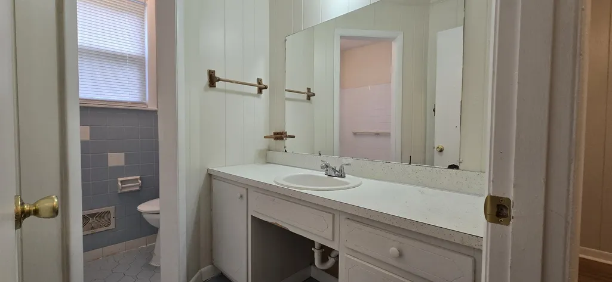
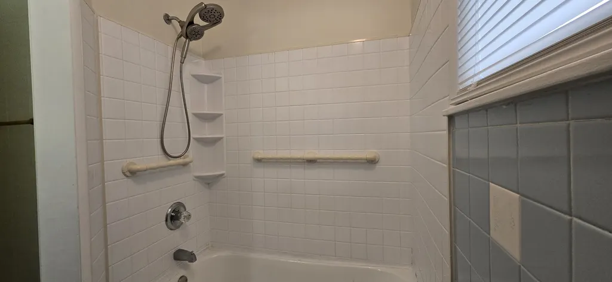
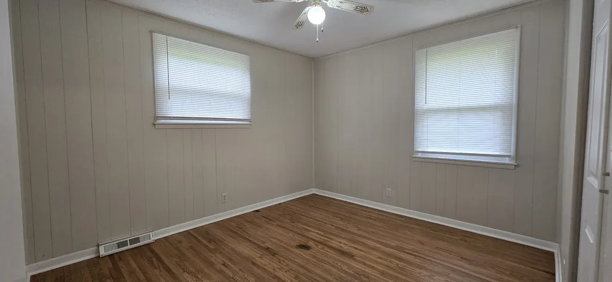
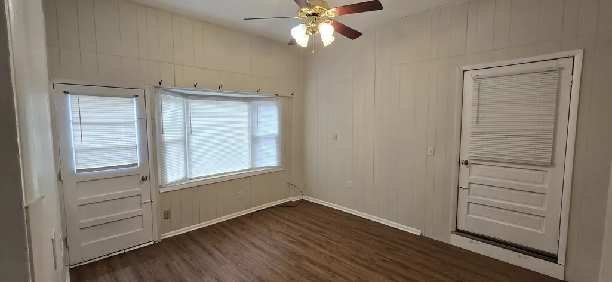
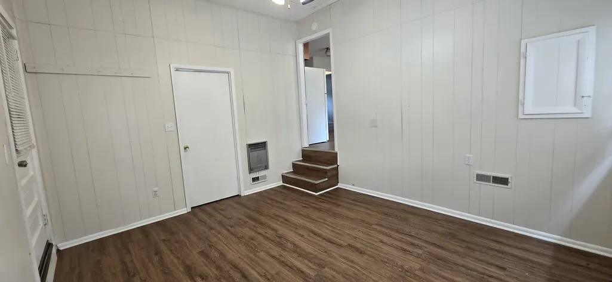
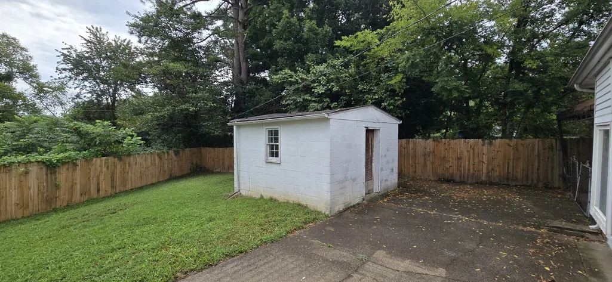
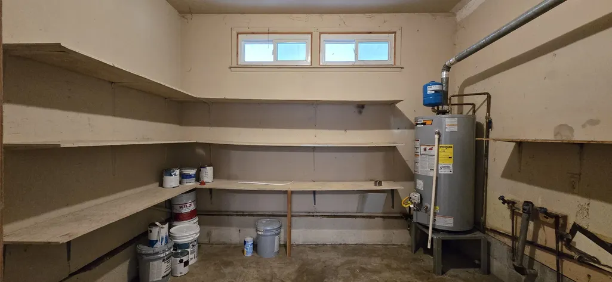
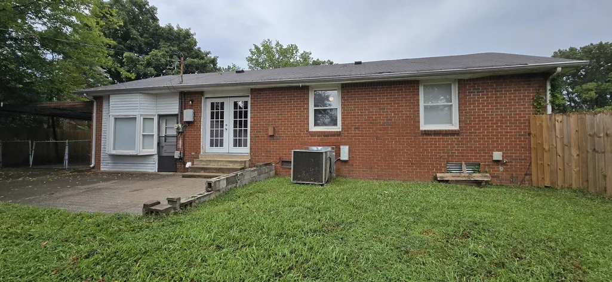
Welcome to 310 Sheriff Drive, a spacious 3-bedroom, 1.5-bath home offering over 1,600 square feet of comfortable living. Ideally located just minutes from Fort Campbell, this home is a perfect fit for anyone looking for convenience without sacrificing space. Selling as is. Inside, you'll find generous living areas plus a versatile bonus room perfect for a home office, playroom, or media space along with a dedicated storage room to keep things organized. Outside, a backyard shed provides even more storage for tools, gear, or hobby equipment. With its solid layout, ample square footage, and unbeatable location near the base, 310 Sheriff Drive is priced to sell at $225,000. Don't miss this opportunity schedule your showing today!
| Elementary School | Middle School | High School |
|---|---|---|
| Ringgold Elementary | Kenwood Middle School | Kenwood High School |
| Price History | |
|---|---|
| 8/27/2026 | Listed $225,000 |
General Features
| Living Area | 1638 |
|---|---|
| Sewer | Public Sewer |
| Heating | Central,Electric |
| Cooling | Ceiling Fan(s),Central Air,Electric |
| Utilities | Electricity Available,Water Available |
| Possession | Close Of Escrow |
| Roof | Shingle |
| Appliances | Electric Oven,Refrigerator |
| Patio/Porch Features | Porch,Covered,Patio |
| Architectural Style | Ranch |
| Construction Materials | Aluminum Siding,Brick |
| Pets Allowed | Yes |
| Year Built | 1967 |
| Stories Count | 1 |
| Levels | One |
| Property Subtype | Single Family Residence |
| County | Montgomery County,TN |
| New Construction | No |
| Property Type | Residential |
| Attached Garage | No |
| Subdivision Name | Sherwood Forest |
| Garage Y/N | No |
| Full Baths | 1 |
| Status | Active |
| Directions | From Fort Campbell BLVD turn right onto Lady Marion Dr. Left onto Kings Deer Dr. Then left onto Sheriff Dr. |
| High School | Kenwood High School |
| City | Clarksville |
| Senior Community Y/N | No |
| Lot Size Units | Acres |
| Carport Spaces | 1 |
| Carport Y/N | Yes |
| Elementary School | Ringgold Elementary |
| Property Attached Y/N | No |
| Year Built Details | Existing |
| Tax Annual Amount | 1610 |
| Middle/Junior High School | Kenwood Middle School |
| Building Area Units | Square Feet |
| Living Area Units | Square Feet |
| Standard Status | Active |
Interior Features
| Interior Amenities | Air Filter,Ceiling Fan(s),Entrance Foyer,Extra Closets |
|---|---|
| Basement | Crawl Space |
| Flooring | Concrete,Wood,Laminate,Tile |
| Air Conditioning Y/N | Yes |
| Heating Y/N | Yes |
| Above Grade Finished Area | 1638 |
| Half Baths | 1 |
| Laundry Features | Electric Dryer Hookup,Washer Hookup |
| Total Bedrooms | 3 |
| Main Level Bedrooms | 3 |
| Below Grade Finished Area Unit Type | Square Feet |
| LivingAreaSource | Assessor |
| Below Grade Finished Area Source | Assessor |
| Above Grade Finished Area Source | Assessor |
| Above Grade Finished Area Unit Type | Square Feet |
| Total Baths | 2 |
Exterior Features
| Fencing | Back Yard |
|---|---|
| Parking Features | Private |
| Water Source | Public |
| Total Parking | 1 |
| Lot Size Area | 0.33 |
| Building Area Total | 1638 |
| Lot Size Acres | 0.33 |
| Lot Size Source | Assessor |
| Waterfront Y/N | No |
| Covered Spaces | 1 |
| Other Equipment | Air Purifier |
Amenities
- Foreclosure
- Views
- Short Sale
- New Construction
- Adult 55+
- Lease To Own
- No HOA Fees
- Furnished
- Primary On Main
- Air Conditioning
- Seller Finance
- Green
- Fixer Upper
- Horse
- Golf
- Fireplace
- Deck
- Garage
- Basement
- Pool
Property vs Single Family Average in 37042
Price
Taxes
Year Built
Visits
In The Neighborhood
Dickson
$ 368,750
126 Robin Hood Rd
Dickson, TN 37055
- Type
- Single Family
- Size
- 1,546 SqFt
- Rooms
- 3 Beds + 2 Baths
Old Hickory
$ 399,000
4780 Cascade Dr
Old Hickory, TN 37138
- Type
- Single Family
- Size
- 1,645 SqFt
- Rooms
- 4 Beds + 1.5 Baths
Reduced
Old Hickory
$ 434,900
4845 Shasta Dr
Old Hickory, TN 37138
- Type
- Single Family
- Size
- 1,739 SqFt
- Rooms
- 3 Beds + 2.5 Baths
Reduced
Old Hickory
$ 355,000
4884 Whittier Dr
Old Hickory, TN 37138
- Type
- Single Family
- Size
- 1,250 SqFt
- Rooms
- 3 Beds + 2 Baths
Open House
Dalton
$ 238,000
128 Robin Hood Drive
Dalton, GA 30720
- Type
- Single Family
- Size
- 1,040 SqFt
- Rooms
- 3 Beds + 2 Baths

Reduced
Old Hickory
$ 259,900
4806 Big Horn Dr
Old Hickory, TN 37138
- Type
- Single Family
- Size
- 1,269 SqFt
- Rooms
- 2 Beds + 1.5 Baths
Clarksville
$ 310,000
235 Short St
Clarksville, TN 37042
- Type
- Single Family
- Size
- 1,667 SqFt
- Rooms
- 3 Beds + 2 Baths
Views
Nashville
$ 2,200,000
6038 Sherwood Ct
Nashville, TN 37215
- Type
- Single Family
- Size
- 5,857 SqFt
- Rooms
- 4 Beds + 4.5 Baths
Reduced
Maryville
$ 479,900
412 Sherwood Drive
Maryville, TN 37801
- Type
- Single Family
- Size
- 2,224 SqFt
- Rooms
- 4 Beds + 2 Baths
Reduced
Clarksville
$ 203,000
225 Tobacco Rd
Clarksville, TN 37042
- Type
- Single Family
- Size
- 1,032 SqFt
- Rooms
- 3 Beds + 2 Baths
Murray
$ 289,000
52 Nottingham Ln
Murray, KY 42071
- Type
- Single Family
- Size
- 1,834 SqFt
- Rooms
- 3 Beds + 2 Baths
Reduced
Old Hickory
$ 469,900
4833 Shasta Dr
Old Hickory, TN 37138
- Type
- Single Family
- Size
- 2,549 SqFt
- Rooms
- 3 Beds + 3 Baths
 The data relating to real estate for sale on this web site comes in part from the Internet Data Exchange Program of RealTracs Solutions as distributed by MLS Grid. Real estate listings held by brokerage firms other than United Real Estate Experts are marked with the Internet Data Exchange Program logo or thumbnail logo and detailed information about them includes the name of the listing brokers.
 The data relating to real estate for sale on this Web Site comes from the IDX Program of the East Tennessee Realtors® Multiple Listing Service. © Copyright 2026 All rights reserved. This information is being provided for the consumers' personal, non-commercial use and may not be used for any purpose other than to identify prospective properties the consumers may be interested in purchasing. This information was updated September 26, 2026 5:45 PM UTC Some properties may subsequently have sold
