

Price Reduction
Address
7009 Bonnafair Dr, Hermitage, TN
Price
$ 294,900
Property Attributes
- MLS#3525649
- TypeSingle Family
- Listing Status Active
- CountyDAVIDSON
- CityHermitage
- NeighborhoodHermitage Hills
- Zip37076
- StyleContemporary
- Year Built1963
- Taxes$ 1680
- Price$ 294,900
- Bedrooms3
- Full Bathrooms1
- Half Bathrooms0
- Sqr Footage1100
- Lot Size0.28 Acres
Data Source:
Listing courtesy of RealTracs MLS as distributed by MLS GRID
Property Description
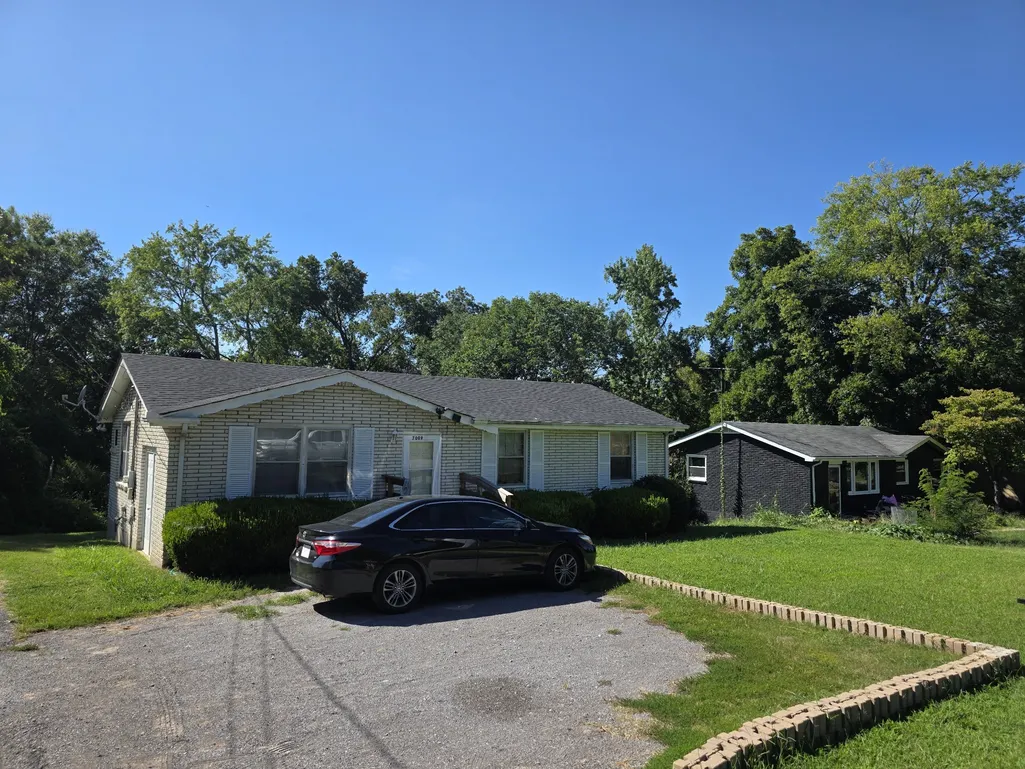
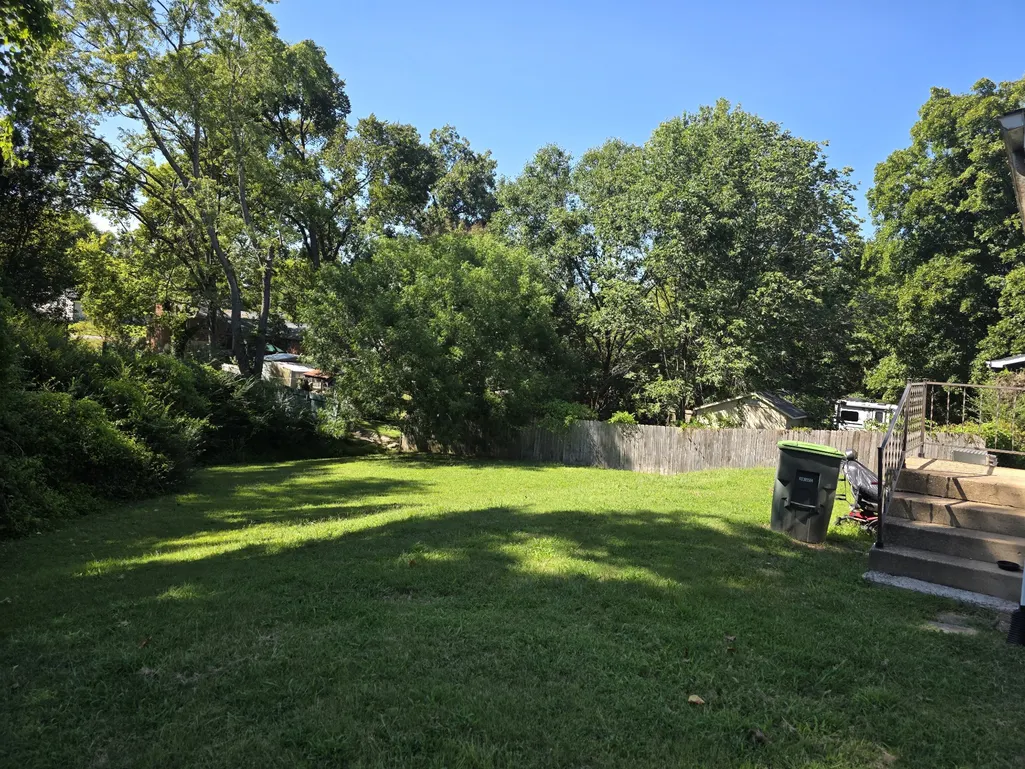
Currently Rented: Please do not disturb the tenants. All Showing are contingent upon an accepted offer...Make all offers contingent upon your personal on-site inspection. Recent kitchen renovation with stainless sink & butcher-block counter tops. Specious lot with room to add a Master Suite or attached Garage or both if desired. Currently configured as a 3bed/1Bath. The Bathroom is functional, but is in need of renovation. Otherwise this all brick ranch home is ready to take your touches. In the heart of Hermitage, this great property is close to all the things you want & gets you into Downtown Nashville in 30min during commuter hours. The current Tenants are month-to-month. If you want to buy it for your own home we are asking for either a 60 day close or a Temporary Occupancy Agreement for 30 days after close allowing the tenant time to move out. If you are interested in this property as part of your Rental Portfolio, it is currently renting for $1,500/ month as is.
| Elementary School | Middle School | High School |
|---|---|---|
| Hermitage Elementary | Donelson Middle | McGavock Comp High School |
| Price History | |
|---|---|
| 8/24/2026 | Listed $324,900 |
| 9/8/2026 | 8$299,900 |
| 9/21/2026 | 2$294,900 |
General Features
| Living Area | 1100 |
|---|---|
| Sewer | Public Sewer |
| Heating | Central |
| Cooling | Central Air |
| Utilities | Water Available |
| Possession | Close Of Escrow |
| Roof | Shingle |
| Appliances | Electric Oven,Electric Range,Dishwasher,Refrigerator,Stainless Steel Appliance(s) |
| Architectural Style | Contemporary |
| Construction Materials | Frame |
| Pets Allowed | Yes |
| Year Built | 1963 |
| Stories Count | 1 |
| Levels | One |
| Property Subtype | Single Family Residence |
| Gross Income | 18000 |
| Accessibility | Accessible Approach with Ramp |
| County | Davidson County,TN |
| New Construction | No |
| Property Type | Residential |
| Attached Garage | No |
| Subdivision Name | Hermitage Hills |
| Garage Y/N | No |
| Full Baths | 1 |
| Status | Active |
| Buyer Financing | Conventional,FHA |
| Directions | From Lebanon Pike turn Northwest onto Bonnabrook Dr. Look for Bonnafair Dr on right hand side. Turn Right onto BonnaFair Dr. Look for 7009 on the left side black & white Sign is a good landmark as yo |
| High School | McGavock Comp High School |
| City | Hermitage |
| Senior Community Y/N | No |
| Open Parking Spaces | 5 |
| Lot Size Units | Acres |
| Carport Y/N | No |
| Elementary School | Hermitage Elementary |
| Property Attached Y/N | No |
| Year Built Details | Existing |
| Tax Annual Amount | 1680 |
| Middle/Junior High School | Donelson Middle |
| Building Area Units | Square Feet |
| Living Area Units | Square Feet |
| Standard Status | Active |
Interior Features
| Interior Amenities | High Speed Internet |
|---|---|
| Basement | Crawl Space |
| Flooring | Laminate,Tile |
| Air Conditioning Y/N | Yes |
| Heating Y/N | Yes |
| Fireplace Y/N | No |
| Above Grade Finished Area | 1100 |
| Laundry Features | Electric Dryer Hookup,Washer Hookup |
| Total Bedrooms | 3 |
| Main Level Bedrooms | 3 |
| Below Grade Finished Area Unit Type | Square Feet |
| LivingAreaSource | Assessor |
| Below Grade Finished Area Source | Assessor |
| Above Grade Finished Area Source | Assessor |
| Above Grade Finished Area Unit Type | Square Feet |
| Total Baths | 1 |
Exterior Features
| Parking Features | Driveway,Gravel |
|---|---|
| Water Source | Public |
| Total Parking | 5 |
| Lot Size Area | 0.28 |
| Building Area Total | 1100 |
| Lot Dimensions | 80 X 150 |
| Lot Size Acres | 0.28 |
| Lot Size Source | Assessor |
| Waterfront Y/N | No |
Amenities
- Foreclosure
- Views
- Short Sale
- New Construction
- Adult 55+
- Lease To Own
- No HOA Fees
- Furnished
- Primary On Main
- Air Conditioning
- Seller Finance
- Green
- Fixer Upper
- Horse
- Golf
- Fireplace
- Deck
- Garage
- Basement
- Pool
Property vs Single Family Average in 37076
Price
Taxes
Year Built
Visits
In The Neighborhood
Just Listed
Madisonville
$ 234,900
1034 Monroe Circle
Madisonville, TN 37354
- Type
- Single Family
- Size
- 1,248 SqFt
- Rooms
- 3 Beds + 1 Baths
Hermitage
$ 440,000
5007 Bonnameade Dr
Hermitage, TN 37076
- Type
- Single Family
- Size
- 2,400 SqFt
- Rooms
- 5 Beds + 2 Baths
Open House
Hermitage
$ 370,000
105 Aloha Ct
Hermitage, TN 37076
- Type
- Single Family
- Size
- 2,046 SqFt
- Rooms
- 4 Beds + 1.5 Baths
Golf Course
Hermitage
$ 410,000
5008 Bonnavista Dr
Hermitage, TN 37076
- Type
- Single Family
- Size
- 1,938 SqFt
- Rooms
- 5 Beds + 2 Baths
Views
Madisonville
$ 239,900
1004 Lincoln Drive
Madisonville, TN 37354
- Type
- Single Family
- Size
- 1,008 SqFt
- Rooms
- 3 Beds + 1 Baths
Hermitage
$ 374,900
3814 Plantation Dr
Hermitage, TN 37076
- Type
- Single Family
- Size
- 1,325 SqFt
- Rooms
- 3 Beds + 1 Baths
Reduced
Hermitage
$ 455,900
3944 Plantation Dr
Hermitage, TN 37076
- Type
- Single Family
- Size
- 2,789 SqFt
- Rooms
- 3 Beds + 2 Baths
Reduced
Hermitage
$ 399,000
234 Bonnabrook Dr
Hermitage, TN 37076
- Type
- Single Family
- Size
- 1,941 SqFt
- Rooms
- 3 Beds + 2.5 Baths
Reduced
Hermitage
$ 544,999
317 Bonnavue Dr
Hermitage, TN 37076
- Type
- Single Family
- Size
- 2,176 SqFt
- Rooms
- 4 Beds + 3 Baths
Reduced
Hermitage
$ 370,000
5018 Bonnahill Dr
Hermitage, TN 37076
- Type
- Single Family
- Size
- 1,503 SqFt
- Rooms
- 3 Beds + 1 Baths
Reduced
Hermitage
$ 339,900
5032 Bonnameade Dr
Hermitage, TN 37076
- Type
- Single Family
- Size
- 1,276 SqFt
- Rooms
- 3 Beds + 2 Baths
Reduced
Hermitage
$ 385,000
318 Jacksonian Dr
Hermitage, TN 37076
- Type
- Single Family
- Size
- 1,650 SqFt
- Rooms
- 3 Beds + 1 Baths
 The data relating to real estate for sale on this web site comes in part from the Internet Data Exchange Program of RealTracs Solutions as distributed by MLS Grid. Real estate listings held by brokerage firms other than United Real Estate Experts are marked with the Internet Data Exchange Program logo or thumbnail logo and detailed information about them includes the name of the listing brokers.
 The data relating to real estate for sale on this Web Site comes from the IDX Program of the East Tennessee Realtors® Multiple Listing Service. © Copyright 2026 All rights reserved. This information is being provided for the consumers' personal, non-commercial use and may not be used for any purpose other than to identify prospective properties the consumers may be interested in purchasing. This information was updated September 25, 2026 3:20 PM UTC Some properties may subsequently have sold
 © 2026 Chattanooga Association of Realtors. All rights reserved. Information deemed to be reliable but not guaranteed. The data relating to real estate for sale on this website comes from the Chattanooga Association of Realtors and the Broker Reciprocity Program.sm. Real estate listings held by brokerage firms other than United Real Estate Experts are marked with the BR logo and detailed information about them includes the name of the listing brokers. Listing broker has attempted to offer accurate
