

Water Views
Address
2133 Bear Creek Rd, Collinwood, TN
Price
$ 4,950,000
Property Attributes
- MLS#3255515
- TypeSingle Family
- Listing Status Active
- CountyWAYNE
- CityCollinwood
- NeighborhoodRural
- Zip38450
- StyleContemporary
- Year Built2025
- Taxes$ 390
- Price$ 4,950,000
- Bedrooms4
- Full Bathrooms4
- Half Bathrooms2
- Sqr Footage7178
- Lot Size99.05 Acres
Data Source:
Listing courtesy of RealTracs MLS as distributed by MLS GRID
Property Description
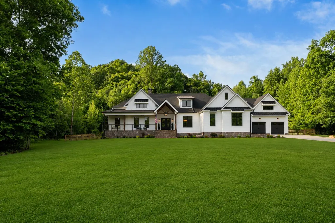
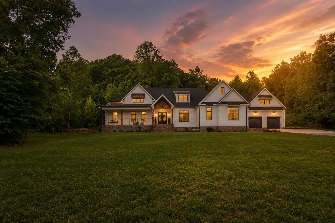
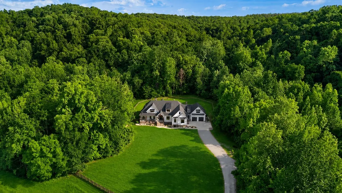
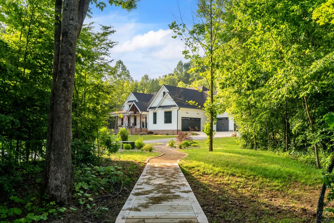
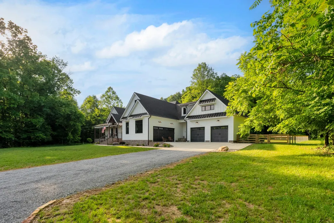
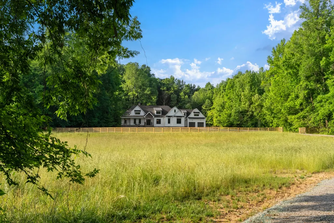
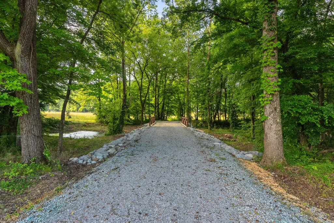
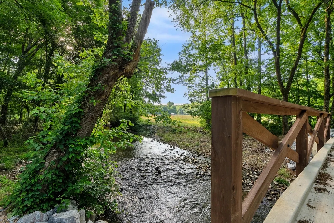
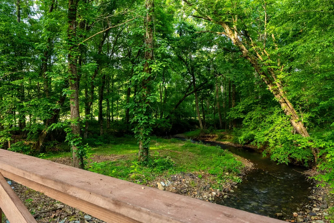
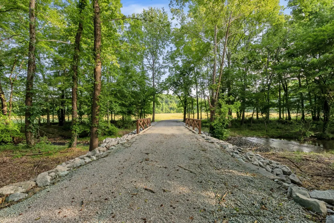
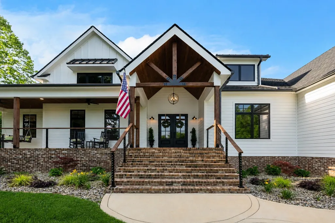
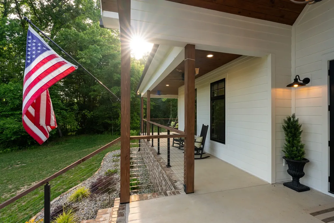
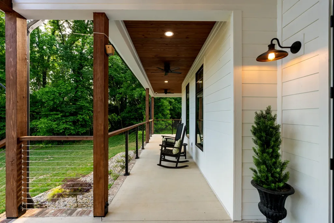
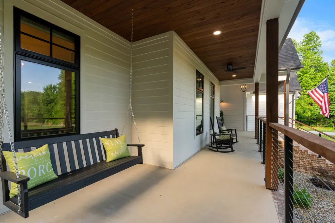
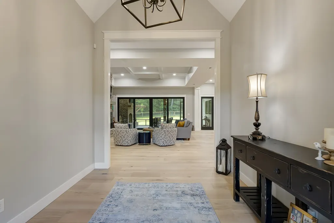
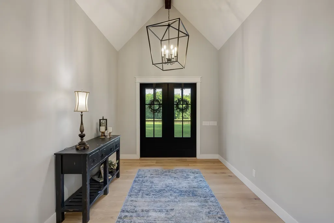
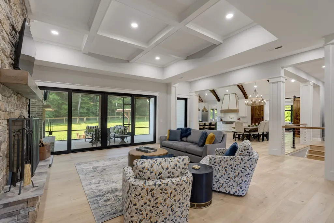
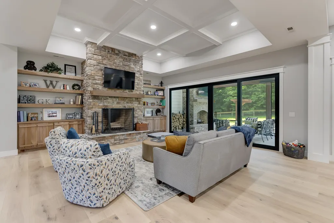
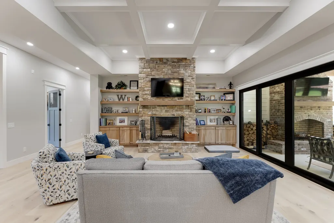
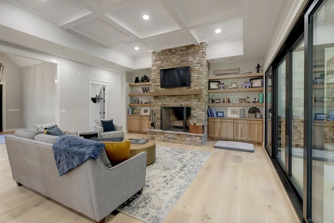
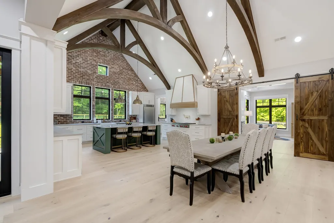
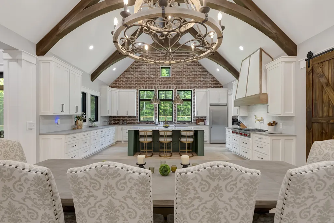
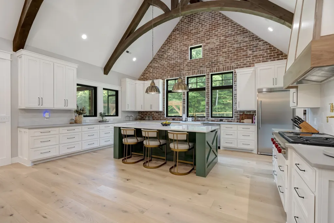
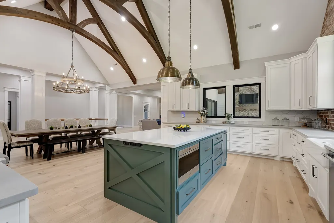
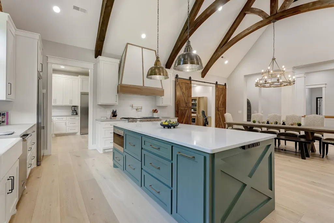
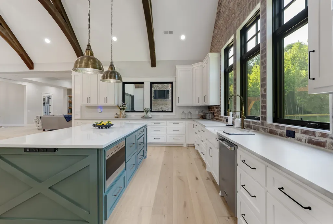
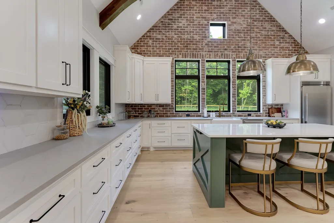
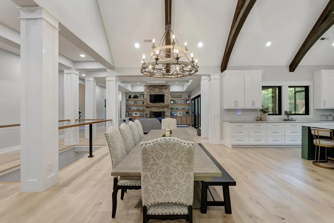
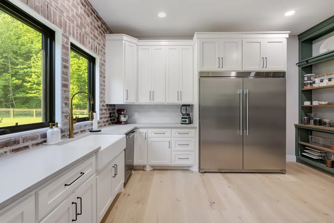
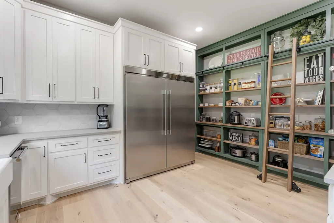
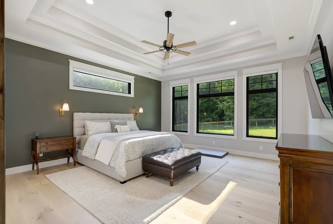
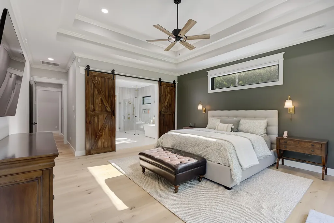
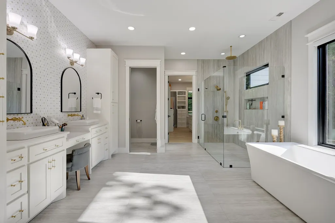
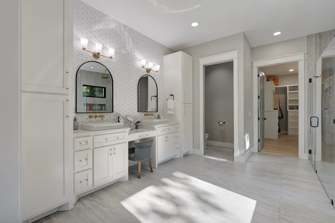
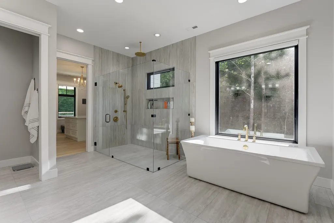
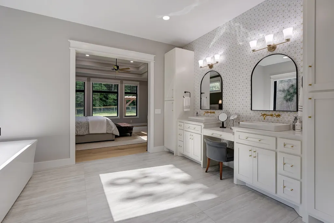
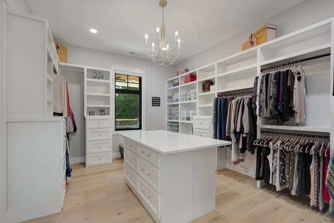
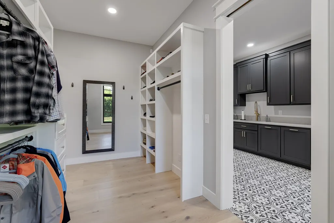
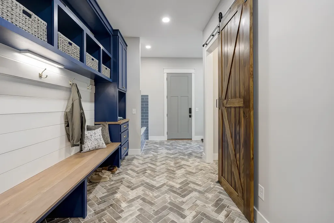
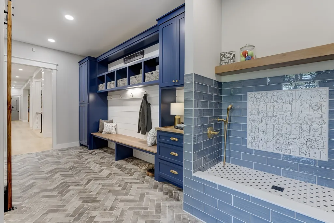
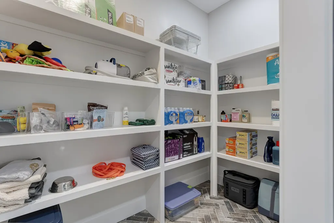
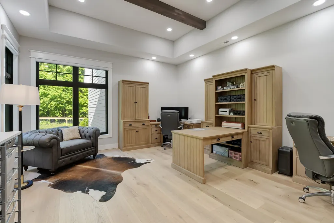
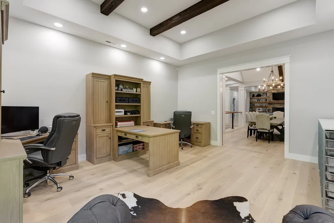
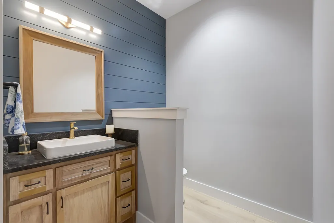
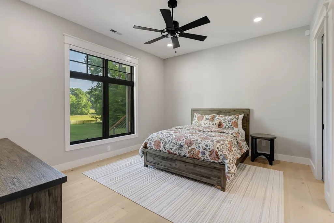
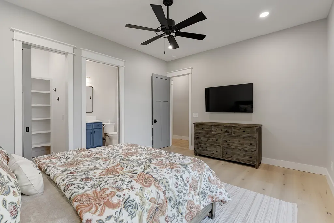
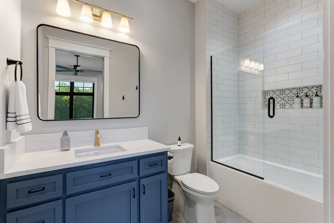
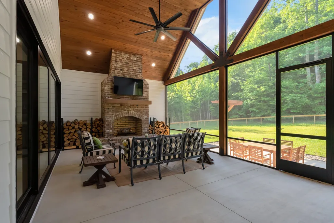
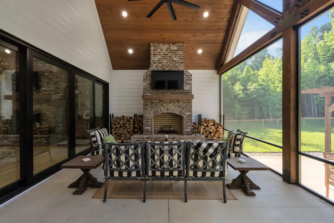
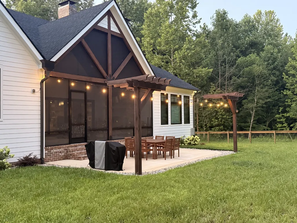
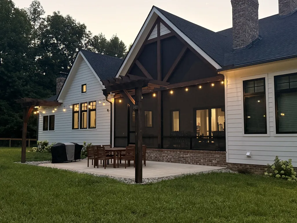
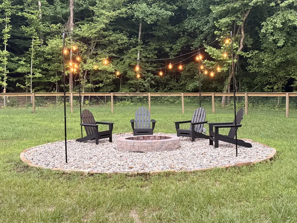
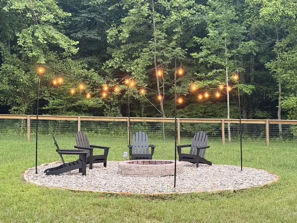
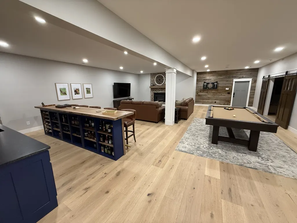
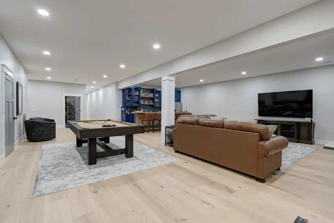
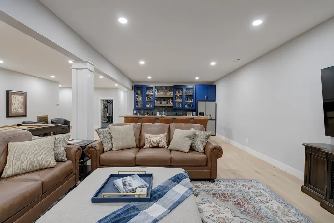
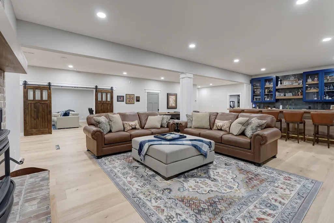
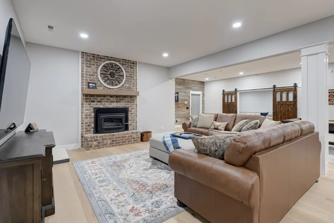
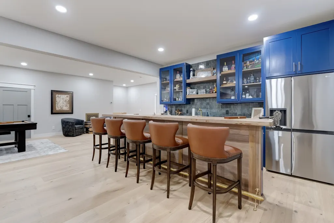
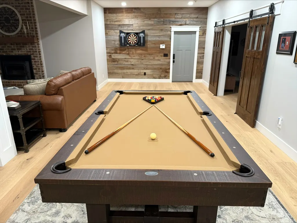
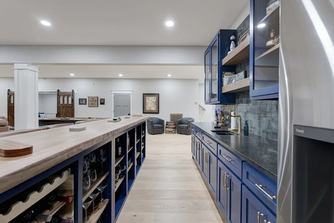
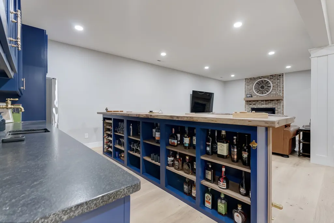
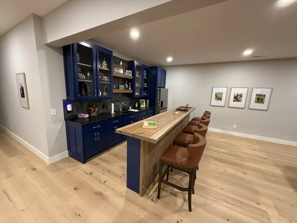
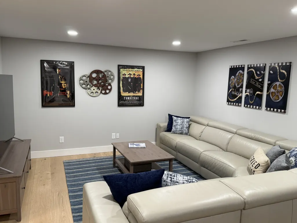
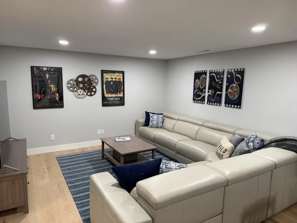
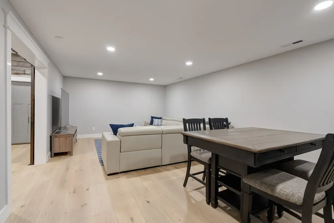
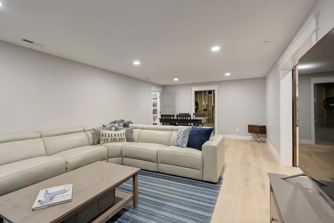
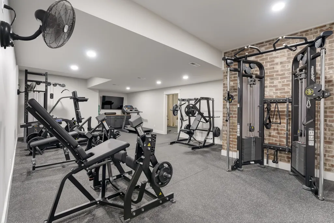
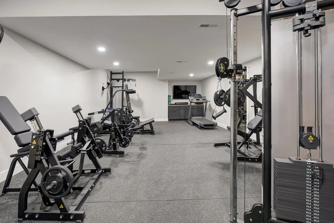
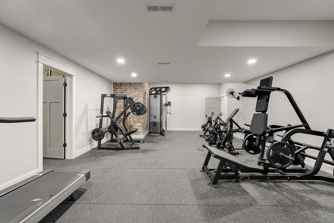
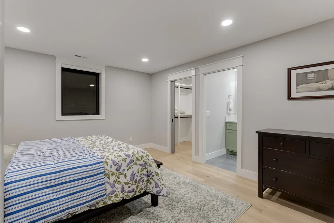
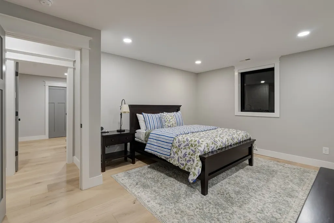
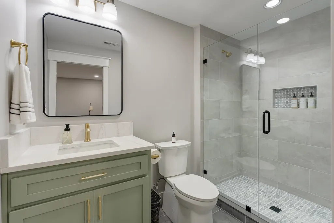
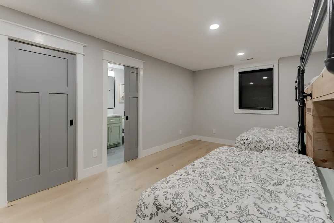
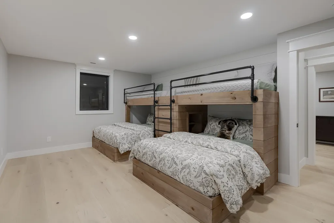
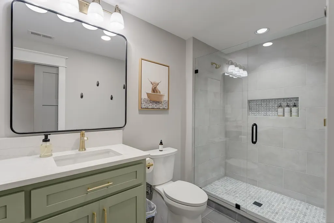
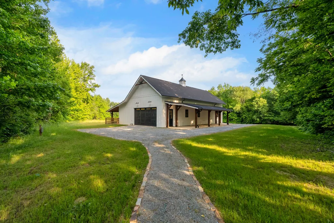
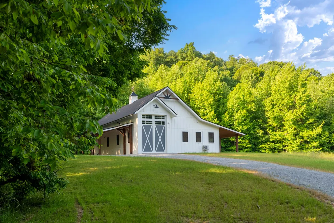
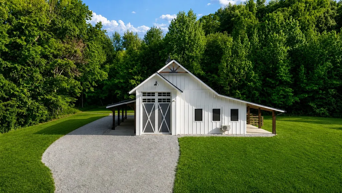
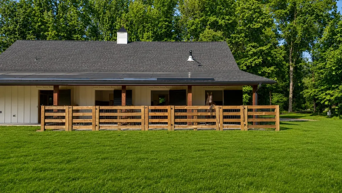
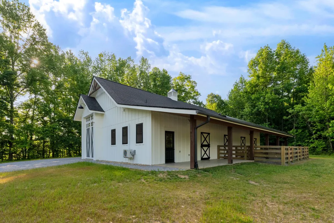
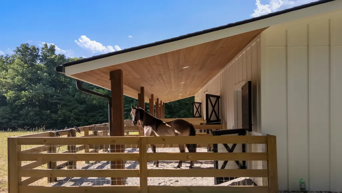
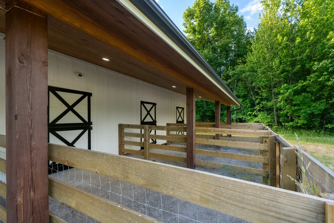
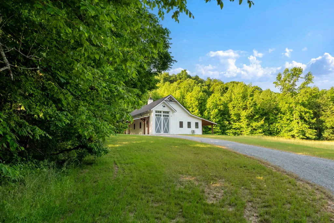
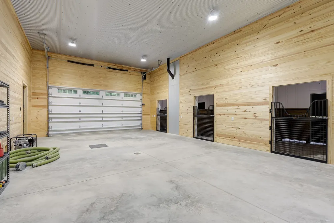
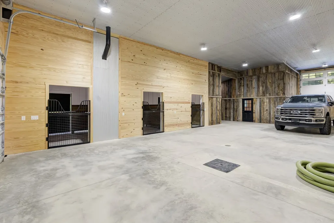
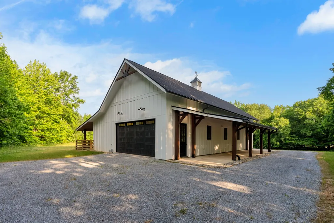
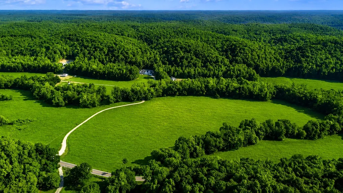
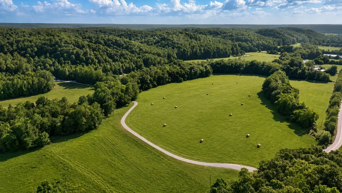
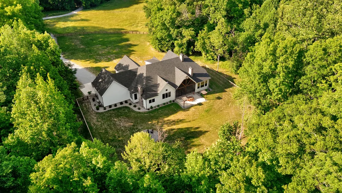
Beyond a private bridge, tucked among nearly 100 acres of rolling pastures, mature hardwoods, and a year round creek, lies one of Southern Tennessee's most extraordinary private estates. Completed in 2025, this custom built residence was thoughtfully designed to blend refined luxury with the natural beauty of its surroundings. Soaring timber framed ceilings, wide plank hardwood floors, designer lighting, custom millwork, and walls of glass create warm, inviting spaces throughout the home. At its heart is a stunning chef's kitchen featuring a premium Wolf appliance package, including a gas range, built in oven, and microwave, complemented by an oversized island, custom cabinetry, and an impressive walk in pantry. Expansive living and entertaining spaces flow effortlessly throughout the home, anchored by a luxurious primary suite with a spa inspired bath, dedicated home gym, generous guest accommodations, and an exceptional lower level complete with a custom bar and striking pool table. Outside, approximately 30 acres of open pasture blend seamlessly with mature hardwoods and scenic creek frontage, creating an exceptional setting for recreation, horseback riding, or simply enjoying the privacy and beauty of the Tennessee countryside. A beautifully crafted three stall horse barn with water and electricity, heated and cooled garages, a high producing well, whole home generator, and fiber internet availability provide modern convenience without sacrificing peaceful seclusion. The home is offered fully furnished with a carefully curated collection of high end furnishings, allowing its next owner to immediately embrace the lifestyle this estate was designed to provide. Whether envisioned as a luxury equestrian estate, private family retreat, or legacy property to be enjoyed for generations, this offering represents a level of quality, craftsmanship, and privacy rarely found in today's market. This is more than a remarkable home... this is a destination.
| Elementary School | Middle School | High School |
|---|---|---|
| Collinwood Elementary | Collinwood Middle School | Collinwood High School |
| Price History | |
|---|---|
| 7/1/2026 | Listed $4,950,000 |
General Features
| Living Area | 7178 |
|---|---|
| Sewer | Septic Tank |
| Heating | Central,Forced Air,Furnace,Heat Pump,Wood,Zoned |
| Cooling | Ceiling Fan(s),Central Air,Electric |
| Utilities | Electricity Available |
| Possession | Negotiable |
| Roof | Shingle |
| Appliances | Double Oven,Gas Range,Dishwasher,Dryer,Freezer,Microwave,Refrigerator,Stainless Steel Appliance(s),Washer,Smart Appliance(s) |
| Garage Spaces | 4 |
| Patio/Porch Features | Patio,Covered,Porch,Screened |
| Architectural Style | Contemporary |
| Security Features | Carbon Monoxide Detector(s),Fire Alarm,Security Gate,Security System,Smoke Detector(s) |
| Construction Materials | Fiber Cement,Frame,Hardboard Siding,ICFs (Insulated Concrete Forms),Stone |
| Pets Allowed | Yes |
| Year Built | 2025 |
| View | Water |
| Stories Count | 1 |
| Topography | Cleared,Rolling Slope,Views,Wooded |
| Levels | Two |
| Property Subtype | Single Family Residence |
| County | Wayne County,TN |
| New Construction | No |
| Property Type | Residential |
| Attached Garage | Yes |
| Subdivision Name | Rural |
| Garage Y/N | Yes |
| Full Baths | 4 |
| Status | Active |
| Buyer Financing | Conventional,FHA,USDA,VA |
| Directions | From Nashville,take I 40 W to TN 13 S. Continue to Bear Creek Rd. Property is located at 2133 Bear Creek Rd. Gated entrance with private bridge. Appointment required. |
| High School | Collinwood High School |
| City | Collinwood |
| Senior Community Y/N | No |
| Lot Size Units | Acres |
| Elementary School | Collinwood Elementary |
| Property Attached Y/N | No |
| Year Built Details | Existing |
| Tax Annual Amount | 390 |
| Middle/Junior High School | Collinwood Middle School |
| Building Area Units | Square Feet |
| Living Area Units | Square Feet |
| Standard Status | Active |
| Virtual Tour | https://youtu.be/WzMg3roA6SQ?si=mAXL1d2QSfNbVuW2 |
Interior Features
| Interior Amenities | Built-in Features,Ceiling Fan(s),Entrance Foyer,Extra Closets,High Ceilings,Open Floorplan,Pantry,Smart Camera(s)/Recording,Smart Thermostat,Walk-In Closet(s),Wet Bar,High Speed Internet,Kitchen Isla |
|---|---|
| Basement | Exterior Entry,Finished,Full |
| Flooring | Wood,Tile |
| Total Fireplaces | 3 |
| Air Conditioning Y/N | Yes |
| Heating Y/N | Yes |
| Fireplace Y/N | Yes |
| Above Grade Finished Area | 4111 |
| Half Baths | 2 |
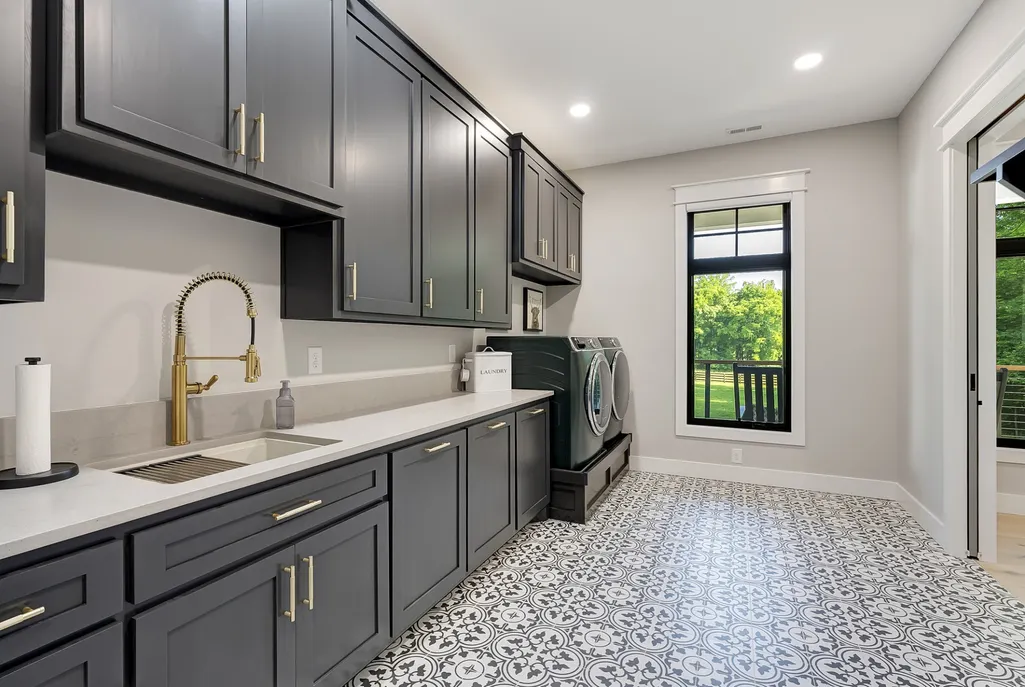
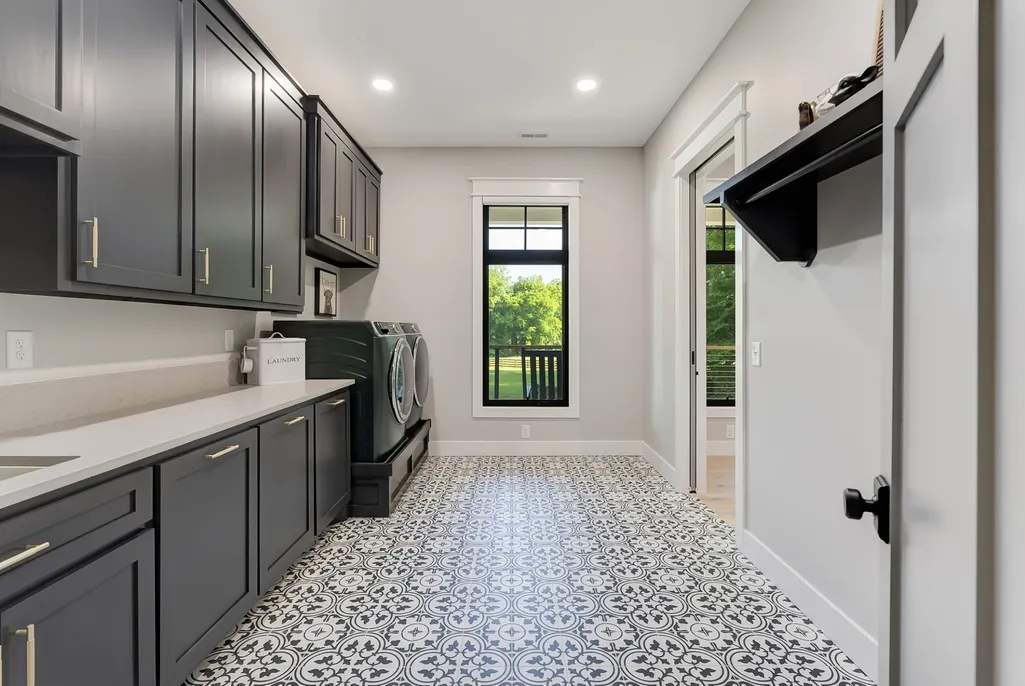
| Laundry Features | Electric Dryer Hookup,Washer Hookup |
| Total Bedrooms | 4 |
| Below Grade Finished Area | 3067 |
| Main Level Bedrooms | 2 |
| Below Grade Finished Area Unit Type | Square Feet |
| LivingAreaSource | Builder |
| Below Grade Finished Area Source | Builder |
| Above Grade Finished Area Source | Builder |
| Above Grade Finished Area Unit Type | Square Feet |
| Total Baths | 6 |
Exterior Features
| Exterior Amenities | Smart Camera(s)/Recording,Smart Irrigation,Smart Light(s),Smart Lock(s) |
|---|---|
| Fencing | Back Yard |
| Parking Features | Attached |
| Lot Features | Cleared,Rolling Slope,Views,Wooded |
| Water Source | Well |
| Total Parking | 4 |
| Lot Size Area | 99.05 |
| Building Area Total | 7178 |
| Lot Size Acres | 99.05 |
| Lot Size Source | Assessor |
| Waterfront Y/N | No |
| Covered Spaces | 4 |
| Other Equipment | Dehumidifier |
Amenities
- Foreclosure
- Views
- Short Sale
- New Construction
- Adult 55+
- Lease To Own
- No HOA Fees
- Furnished
- Primary On Main
- Air Conditioning
- Seller Finance
- Green
- Fixer Upper
- Horse
- Golf
- Fireplace
- Deck
- Garage
- Basement
- Pool
Property vs Single Family Average in 38450
Price
Taxes
Year Built
Visits
In The Neighborhood
Clarksville
$ 270,000
1761 Woodlawn Rd
Clarksville, TN 37042
- Type
- Single Family
- Size
- 1,486 SqFt
- Rooms
- 2 Beds + 1 Baths
New Construction
Clarksville
$ 499,500
1501 Riggins Dr
Clarksville, TN 37042
- Type
- Single Family
- Size
- 2,691 SqFt
- Rooms
- 4 Beds + 3.5 Baths
Water Views
Pegram
$ 1,000,000
1255 Deerfoot Drive
Pegram, TN 37143
- Type
- Single Family
- Size
- 1,056 SqFt
- Rooms
- 2 Beds + 1 Baths
Vanleer
$ 675,000
1211 Collins Rd
Vanleer, TN 37181
- Type
- Single Family
- Size
- 2,700 SqFt
- Rooms
- 3 Beds + 3 Baths
Views
Clarksville
$ 499,900
1718 Seven Mile Ferry Rd
Clarksville, TN 37040
- Type
- Single Family
- Size
- 2,362 SqFt
- Rooms
- 2 Beds + 2 Baths
Adams
$ 395,500
230 Woodruff Rd
Adams, TN 37010
- Type
- Single Family
- Size
- 1,820 SqFt
- Rooms
- 3 Beds + 2 Baths
Views
Clarksville
$ 899,000
1812 Hickory Point Rd
Clarksville, TN 37043
- Type
- Single Family
- Size
- 3,091 SqFt
- Rooms
- 5 Beds + 3.5 Baths
Cumberland Furnace
$ 835,000
5425 Thorn Hollow Rd
Cumberland Furnace, TN 37051
- Type
- Single Family
- Size
- 1,350 SqFt
- Rooms
- 3 Beds + 2 Baths
Water Views
Cadiz
$ 689,000
264 Muddy Fork Ln
Cadiz, KY 42211
- Type
- Single Family
- Size
- 3,736 SqFt
- Rooms
- 3 Beds + 2.5 Baths
Erin
$ 245,000
508 Old Stagecoach Lane
Erin, TN 37061
- Type
- Single Family
- Size
- 1,455 SqFt
- Rooms
- 2 Beds + 2 Baths
Reduced
Whites Creek
$ 599,000
4686 Lickton Pike
Whites Creek, TN 37189
- Type
- Single Family
- Size
- 1,050 SqFt
- Rooms
- 3 Beds + 1 Baths
Reduced
Ethridge
$ 330,000
228 Henryville Rd
Ethridge, TN 38456
- Type
- Single Family
- Size
- 1,440 SqFt
- Rooms
- 3 Beds + 2 Baths
Water Views
Clarksville
$ 625,000
1436 River Rd
Clarksville, TN 37040
- Type
- Single Family
- Size
- 2,018 SqFt
- Rooms
- 3 Beds + 2.5 Baths
 The data relating to real estate for sale on this web site comes in part from the Internet Data Exchange Program of RealTracs Solutions as distributed by MLS Grid. Real estate listings held by brokerage firms other than United Real Estate Experts are marked with the Internet Data Exchange Program logo or thumbnail logo and detailed information about them includes the name of the listing brokers.
 The data relating to real estate for sale on this Web Site comes from the IDX Program of the East Tennessee Realtors® Multiple Listing Service. © Copyright 2026 All rights reserved. This information is being provided for the consumers' personal, non-commercial use and may not be used for any purpose other than to identify prospective properties the consumers may be interested in purchasing. This information was updated September 25, 2026 3:20 PM UTC Some properties may subsequently have sold
 © 2026 Chattanooga Association of Realtors. All rights reserved. Information deemed to be reliable but not guaranteed. The data relating to real estate for sale on this website comes from the Chattanooga Association of Realtors and the Broker Reciprocity Program.sm. Real estate listings held by brokerage firms other than United Real Estate Experts are marked with the BR logo and detailed information about them includes the name of the listing brokers. Listing broker has attempted to offer accurate
