

Address
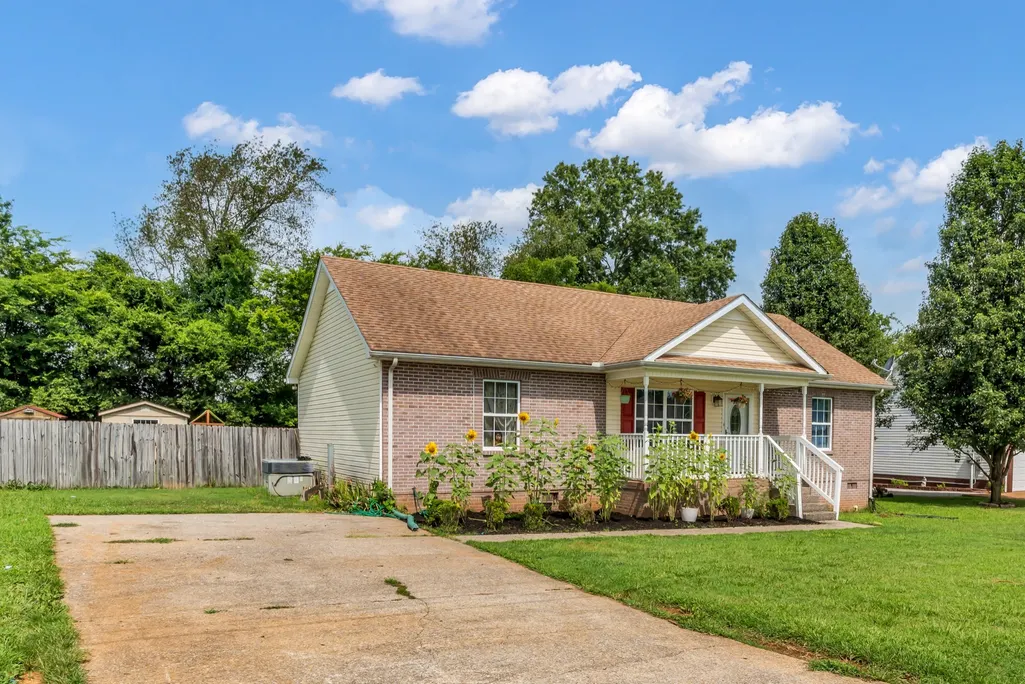
104 Buena Vista Dr, Portland, TN
Price
$ 313,900
Property Attributes
- MLS#3184020
- TypeSingle Family
- Listing Status Active
- CountySUMNER
- CityPortland
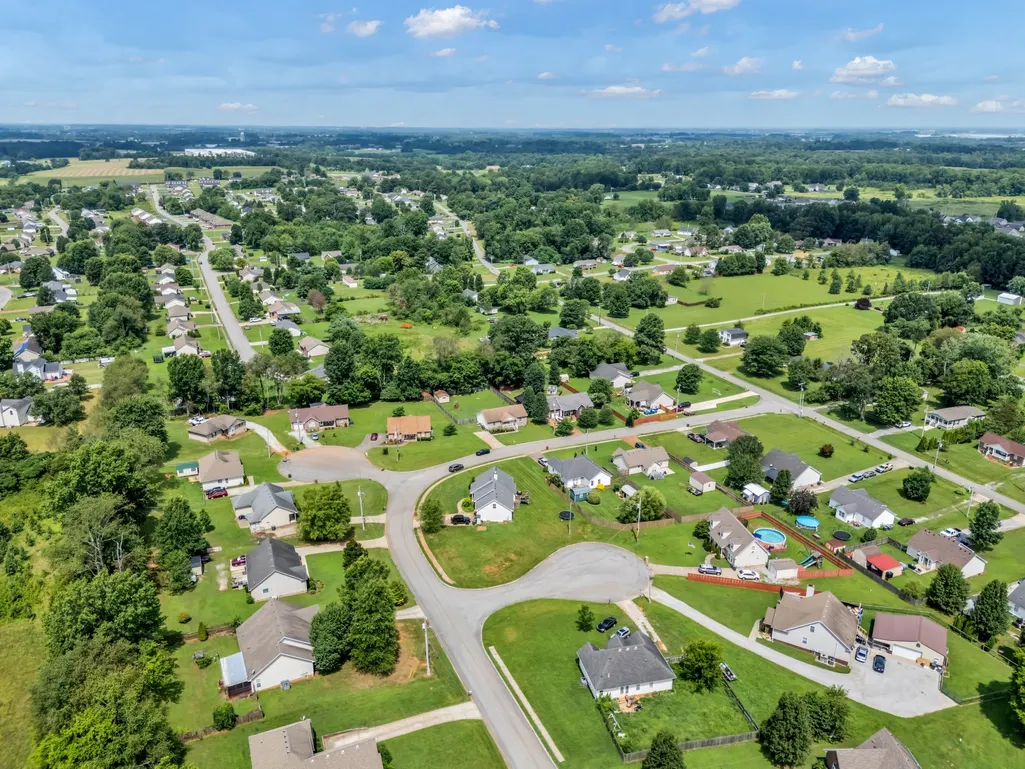
- NeighborhoodOak Park
- Zip37148
- StyleRanch
- Year Built2006
- Taxes$ 1691
- Price$ 313,900
- Bedrooms3
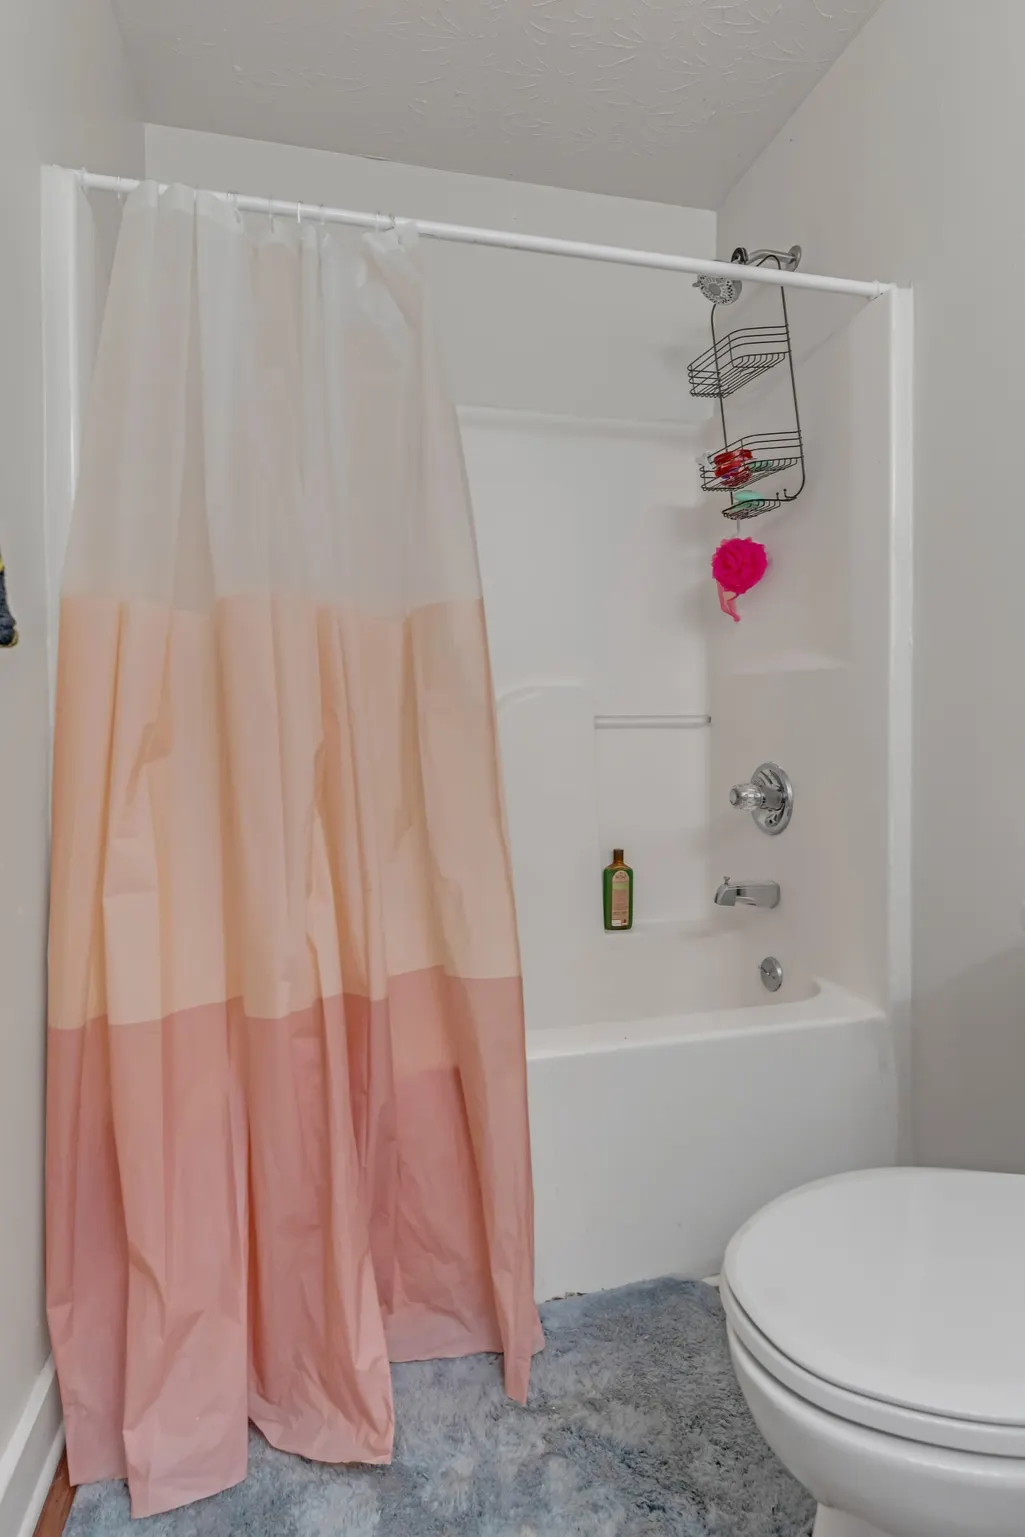
- Full Bathrooms2
- Half Bathrooms0
- Sqr Footage1409
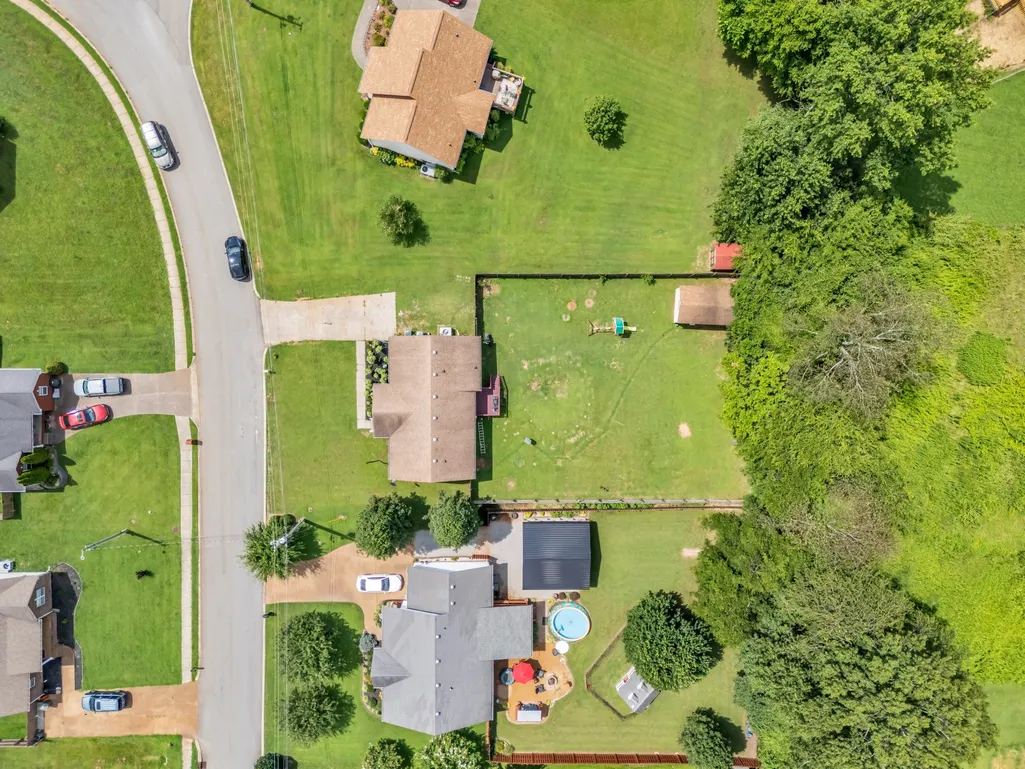
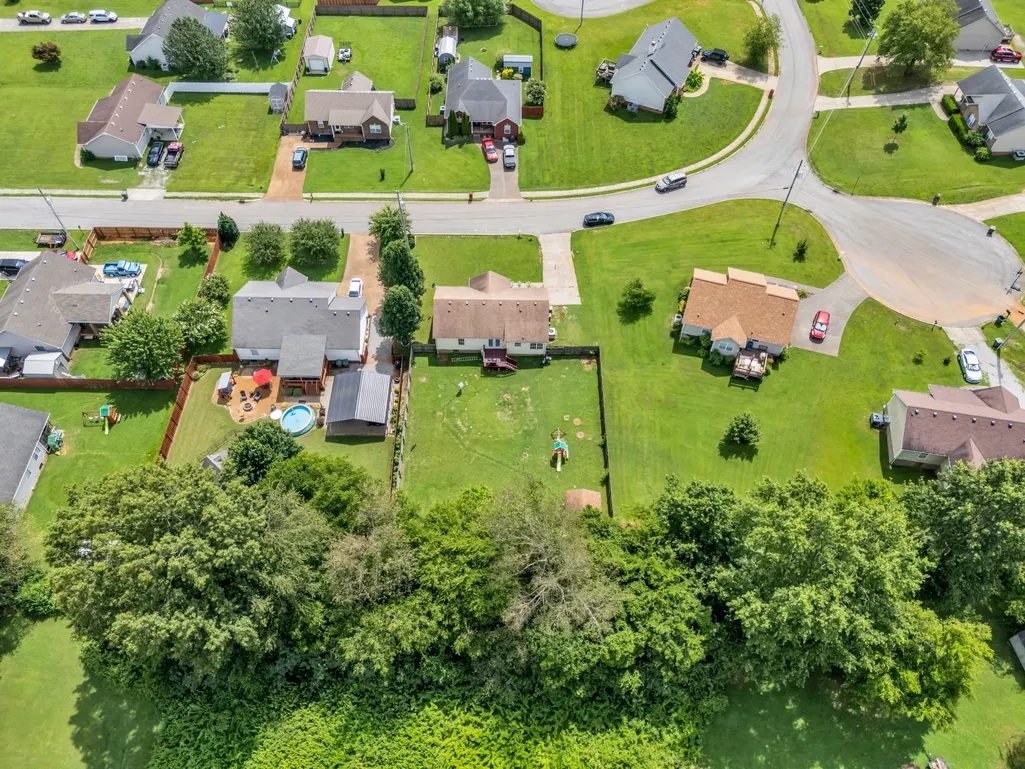
- Lot Size0.36 Acres
Data Source:
Listing courtesy of RealTracs MLS as distributed by MLS GRID
Property Description
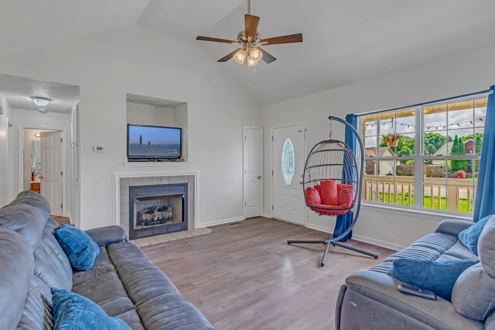
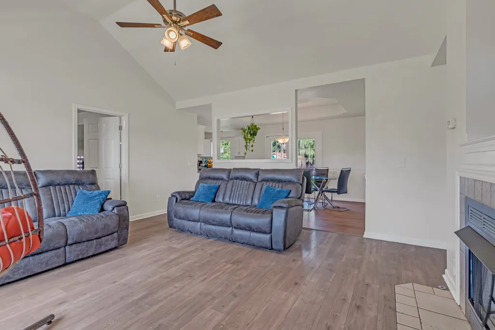
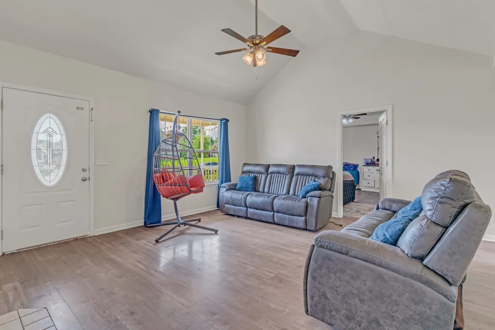
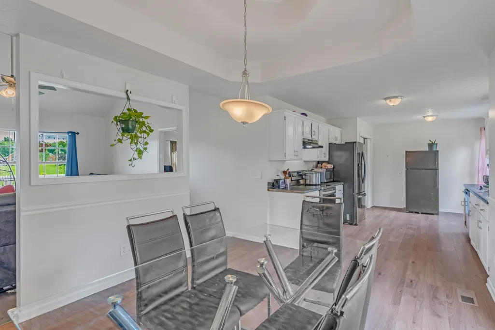
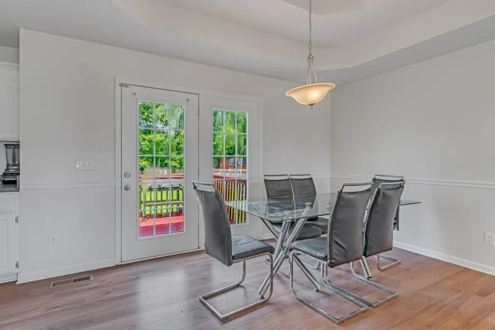
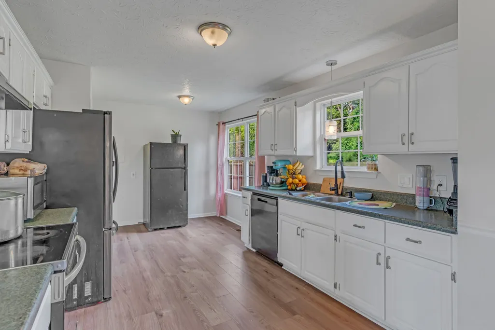
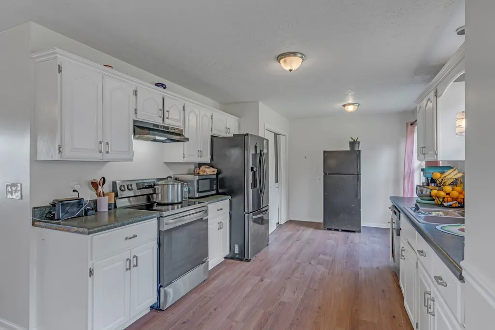
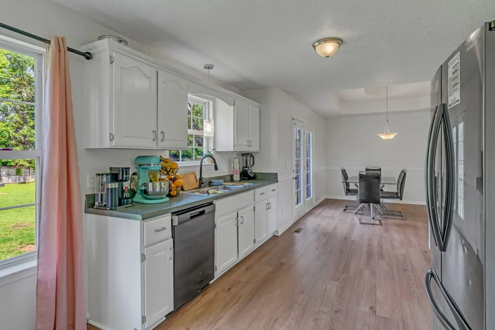
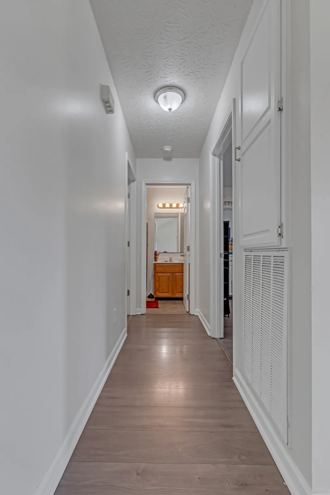
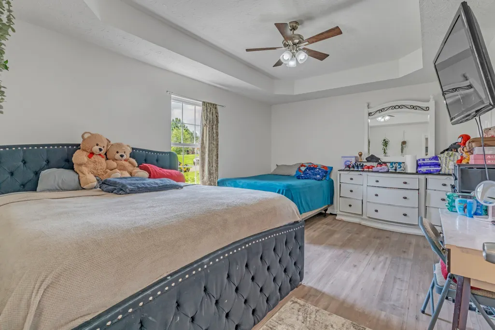
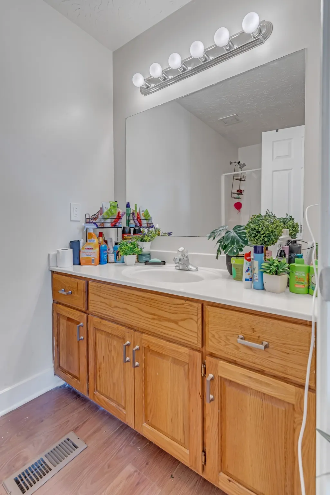
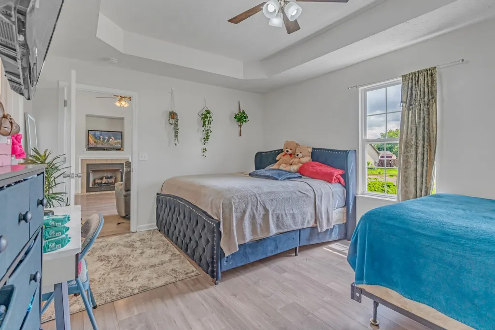
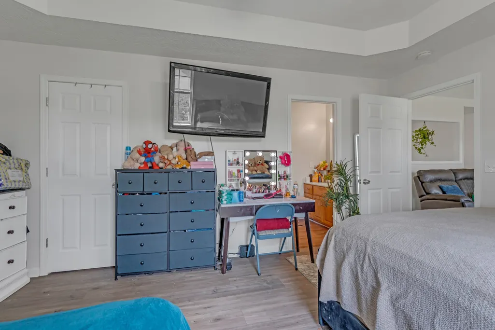
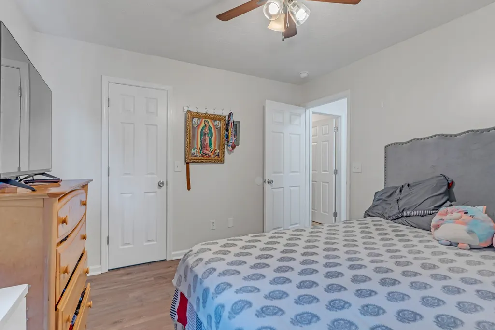
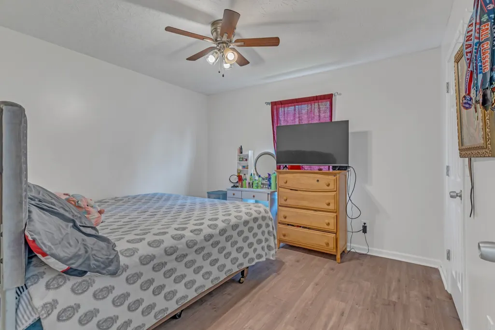
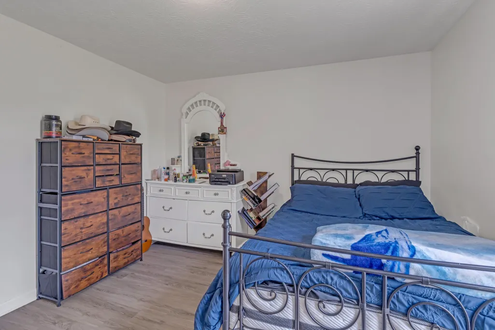
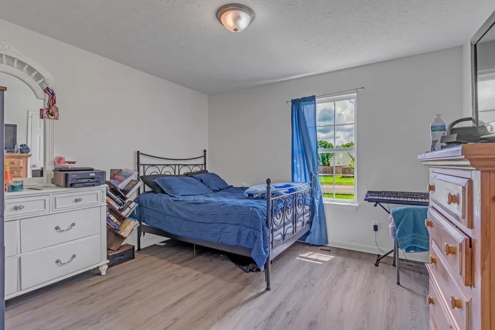
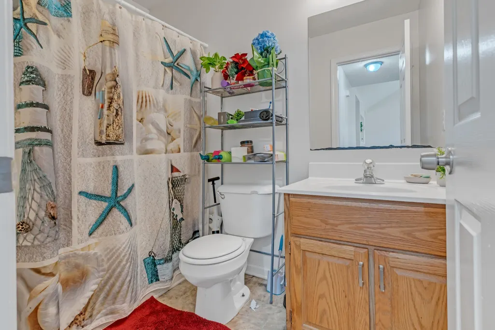
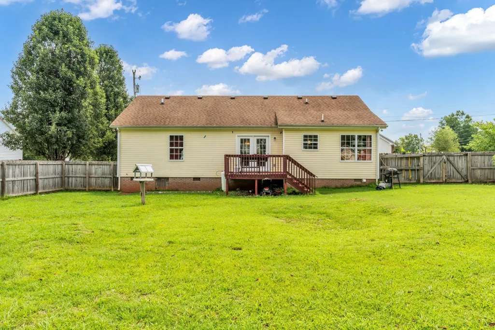
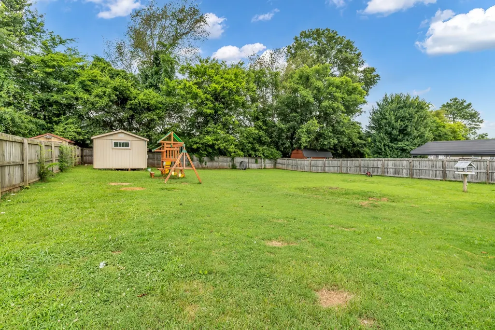
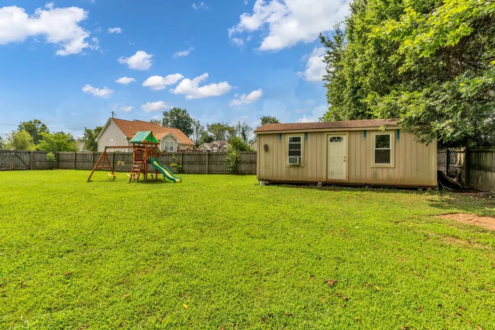
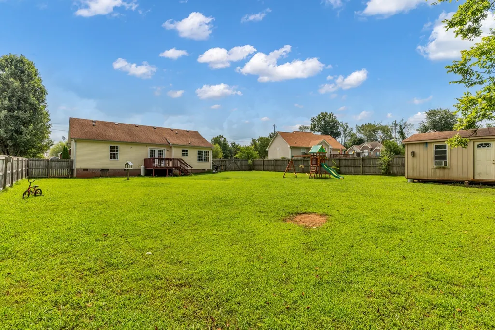
Welcome to this well-maintained and move-in ready home! Since purchasing last year, the current owners have taken great care of the property and made thoughtful updates, including new flooring in the kitchen, dining area, and primary bathroom, as well as a new toilet in the primary bath. The home features a warm, natural color palette, a cozy fireplace in the living room, and flexible living spaces to fit your lifestyle. The fenced backyard offers a peaceful sitting area, perfect for relaxing or entertaining. With updated appliances, fresh interior paint, and improvements throughout, this home is both comfortable and inviting. Don’t miss your chance to make it yours!
| Elementary School | Middle School | High School |
|---|---|---|
| Portland Gateview Elementary School | Portland West Middle School | Portland High School |
| Price History | |
|---|---|
| 4/29/2026 | Listed $313,900 |
General Features
| Living Area | 1409 |
|---|---|
| Sewer | Public Sewer |
| Heating | Central |
| Cooling | Central Air |
| Utilities | Water Available |
| Possession | Close Of Escrow |
| Roof | Other |
| Appliances | Oven,Range,Dishwasher,Disposal,Refrigerator |
| Patio/Porch Features | Patio |
| Architectural Style | Ranch |
| Construction Materials | Brick,Vinyl Siding |
| Pets Allowed | Yes |
| Year Built | 2006 |
| Stories Count | 1 |
| Levels | One |
| Property Subtype | Single Family Residence |
| County | Sumner County,TN |
| New Construction | No |
| Property Type | Residential |
| Attached Garage | No |
| Subdivision Name | Oak Park Ph 2 |
| Garage Y/N | No |
| Full Baths | 2 |
| Status | Active |
| Buyer Financing | Conventional,FHA,Other,VA |
| Directions | Head west on College St toward Reed St Turn right onto N Harris Rd Turn left onto Buena Vista Dr |
| High School | Portland High School |
| City | Portland |
| Senior Community Y/N | No |
| Lot Size Units | Acres |
| Elementary School | Portland Gateview Elementary School |
| Property Attached Y/N | No |
| Year Built Details | Existing |
| Tax Annual Amount | 1691 |
| Middle/Junior High School | Portland West Middle School |
| Building Area Units | Square Feet |
| Living Area Units | Square Feet |
| Standard Status | Active |
Interior Features
| Interior Amenities | Air Filter,Ceiling Fan(s),High Ceilings,Open Floorplan,Walk-In Closet(s) |
|---|---|
| Basement | None,Crawl Space |
| Flooring | Laminate,Vinyl |
| Total Fireplaces | 1 |
| Air Conditioning Y/N | Yes |
| Heating Y/N | Yes |
| Fireplace Y/N | Yes |
| Above Grade Finished Area | 1409 |
| Total Bedrooms | 3 |
| Main Level Bedrooms | 3 |
| Below Grade Finished Area Unit Type | Square Feet |
| LivingAreaSource | Assessor |
| Below Grade Finished Area Source | Assessor |
| Above Grade Finished Area Source | Assessor |
| Above Grade Finished Area Unit Type | Square Feet |
| Total Baths | 2 |
Exterior Features
| Fencing | Back Yard |
|---|---|
| Parking Features | Driveway |
| Water Source | Public |
| Lot Size Area | 0.36 |
| Building Area Total | 1409 |
| Lot Dimensions | 90.02 X 179.90 |
| Lot Size Acres | 0.36 |
| Lot Size Source | Calculated from Plat |
| Waterfront Y/N | No |
| Other Equipment | Air Purifier |
Amenities
- Foreclosure
- Views
- Short Sale
- New Construction
- Adult 55+
- Lease To Own
- No HOA Fees
- Furnished
- Primary On Main
- Air Conditioning
- Seller Finance
- Green
- Fixer Upper
- Horse
- Golf
- Fireplace
- Deck
- Garage
- Basement
- Pool
Property vs Single Family Average in 37148
Price
Taxes
Year Built
Visits
In The Neighborhood
Reduced
La Fayette
$ 276,000
301 Woodland Drive
La Fayette, GA 30728
- Type
- Single Family
- Size
- 1,886 SqFt
- Rooms
- 3 Beds + 3.5 Baths
Reduced
Winchester
$ 269,900
102 Oak Park
Winchester, TN 37398
- Type
- Single Family
- Size
- 1,373 SqFt
- Rooms
- 2 Beds + 1 Baths
Viewed
Maryville
$ 656,750
1015 Oak Park Ave
Maryville, TN 37803
- Type
- Single Family
- Size
- 2,624 SqFt
- Rooms
- 4 Beds + 2.5 Baths
 The data relating to real estate for sale on this web site comes in part from the Internet Data Exchange Program of RealTracs Solutions as distributed by MLS Grid. Real estate listings held by brokerage firms other than United Real Estate Experts are marked with the Internet Data Exchange Program logo or thumbnail logo and detailed information about them includes the name of the listing brokers.
 The data relating to real estate for sale on this Web Site comes from the IDX Program of the East Tennessee Realtors® Multiple Listing Service. © Copyright 2026 All rights reserved. This information is being provided for the consumers' personal, non-commercial use and may not be used for any purpose other than to identify prospective properties the consumers may be interested in purchasing. This information was updated September 25, 2026 3:20 PM UTC Some properties may subsequently have sold
 © 2026 Chattanooga Association of Realtors. All rights reserved. Information deemed to be reliable but not guaranteed. The data relating to real estate for sale on this website comes from the Chattanooga Association of Realtors and the Broker Reciprocity Program.sm. Real estate listings held by brokerage firms other than United Real Estate Experts are marked with the BR logo and detailed information about them includes the name of the listing brokers. Listing broker has attempted to offer accurate
