

Views - New Construction
Address
2516 Golden Trout Drive, Knoxville, TN
Price
$ 514,900
Property Attributes
- MLS#3097429
- TypeSingle Family
- Listing Status Active
- CountyKNOX
- CityKnoxville
- NeighborhoodCherokee Woods
- Zip37920
- Style
- Year Built2026
- Taxes$ 1931
- Price$ 514,900
- Bedrooms4
- Full Bathrooms2
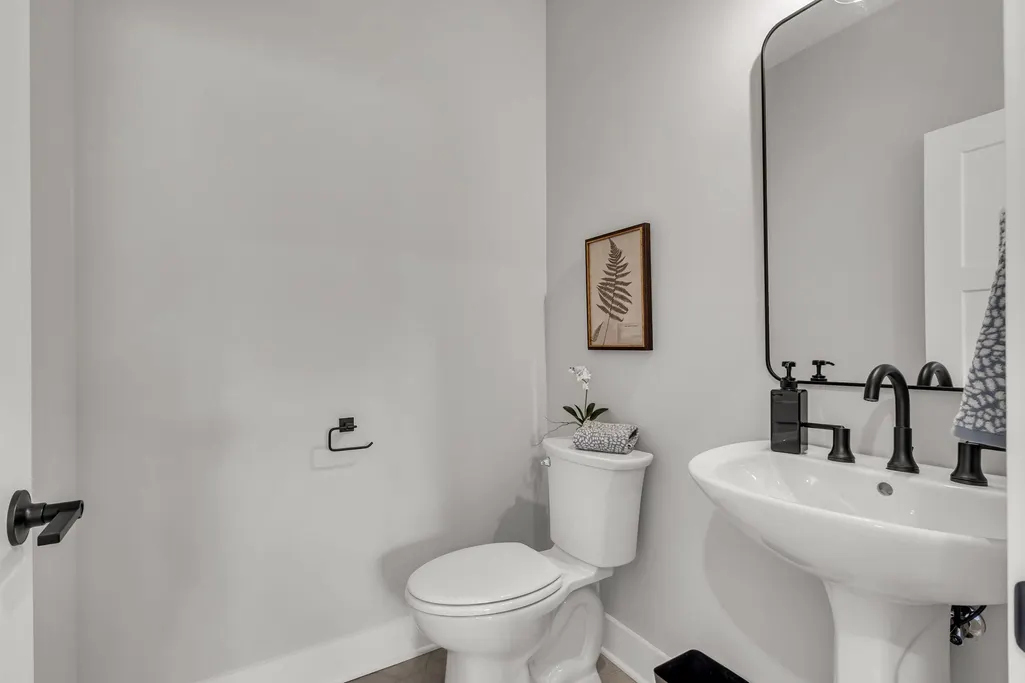
- Half Bathrooms2
- Sqr Footage2175
- Lot Size0.182 Acres
Data Source:
Listing courtesy of RealTracs MLS as distributed by MLS GRID
Property Description
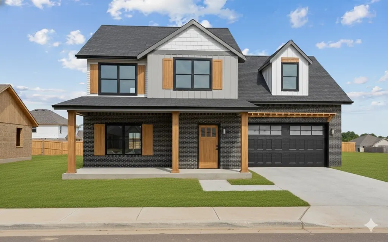
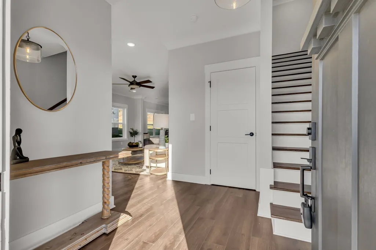
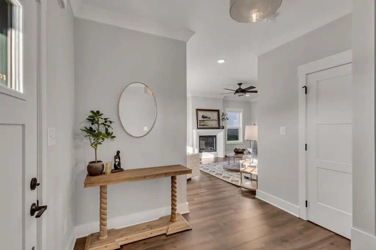
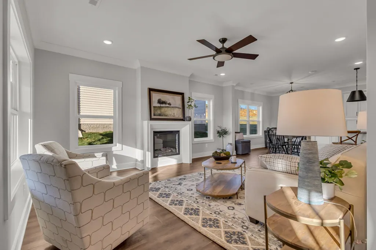
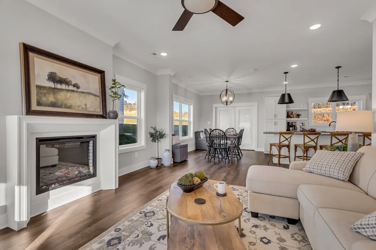
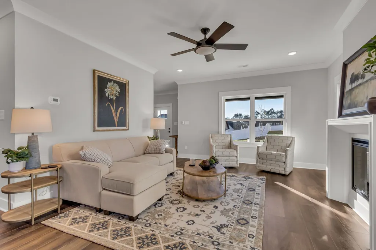
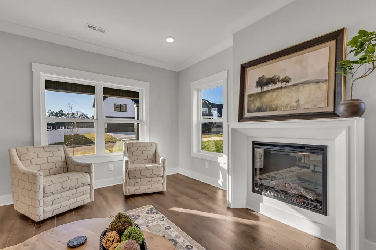
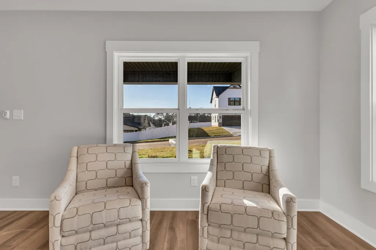
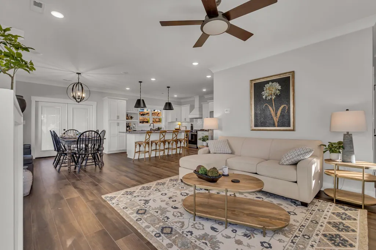
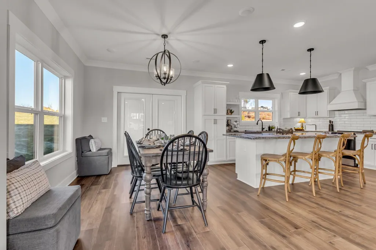
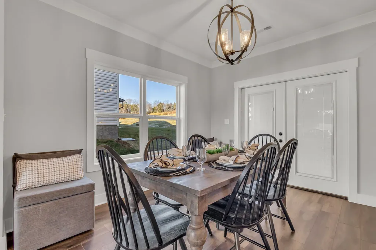
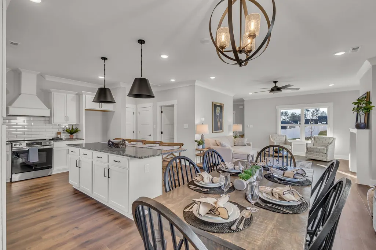
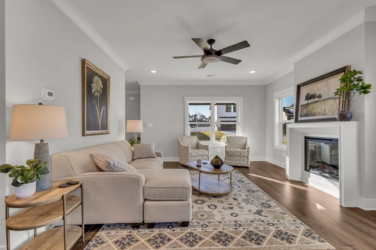
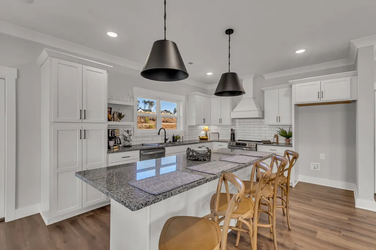
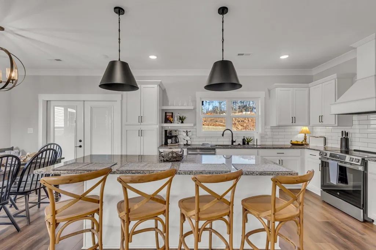
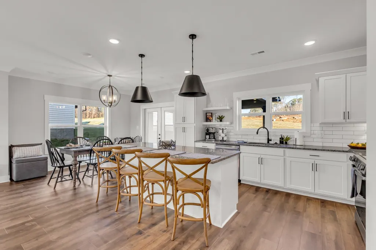
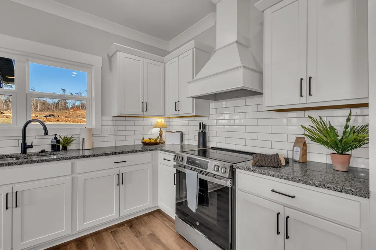
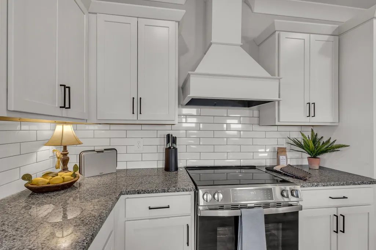
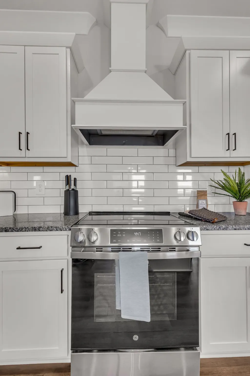
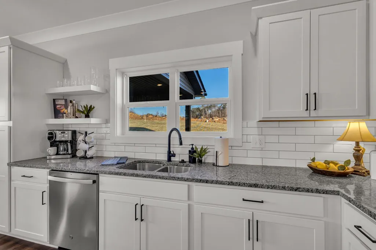
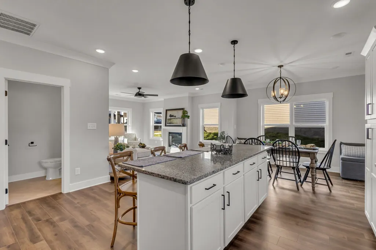
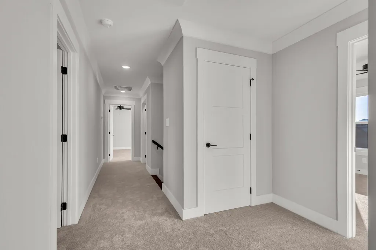
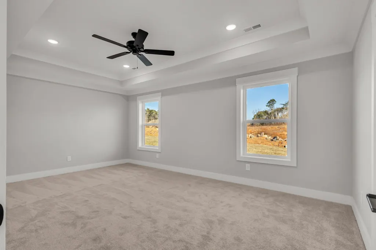
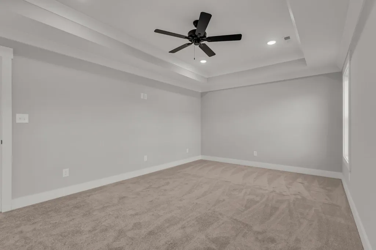
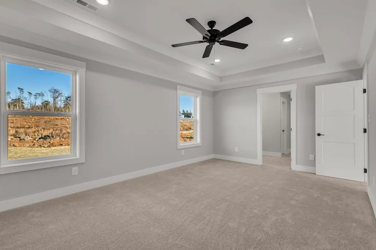
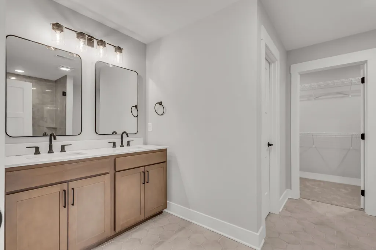
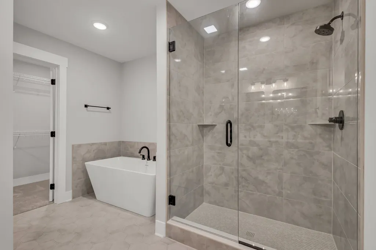
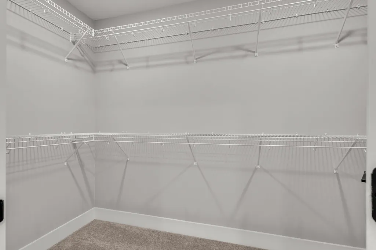
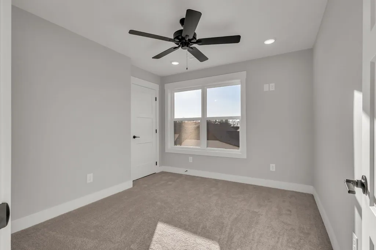
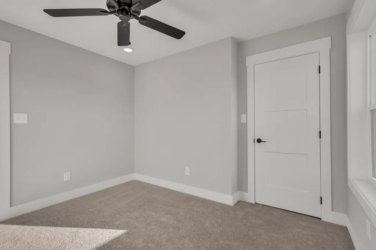
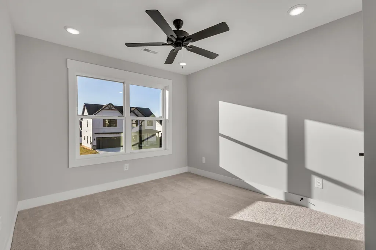
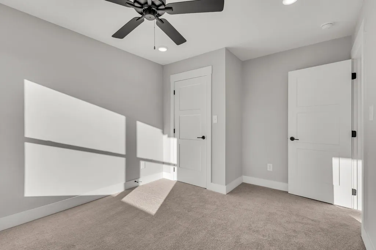
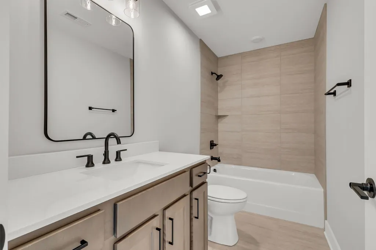
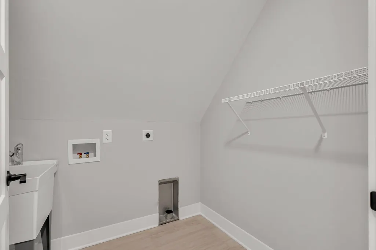
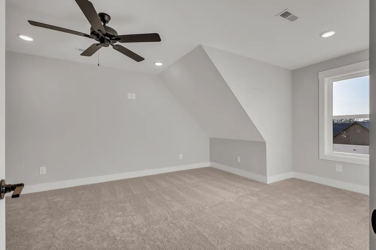
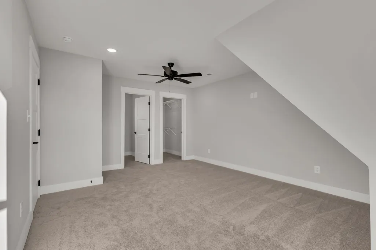
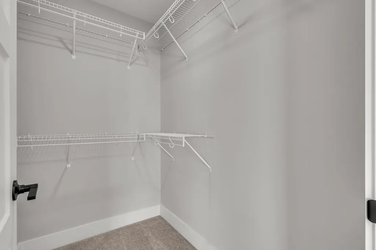
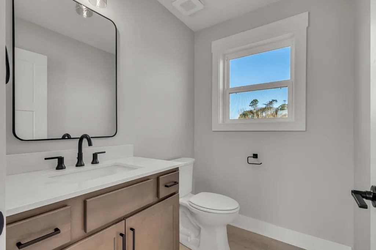
BRAND-NEW BUILD of an OAKLAND II available Spring – Summer 2026! The two-story floor plan for this modern home offers a spacious and inviting layout, perfect for comfortable living and entertaining. As you enter the main floor, you'll be greeted by a stunning Great Room and Kitchen combination. The Great Room boasts ample space for relaxation and socializing, with large windows that fill the room with natural light and provide a view of the outdoors. The Kitchen is a chef's dream, featuring a generous island at its center, providing both additional prep space and a gathering spot for family and friends. Heading upstairs to the second level, you'll find the Master Bedroom, a serene retreat with its private en-suite bathroom and walk-in closet. Additionally, there are two secondary bedrooms on this level, offering plenty of room for family members or guests. The convenience of a Laundry Room on the second floor makes daily chores a breeze, eliminating the need to carry laundry up and down the stairs. But that's not all—this floor plan also includes a Bonus Room upstairs, providing flexible space that can be used as a 4th bedroom, home office, playroom, or even a home gym. This two-story design offers the perfect combination of functionality and style, making it an ideal choice for modern living.
| Elementary School | Middle School | High School |
|---|---|---|
| Bonny Kate Elementary | South Doyle Middle School | South Doyle High School |
| Price History | |
|---|---|
| 1/15/2026 | Listed $514,900 |
General Features
| Living Area | 2175 |
|---|---|
| Sewer | Public Sewer |
| Heating | Central |
| Cooling | Ceiling Fan(s),Central Air |
| Utilities | Water Available |
| Possession | Close Of Escrow |
| Appliances | Electric Range,Dishwasher,Disposal,Microwave |
| HOA Fee | 260 |
| Garage Spaces | 2 |
| Construction Materials | Brick,Vinyl Siding |
| Year Built | 2026 |
| Stories Count | 2 |
| Levels | Two |
| Property Subtype | Single Family Residence |
| Assoc Fee Paid Per | Annually |
| County | Knox County,TN |
| New Construction | Yes |
| Property Type | Residential |
| Attached Garage | Yes |
| Subdivision Name | Cherokee Woods |
| Garage Y/N | Yes |
| Full Baths | 2 |
| Status | Active |
| Buyer Financing | Conventional,FHA,Other,USDA,VA |
| Directions | From Chapman Hwy,turn onto Governor John Sevier Highway headed towards Maryville or the airport. Drive 4.9 miles. You will see new subdivision on your left. GPS address: 2476 Governor John Sevier Hig |
| High School | South Doyle High School |
| City | Knoxville |
| Senior Community Y/N | No |
| Lot Size Units | Acres |
| Elementary School | Bonny Kate Elementary |
| Property Attached Y/N | No |
| Year Built Details | New |
| Tax Annual Amount | 1931 |
| Middle/Junior High School | South Doyle Middle School |
| Building Area Units | Square Feet |
| Living Area Units | Square Feet |
| Standard Status | Active |
| Tax Lot | 113 |
Interior Features
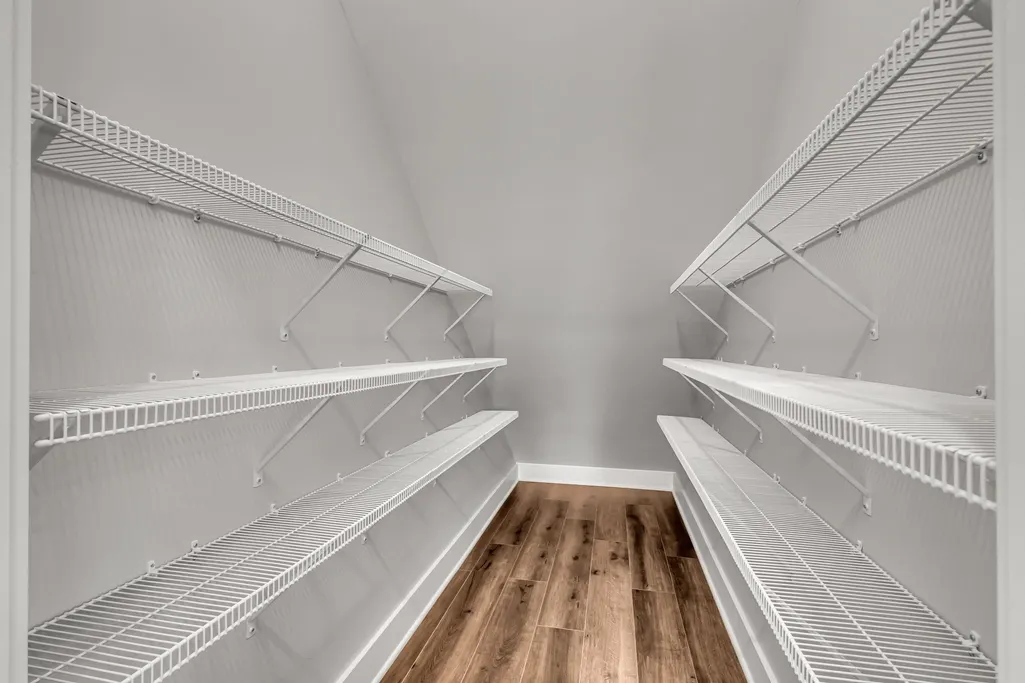
| Interior Amenities | Ceiling Fan(s),Open Floorplan,Pantry,Walk-In Closet(s) |
|---|---|
| Basement | None |
| Flooring | Laminate |
| Air Conditioning Y/N | Yes |
| Heating Y/N | Yes |
| Above Grade Finished Area | 2175 |
| Half Baths | 2 |
| Laundry Features | Electric Dryer Hookup,Washer Hookup |
| Total Bedrooms | 4 |
| Below Grade Finished Area Unit Type | Square Feet |
| LivingAreaSource | Other |
| Below Grade Finished Area Source | Other |
| Above Grade Finished Area Source | Other |
| Above Grade Finished Area Unit Type | Square Feet |
| Total Baths | 4 |
Exterior Features
| Parking Features | Garage Faces Front |
|---|---|
| Water Source | Public |
| Total Parking | 2 |
| Lot Size Area | 0.182 |
| Building Area Total | 2175 |
| Lot Size Acres | 0.182 |
| Lot Size Source | Calculated from Plat |
| Waterfront Y/N | No |
| Covered Spaces | 2 |
Amenities
- Foreclosure
- Views
- Short Sale
- New Construction
- Adult 55+
- Lease To Own
- No HOA Fees
- Furnished
- Primary On Main
- Air Conditioning
- Seller Finance
- Green
- Fixer Upper
- Horse
- Golf
- Fireplace
- Deck
- Garage
- Basement
- Pool
Property vs Single Family Average in 37920
Price
Taxes
Year Built
Visits
In The Neighborhood
Just Listed
Hendersonville
$ 469,900
147 Lake Terrace Dr
Hendersonville, TN 37075
- Type
- Single Family
- Size
- 2,375 SqFt
- Rooms
- 4 Beds + 3 Baths
Views
Hendersonville
$ 724,900
103 Longview Rdg
Hendersonville, TN 37075
- Type
- Single Family
- Size
- 3,465 SqFt
- Rooms
- 4 Beds + 2.5 Baths
New Construction
Knoxville
$ 529,900
7153 Running Deer Rd Lot 100
Knoxville, TN 37920
- Type
- Single Family
- Size
- 2,202 SqFt
- Rooms
- 4 Beds + 3 Baths
Open House
Hendersonville
$ 634,000
130 Glenn Hill Dr
Hendersonville, TN 37075
- Type
- Single Family
- Size
- 2,345 SqFt
- Rooms
- 3 Beds + 2.5 Baths
Open House
Hendersonville
$ 1,995,000
103 W Ridge Dr
Hendersonville, TN 37075
- Type
- Single Family
- Size
- 4,720 SqFt
- Rooms
- 4 Beds + 3 Baths
Hendersonville
$ 749,900
208 Hidden Lake Rd
Hendersonville, TN 37075
- Type
- Single Family
- Size
- 3,397 SqFt
- Rooms
- 4 Beds + 4 Baths
Open House
Hendersonville
$ 999,999
242 Lake Terrace Dr
Hendersonville, TN 37075
- Type
- Single Family
- Size
- 2,872 SqFt
- Rooms
- 4 Beds + 3 Baths
Waterfront
Hendersonville
$ 4,500,000
413 Private Dr
Hendersonville, TN 37075
- Type
- Single Family
- Size
- 2,817 SqFt
- Rooms
- 3 Beds + 2 Baths
Waterfront
Hendersonville
$ 2,799,000
192 Cherokee Rd
Hendersonville, TN 37075
- Type
- Single Family
- Size
- 4,062 SqFt
- Rooms
- 5 Beds + 6.5 Baths
Reduced
Hendersonville
$ 1,195,000
110 Meadowlake Ct
Hendersonville, TN 37075
- Type
- Single Family
- Size
- 2,200 SqFt
- Rooms
- 3 Beds + 2 Baths
 The data relating to real estate for sale on this web site comes in part from the Internet Data Exchange Program of RealTracs Solutions as distributed by MLS Grid. Real estate listings held by brokerage firms other than United Real Estate Experts are marked with the Internet Data Exchange Program logo or thumbnail logo and detailed information about them includes the name of the listing brokers.
 The data relating to real estate for sale on this Web Site comes from the IDX Program of the East Tennessee Realtors® Multiple Listing Service. © Copyright 2026 All rights reserved. This information is being provided for the consumers' personal, non-commercial use and may not be used for any purpose other than to identify prospective properties the consumers may be interested in purchasing. This information was updated September 26, 2026 5:45 PM UTC Some properties may subsequently have sold
 © 2026 Chattanooga Association of Realtors. All rights reserved. Information deemed to be reliable but not guaranteed. The data relating to real estate for sale on this website comes from the Chattanooga Association of Realtors and the Broker Reciprocity Program.sm. Real estate listings held by brokerage firms other than United Real Estate Experts are marked with the BR logo and detailed information about them includes the name of the listing brokers. Listing broker has attempted to offer accurate
